STUNNINGLY MODERN, PGI SALT-WATERFRONT HOME ON QUIET cul-de-sac FEATURING SAILBOAT ACCESS.This Custom 2024 3/3/3 home showcases European design and unique architectural features with GREAT VIEWS along with a superior HEATED POOL/SPA package! You are greeted by high end landscaping with a modern aesthetic & rare plants collected from @ the world. Rich stonework, stainless steel accents frame the contemporary entryway of a unique pivoting geometrical patterned mirrored front door. Stepping into the foyer you are greeted by a matching stone wall entry that is filled with abundant natural light and overlooks a spacious theater-like living room. It is an entertainer’s delight boasting plank tile flooring throughout and 10'zero corner sliding glass doors that open the home up inviting the outdoors in allowing you to enjoy the mesmerizing pool and waterfall sounds from the screened in lanai area that overlooks the wide waterfront.Culinary pleasures await, the kitchen is the centerpiece of the open floor plan, highlighting exotic Brazilian Quartzite waterfall countertops w natural stone backsplash all around.The lavish center island has an exquisite three dimensional drop ceiling above w geometric pendants. Cabinets are Italian made high gloss with a two tone design & soft close drawers/doors.Top-of-the-line built in stainless steel appliances throughout the kitchen with an induction cooktop finish off the clean contemporary look.The convenient pantry/prep area adjacent to the kitchen allows you to hide all counter top kitchen appliances from view. Lavish leisurely day or night as the panoramic water views are displayed from the formal dining area’s 10'slider, conveniently adjacent to the kitchen & complimented by a truly innovative chandelier. The master bedroom is spa-like w private pool/patio access. The Euro-feel master bath has high end textures/finishes plus a sensational mica accent wall. The master closet features built in laundry with full cabinetry, marble counters and a full size laundry sink. The wardrobe area of the closet is built out in full American walnut. Guests will have 2 choices of extraordinary bedrooms to choose from and their Euro-style bath is equally as impressive as the others w superior finishes and provides pool access. Upgrades include a bonus mudroom, survey, HyperFiber fiber optic internet,sprinkler system, kevlar shutters, impact windows, and a remarkable workshop in the oversized 3 car garage (connosueir collector alert). There is a generous high lift garage bay that allows for a lift! Enjoy the large covered lanai with built in outdoor kitchen while relaxing by the pool.SWIM YEAR ROUND as the SALTWATER POOL/SPA is heated& lounge at your leisure on the trendy sundeck. Ambiance lighting and water features are yours to enjoy with or without guests. The backyard boasts a 60 FT DOCK w angled 10k lift which allows you to keep a 30+ foot center console & 45' sailboat at the same time at your dock. Bring your fishing poles - quick sailboat access is here through Buckley Pass to Charlotte Harbor and the Gulf! Enjoy all the amenities that Punta Gorda offers, biking, fishing, dining& live entertainment, with award-winning beaches just a short ride away.With its prime location...don't miss the opportunity to experience the one-of-a-kind views and sensational lifestyle that await. This Punta Gorda Isles home offers the epitome of Florida living.SCHEDULE YOUR SHOWING TODAY and make this Florida waterfront dream home yours.
Sold for $1,340,000
$1,340,000
1230 ROYAL TERN DRIVE, PUNTA GORDA, FL 33950
3beds
2,422sqft
Single Family Residence
Built in 2024
9,941 Square Feet Lot
$1,324,700 Zestimate®
$553/sqft
$6,795 Estimated rent
Home value
$1,324,700
$1.19M - $1.47M
$6,795/mo
Zestimate® history
Owner options
List your home for rent
$6,795/mo
Rent Zestimate®
Find your next renter with Zillow Rental Manager. Plus, with online applications, you can quickly screen prospective tenants – for free.
$6,795/mo
Rent Zestimate®
Refinance and save
$9,103/mo
Est. payment
Refinancing to a lower rate could help reduce your monthly payments and save thousands over the life of the loan.
$9,103/mo
Est. payment
Explore your selling options
Work with a Zillow partner agent
Leverage their expertise and Zillow's premium Showcase listings to get your home seen by more buyers.
Get startedList with your own agent
Get your home in front of millions of buyers by listing it on Zillow.
Learn how to do itSell it yourself
Take full control of how buyers see your home on Zillow by listing For Sale by Owner (FSBO).
List your homeWhat's special
Extraordinary bedroomsSensational mica accent wallAbundant natural lightPanoramic water viewsSailboat accessQuick sailboat accessBuilt in outdoor kitchen
Zillow last checked:
Listing updated:
Listed by:
Nick Demers 941-585-3787,
RE/MAX PALM REALTY 941-889-7654,
Barbara Brooks 941-286-8669,
RE/MAX PALM REALTY
Bought with:
Philiana Rodriguez, 3516967
REAL BROKER, LLC
Source: Stellar MLS,MLS#: C7507029 Originating MLS: Port Charlotte
Originating MLS: Port Charlotte
Facts & features
Interior
Bedrooms & bathrooms
- Bedrooms: 3
- Bathrooms: 3
- Full bathrooms: 3
Primary bedroom
- Features: Walk-In Closet(s)
- Level: First
- Area: 255 Square Feet
- Dimensions: 17x15
Bedroom 2
- Features: Walk-In Closet(s)
- Level: First
- Area: 169 Square Feet
- Dimensions: 13x13
Bedroom 3
- Features: Walk-In Closet(s)
- Level: First
- Area: 182 Square Feet
- Dimensions: 14x13
Primary bathroom
- Level: First
- Area: 187 Square Feet
- Dimensions: 17x11
Bathroom 2
- Level: First
- Area: 54 Square Feet
- Dimensions: 9x6
Bathroom 3
- Level: First
- Area: 60 Square Feet
- Dimensions: 12x5
Balcony porch lanai
- Level: First
- Area: 300 Square Feet
- Dimensions: 25x12
Dining room
- Level: First
- Area: 150 Square Feet
- Dimensions: 15x10
Foyer
- Level: First
- Area: 152 Square Feet
- Dimensions: 19x8
Kitchen
- Level: First
- Area: 266 Square Feet
- Dimensions: 19x14
Laundry
- Level: First
- Area: 117 Square Feet
- Dimensions: 13x9
Living room
- Level: First
- Area: 323 Square Feet
- Dimensions: 19x17
Utility room
- Level: First
- Area: 48 Square Feet
- Dimensions: 8x6
Heating
- Central
Cooling
- Central Air
Appliances
- Included: Dishwasher, Dryer, Range, Refrigerator, Washer
- Laundry: Inside, Laundry Room
Features
- Ceiling Fan(s), High Ceilings, Open Floorplan, Primary Bedroom Main Floor, Split Bedroom, Stone Counters, Walk-In Closet(s)
- Flooring: Tile
- Doors: Outdoor Kitchen, Sliding Doors
- Has fireplace: Yes
- Fireplace features: Electric, Living Room
Interior area
- Total structure area: 3,601
- Total interior livable area: 2,422 sqft
Property
Parking
- Total spaces: 3
- Parking features: Driveway, Garage Door Opener, Off Street, Oversized
- Attached garage spaces: 3
- Has uncovered spaces: Yes
- Details: Garage Dimensions: 32x24
Features
- Levels: One
- Stories: 1
- Patio & porch: Rear Porch, Screened
- Exterior features: Irrigation System, Lighting, Outdoor Kitchen, Private Mailbox, Rain Gutters
- Has private pool: Yes
- Pool features: Gunite, Heated, In Ground, Salt Water, Screen Enclosure
- Has spa: Yes
- Spa features: Heated, In Ground, Swim Spa
- Has view: Yes
- View description: Water, Canal
- Has water view: Yes
- Water view: Water,Canal
- Waterfront features: Waterfront, Canal - Saltwater, Bay/Harbor Access, Saltwater Canal Access, Gulf/Ocean Access, Gulf/Ocean to Bay Access, Bridges - No Fixed Bridges, Lift, Sailboat Water, Seawall
Lot
- Size: 9,941 Square Feet
- Features: Cul-De-Sac, City Lot, Landscaped, Near Golf Course, Street Dead-End
- Residential vegetation: Trees/Landscaped
Details
- Additional structures: Outdoor Kitchen
- Parcel number: 412224228007
- Zoning: GS-3.5
- Special conditions: None
Construction
Type & style
- Home type: SingleFamily
- Architectural style: Custom
- Property subtype: Single Family Residence
Materials
- Block, Stucco
- Foundation: Block
- Roof: Tile
Condition
- Completed
- New construction: Yes
- Year built: 2024
Details
- Builder name: DM DEAN
Utilities & green energy
- Sewer: Public Sewer
- Water: Public
- Utilities for property: Electricity Connected, Sewer Connected, Water Connected
Community & HOA
Community
- Features: Waterfront, Deed Restrictions, Golf
- Pet fee: $0 monthly
- Subdivision: PUNTA GORDA ISLES SEC 14
HOA
- Has HOA: Yes
Location
- Region: Punta Gorda
Financial & listing details
- Price per square foot: $553/sqft
- Tax assessed value: $1,108,934
- Annual tax amount: $6,380
- Date on market: 3/18/2025
- Cumulative days on market: 181 days
- Listing terms: Cash,Conventional,FHA,VA Loan
- Ownership: Fee Simple
- Total actual rent: 0
- Electric utility on property: Yes
- Road surface type: Paved
Price history
| Date | Event | Price |
|---|---|---|
| 10/15/2025 | Sold | $1,340,000-6.9%$553/sqft |
Source:  Stellar MLS #C7507029 Report a problem Stellar MLS #C7507029 Report a problem | ||
| 9/16/2025 | Pending sale | $1,440,000$595/sqft |
Source: Stellar MLS #C7507029 Report a problem | ||
| 3/18/2025 | Listed for sale | $1,440,000+317.4%$595/sqft |
Source: Stellar MLS #C7507029 Report a problem | ||
| 9/23/2021 | Sold | $345,000+165.4%$142/sqft |
Source: Public Record Report a problem | ||
| 4/18/2005 | Sold | $130,000$54/sqft |
Source: Public Record Report a problem | ||
Public tax history
| Year | Property taxes | Tax assessment |
|---|---|---|
| 2025 | $19,176 +200.6% | $1,108,934 +265.8% |
| 2024 | $6,380 +6.8% | $303,163 +10% |
| 2023 | $5,974 +18.2% | $275,603 +15.8% |
| 2022 | $5,054 +10.4% | $238,000 +37.6% |
| 2021 | $4,580 +2.7% | $172,984 +10% |
| 2020 | $4,460 +3.7% | $157,258 +10% |
| 2019 | $4,300 +39.2% | $142,962 +10% |
| 2018 | $3,090 | $129,965 +10% |
| 2017 | $3,090 +15.2% | $118,150 +4.9% |
| 2016 | $2,682 +2.2% | $112,625 +6.8% |
| 2015 | $2,624 +1.7% | $105,422 +10% |
| 2014 | $2,580 +67.3% | $95,838 +8.9% |
| 2013 | $1,542 -0.7% | $87,975 |
| 2012 | $1,553 +3.8% | $87,975 |
| 2011 | $1,496 -26.9% | $87,975 -25% |
| 2010 | $2,047 -2.1% | $117,300 -7% |
| 2009 | $2,091 | $126,171 |
Find assessor info on the county website
Neighborhood: 33950
Nearby homes
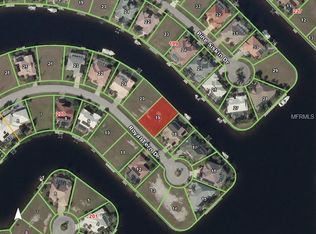
- $1,055,5809,600 Square Feet1224 Royal Tern Dr, Punta Gorda, FL 33950Off Market
- $543,8003 bd2 ba1.9k sqft1234 Royal Tern Dr, Punta Gorda, FL 33950Off Market
- $637,6004 bd2 ba2.1k sqft1218 Royal Tern Dr, Punta Gorda, FL 33950Off Market
- $306,900-- bd-- ba-- sqft1229 Royal Tern Dr, Punta Gorda, FL 33950Off Market
- $743,1003 bd2 ba2k sqft1238 Royal Tern Dr, Punta Gorda, FL 33950Off Market
- $1,200,0003 bd2 ba2.1k sqft1223 Royal Tern Dr, Punta Gorda, FL 33950Sold
- $664,9003 bd2 ba1.7k sqft1235 Royal Tern Dr, Punta Gorda, FL 33950Off Market
- $915,7003 bd3 ba2.8k sqft1223 Pine Siskin Dr, Punta Gorda, FL 33950Off Market
Nearby schools
GreatSchools rating
- 8/10Sallie Jones Elementary SchoolGrades: PK-5Distance: 2.1 mi
- 4/10Punta Gorda Middle SchoolGrades: 6-8Distance: 2.4 mi
- 5/10Charlotte High SchoolGrades: 9-12Distance: 2.2 mi
Schools provided by the listing agent
- Elementary: Sallie Jones Elementary
- Middle: Punta Gorda Middle
- High: Charlotte High
Source: Stellar MLS. This data may not be complete. We recommend contacting the local school district to confirm school assignments for this home.
Get a cash offer in 3 minutes
Find out how much your home could sell for in as little as 3 minutes with a no-obligation cash offer.
Estimated market value
$1,324,700
Get a cash offer in 3 minutes
Find out how much your home could sell for in as little as 3 minutes with a no-obligation cash offer.
Estimated market value
$1,324,700
- Florida
- Charlotte County
- Punta Gorda
- 33950
- 1230 ROYAL TERN DRIVE
Nearby cities
Nearby zip codes
Other Punta Gorda Topics
