Skip main navigation
Off market
  • $429,900

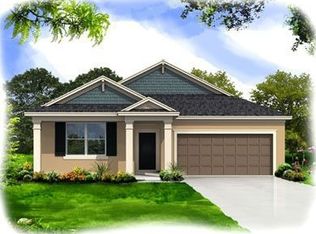
    1217 Rushgrove Cir, Dover, FL 33527

    3beds
    2,131sqft
    Single Family Residence
    Built in 2012
    8,712 Square Feet Lot
    $429,900 Zestimate®
    $202/sqft
    $2,460 Estimated rent

    Home value

    $429,900

    $408,000 - $451,000

    $2,460/mo

    Zestimate® history
    Loading
    Loading...

    Owner options

    List your home for rent

    $2,460/mo

    Rent Zestimate®

    Find your next renter with Zillow Rental Manager. Plus, with online applications, you can quickly screen prospective tenants – for free.

    Learn more

    $2,460/mo

    Rent Zestimate®

    Refinance and save

    $2,989/mo

    Est. payment

    Refinancing to a lower rate could help reduce your monthly payments and save thousands over the life of the loan.

    See today's rates

    $2,989/mo

    Est. payment

    Explore your selling options

    Work with a Zillow partner agent

    Leverage their expertise and Zillow's premium Showcase listings to get your home seen by more buyers.

    Get started

    List with your own agent

    Get your home in front of millions of buyers by listing it on Zillow.

    Learn how to do it

    Sell it yourself

    Take full control of how buyers see your home on Zillow by listing For Sale by Owner (FSBO).

    List your home

    What's special

    Welcome Home! This three bedroom, two and a half bath home with office is turnkey. The gourmet kitchen offers an endless amount of granite counters with lots of drawers and sliding shelves in the cabinets, stainless appliances, breakfast bar, and electronic kitchen faucet for hands free operation. Just off the kitchen you will also find a dinette that looks out onto the screened lanai and backyard. No expense has been spared in this home with upgraded light fixtures, ceiling fans in nearly every room, and crown molding throughout the home. The master bedroom has a ten-foot trey ceiling with double crown molding. The master bath is complete with a garden tub, separate shower and walk in closet. The kitchen, baths, and laundry room are tiled, the remainder of the home is complete with glued down engineered hardwood floors. The great room is prewired for surround sound. The laundry room is oversized with extra cabinet storage and a sink. The windows and sliders are double pane. The three-car garage is oversized to accommodate larger vehicles, with the third car side being an extra five feet deep. The home also comes with a new water softener, hybrid electric water heater to save on your electricity, and the entire yard is covered with the sprinkler system that has a separate water meter. This home is centrally located to shopping, restaurants, and medical with easy access to I75 and I4. Call today to schedule your private tour.

    This property is off market, which means it's not currently listed for sale or rent on Zillow. This may be different from what's available on other websites or public sources.

    Originating MLS: Tampa

    Facts & features

    Interior

    Bedrooms & bathrooms
    • Bedrooms: 3
    • Bathrooms: 3
    • Full bathrooms: 2
    • 1/2 bathrooms: 1
    Heating
    • Forced air, Electric
    Cooling
    • Central
    Appliances
    • Included: Dishwasher, Garbage disposal, Microwave, Range / Oven
    • Laundry: Inside, Laundry Room
    Features
    • Ceiling Fans(s), Eating Space In Kitchen, High Ceiling(s), Open Floorplan, Split Bedroom, Walk-In Closet(s), Crown Molding, Window Treatments, Tray Ceiling(s)
    • Flooring: Tile, Hardwood
    • Windows: Blinds
    Interior area
    • Total interior livable area: 2,131 sqft

    Property

    Parking
    • Total spaces: 3
    • Parking features: Garage - Attached
    Features
    • Levels: One
    • Exterior features: Stucco
    • Fencing: Vinyl
    Lot
    • Size: 8,712 Square Feet
    • Dimensions: 69.03x125
    Details
    • Parcel number: 2029129B7D00000000170U
    • Zoning: PD

    Construction

    Type & style
    • Home type: SingleFamily
    • Architectural style: Contemporary
    • Property subtype: Single Family Residence
    Materials
    • masonry
    • Roof: Composition
    Condition
    • Year built: 2012

    Utilities & green energy

    • Sewer: Public Sewer
    • Water: Public
    • Utilities for property: Electricity Connected, Phone Available, Sewer Connected, BB/HS Internet Available, Cable Available, Street Lights, Underground Utilities, Cable Connected, Sprinkler Meter, Water Connected

    Community & HOA

    Community
    • Subdivision: RIDGE CREST SUB UNIT 3
    HOA
    • Has HOA: Yes
    • HOA fee: $35 monthly
    Location
    • Region: Dover

    Financial & listing details

    • Price per square foot: $202/sqft
    • Tax assessed value: $364,463
    • Annual tax amount: $6,975
    • Listing terms: Cash, Conventional, FHA, VA Loan
    • Ownership: Fee Simple

    Price history

    DateEventPrice
    7/12/2024Listing removed$358,000-1.2%$168/sqft
    Source: Stellar MLS #T3297778 Report a problem
    5/11/2021Sold$362,500+1.3%$170/sqft
    Source: Stellar MLS #T3297778 Report a problem
    4/13/2021Listed for sale$358,000$168/sqft
    Source: Keller Williams #T3297778 Report a problem
    3/29/2021Pending sale$358,000$168/sqft
    Source: Stellar MLS #T3297778 Report a problem
    3/27/2021Listed for sale$358,000+13.7%$168/sqft
    Source: Stellar MLS #T3297778 Report a problem
    8/21/2020Listing removed$315,000$148/sqft
    Source: EXP REALTY LLC #T3259454 Report a problem
    8/16/2020Pending sale$315,000$148/sqft
    Source: EXP REALTY LLC #T3259454 Report a problem
    8/14/2020Listed for sale$315,000+24.8%$148/sqft
    Source: EXP REALTY LLC #T3259454 Report a problem
    4/5/2016Sold$252,500-2.8%$118/sqft
    Source: Stellar MLS #T2802684 Report a problem
    2/17/2016Listed for sale$259,900+14.5%$122/sqft
    Source: RE/MAX BAYSIDE REALTY LLC #T2802684 Report a problem
    7/12/2012Sold$227,000$107/sqft
    Source: Stellar MLS #T2527225 Report a problem

    Public tax history

    YearProperty taxesTax assessment
    2025$6,975 +7.1%$364,463 +2.3%
    2024$6,513 +4%$356,275 +3%
    2023$6,264 +4%$345,898 +3%
    2022$6,021 +80.1%$335,823 +85.4%
    2021$3,343 +2.7%$181,140 +1.4%
    2020$3,256 +3.2%$178,639 +2.3%
    2019$3,155 $174,623 +1.9%
    2018$3,155 +1.8%$171,367 -18%
    2017$3,100 +1.4%$208,993 -4.2%
    2016$3,059 -36.5%$218,141 +28.3%
    2015$4,820 +53.1%$170,085 +0.8%
    2014$3,148 $168,735 +1.5%
    2013$3,148 +200.1%$166,241 +447.3%
    2012$1,049 +9.1%$30,373 +10%
    2011$962 +13.4%$27,612
    2010$848 -0.4%$27,612
    2009$851 -49.8%$27,612 -60%
    2008$1,697 +118.1%$69,030 +185.7%
    2007$778 $24,160
    Find assessor info on the county website

    Neighborhood: 33527

    Nearby schools

    GreatSchools rating
    Get a cash offer in 3 minutes
    Find out how much your home could sell for in as little as 3 minutes with a no-obligation cash offer.
    Estimated market value
    $429,900
    Get a cash offer in 3 minutes
    Find out how much your home could sell for in as little as 3 minutes with a no-obligation cash offer.
    Estimated market value
    $429,900