Skip main navigation
Sold for $499,000
  • $499,000

    1219 Rushgrove Cir, Dover, FL 33527

    5beds
    2,794sqft
    Single Family Residence
    Built in 2013
    0.39 Acres Lot
    $527,100 Zestimate®
    $179/sqft
    $3,231 Estimated rent

    Home value

    $527,100

    $501,000 - $553,000

    $3,231/mo

    Zestimate® history
    Loading
    Loading...

    Owner options

    List your home for rent

    $3,231/mo

    Rent Zestimate®

    Find your next renter with Zillow Rental Manager. Plus, with online applications, you can quickly screen prospective tenants – for free.

    Learn more

    $3,231/mo

    Rent Zestimate®

    Refinance and save

    $3,479/mo

    Est. payment

    Refinancing to a lower rate could help reduce your monthly payments and save thousands over the life of the loan.

    See today's rates

    $3,479/mo

    Est. payment

    Explore your selling options

    Work with a Zillow partner agent

    Leverage their expertise and Zillow's premium Showcase listings to get your home seen by more buyers.

    Get started

    List with your own agent

    Get your home in front of millions of buyers by listing it on Zillow.

    Learn how to do it

    Sell it yourself

    Take full control of how buyers see your home on Zillow by listing For Sale by Owner (FSBO).

    List your home

    What's special

    Fully fenced yardSeparate office spaceLarge storage spaceEasy access to shoppingSeparate eating areaOpen floor planEnsuite bathroom
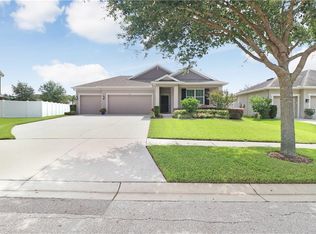
    *** Seller/Lender will offer a 2% rate buy down!! That's approximately a $10,000 credit towards buying down the interest rate! *** Welcome to your dream home in the beautiful community of Ridge Crest in Dover! This magnificent two-story residence boasts 5 bedrooms, 3 1/2 bathrooms, and an expansive .39-acre lot with a fully fenced yard, providing you with ample space and privacy for all your needs. The exterior of the home was painted just one year ago and the well maintained landscaping gives the property great curb appeal. The two zone A/C system will keep you cool on those warm Florida days and both handlers are less than three years old. As you step inside, the open floor plan of this home flows seamlessly, creating a spacious and welcoming environment for both everyday living and entertaining guests. There is a separate office space off of the living room and kitchen so working from home is a breeze! You will love the kitchen that is truly the heart of this home. Adorned with elegant granite countertops, stainless steel appliances, and a separate eating area, this kitchen is a culinary enthusiast's delight. There is also a large kitchen pantry and abundant cabinet space for plenty of storage. All five bedrooms are generously sized and the primary bedroom is a sanctuary of luxury, featuring an ensuite bathroom for your convenience and a walk-in closet to satisfy your storage needs. There is also a guest suite with a full ensuite bathroom and walk in closet tucked away from the other rooms for maximum privacy. There are plenty of areas for storage located throughout the home, including a large storage space under the stairs. One of the highlights of this property is the covered and screened-in porch at the back of the home. Whether you're enjoying your morning coffee or hosting a barbecue, this outdoor space offers the perfect setting to relax and soak in the tranquil surroundings. In addition to the outstanding interior features, this Florida gem is situated in a prime location, offering easy access to shopping, dining, parks, and great schools. Schedule a showing today and start living the life you've always dreamed of!

    Zillow last checked:

    Listing updated:

    Listed by:

    Levi Stubbs 813-598-6841,

    GREEN STAR REALTY, INC. 813-598-6841,

    Tracy Stubbs 813-802-9323,

    GREEN STAR REALTY, INC.

    Bought with:

    Luz Cardona, 3456584

    HOMETRUST REALTY GROUP

    Source: Stellar MLS,MLS#: T3473291MLS LogoOriginating MLS: Tampa

    Facts & features

    Interior

    Bedrooms & bathrooms
    • Bedrooms: 5
    • Bathrooms: 4
    • Full bathrooms: 3
    • 1/2 bathrooms: 1
    Rooms
    • Room types: Den/Library/Office
    Primary bedroom
    • Level: Second
    • Dimensions: 14x17
    Great room
    • Level: First
    • Dimensions: 21x14
    Kitchen
    • Level: First
    • Dimensions: 18x13
    Heating
    • Central, Electric
    Cooling
    • Central Air
    Appliances
    • Included: Dishwasher, Disposal, Dryer, Microwave, Range, Refrigerator, Washer
    • Laundry: Inside
    Features
    • Eating Space In Kitchen, High Ceilings, PrimaryBedroom Upstairs, Open Floorplan, Stone Counters, Walk-In Closet(s), In-Law Floorplan
    • Flooring: Carpet, Tile
    • Doors: Sliding Doors
    • Has fireplace: No
    Interior area
    • Total structure area: 3,553
    • Total interior livable area: 2,794 sqft

    Property

    Parking
    • Total spaces: 2
    • Parking features: Driveway, Garage Door Opener
    • Attached garage spaces: 2
    • Has uncovered spaces: Yes
    Features
    • Levels: Two
    • Stories: 2
    • Patio & porch: Covered, Rear Porch, Screened
    • Exterior features: Sidewalk
    Lot
    • Size: 0.39 Acres
    • Features: Sidewalk
    • Residential vegetation: Mature Landscaping
    Details
    • Parcel number: U1229209B7D0000000018.0
    • Zoning: PD
    • Special conditions: None

    Construction

    Type & style
    • Home type: SingleFamily
    • Property subtype: Single Family Residence
    Materials
    • Block, Stucco
    • Foundation: Slab
    • Roof: Shingle
    Condition
    • New construction: No
    • Year built: 2013

    Utilities & green energy

    • Sewer: Public Sewer
    • Water: Public
    • Utilities for property: Cable Available, Electricity Connected

    Community & HOA

    Community
    • Features: Deed Restrictions, Playground, Sidewalks
    • Pet fee: $0 monthly
    • Subdivision: RIDGE CREST SUB UNIT 3
    HOA
    • Has HOA: Yes
    • Amenities included: Playground
    • Services included: Maintenance Grounds, Manager
    • HOA fee: $40 monthly
    • HOA name: Premier Community Consultants
    Location
    • Region: Dover

    Financial & listing details

    • Price per square foot: $179/sqft
    • Tax assessed value: $440,051
    • Annual tax amount: $4,778
    • Date on market: 9/19/2023
    • Cumulative days on market: 20 days
    • Listing terms: Cash,Conventional,FHA,VA Loan
    • Ownership: Fee Simple
    • Total actual rent: 0
    • Electric utility on property: Yes
    • Road surface type: Paved

    Price history

    Price history is unavailable.

    Public tax history

    YearProperty taxesTax assessment
    2025$8,354 -6.4%$440,051 -2.9%
    2024$8,924 +78.7%$453,153 +66.1%
    2023$4,993 +4.5%$272,817 +3%
    2022$4,779 +1.6%$264,871 +3%
    2021$4,704 +2.1%$257,156 +1.4%
    2020$4,608 +2.6%$253,606 +2.3%
    2019$4,490 $247,904 +1.9%
    2018$4,490 +1.3%$243,282 -10.6%
    2017$4,433 +1.2%$272,134 +16.6%
    2016$4,380 +1.2%$233,377 +0.7%
    2015$4,329 -2.6%$231,755 -1.4%
    2014$4,446 $234,993 +9.8%
    2013$4,446 +261.4%$214,004 +450.1%
    2012$1,230 +10%$38,903 +10%
    2011$1,119 +11.4%$35,366
    2010$1,004 -0.4%$35,366
    2009$1,008 -51.8%$35,366 -60%
    2008$2,091 +112.7%$88,415 +157.1%
    2007$983 $34,383
    Find assessor info on the county website

    Neighborhood: 33527

    Nearby schools

    GreatSchools rating
    Schools provided by the listing agent
    • Elementary: Seffner-HB
    • Middle: Mann-HB
    • High: Brandon-HB

    Source: Stellar MLS. This data may not be complete. We recommend contacting the local school district to confirm school assignments for this home.

    Get a cash offer in 3 minutes
    Find out how much your home could sell for in as little as 3 minutes with a no-obligation cash offer.
    Estimated market value
    $527,100
    Get a cash offer in 3 minutes
    Find out how much your home could sell for in as little as 3 minutes with a no-obligation cash offer.
    Estimated market value
    $527,100