Skip main navigation
Sold for $570,000
  • $570,000

    1217 S Bryan Avenue, Fort Collins, CO 80521

    4beds
    1,200sqft
    Single Family Residence
    Built in 1966
    8,794 Square Feet Lot
    $540,700 Zestimate®
    $475/sqft
    $2,811 Estimated rent

    Home value

    $540,700

    $514,000 - $568,000

    $2,811/mo

    Zestimate® history
    Loading
    Loading...

    Owner options

    List your home for rent

    $2,811/mo

    Rent Zestimate®

    Find your next renter with Zillow Rental Manager. Plus, with online applications, you can quickly screen prospective tenants – for free.

    Learn more

    $2,811/mo

    Rent Zestimate®

    Refinance and save

    $3,295/mo

    Est. payment

    Refinancing to a lower rate could help reduce your monthly payments and save thousands over the life of the loan.

    See today's rates

    $3,295/mo

    Est. payment

    Explore your selling options

    Work with a Zillow partner agent

    Leverage their expertise and Zillow's premium Showcase listings to get your home seen by more buyers.

    Get started

    List with your own agent

    Get your home in front of millions of buyers by listing it on Zillow.

    Learn how to do it

    Sell it yourself

    Take full control of how buyers see your home on Zillow by listing For Sale by Owner (FSBO).

    List your home

    What's special

    Native plantsSpacious sunroomStainless steel appliancesQuartz countertopsCozy wood-burning fireplaceXeriscaped front yardHardwood flooring
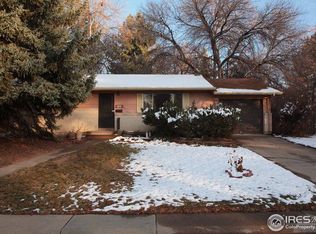
    Welcome to this charming ranch-style home in the desirable Avery Park neighborhood of Fort Collins! The beautifully xeriscaped front yard, featuring native plants, creates fantastic curb appeal and welcomes you into a bright, inviting living room with a large picture window and a cozy wood-burning fireplace. Hardwood flooring flows throughout the home, adding warmth and character. The kitchen is thoughtfully updated with quartz countertops and stainless steel appliances. A sliding glass door from the kitchen brings you into the spacious sunroom with endless possibilities for additional living space, and its square footage is not included in the total square footage of the home. One of the four sunny bedrooms features en-suite access to a ¾ bath with laundry and a separate entrance to the attached garage, making it a great option for guests or a private retreat. Three additional bedrooms and a full bath complete the layout. Outside, the fenced backyard with mature trees provides a peaceful space to relax. An attached one-car garage plus an extended driveway with off-street parking for up to four cars ensures plenty of room for vehicles. This fantastic location is just a short walk to CSU, local restaurants, and all that Fort Collins has to offer. Don’t miss this incredible opportunity to own a home in such a prime spot!

    Zillow last checked:

    Listing updated:

    Listed by:

    Matt Purdy 970-347-9387 matt.purdy@redfin.com,

    Redfin Corporation

    Bought with:

    Lori Weeks, 40039821

    RE/MAX Advanced Inc.

    Source: REcolorado as distributed by MLS GRID,MLS#: 4050885MLS Logo

    Facts & features

    Interior

    Bedrooms & bathrooms
    • Bedrooms: 4
    • Bathrooms: 2
    • Full bathrooms: 1
    • 3/4 bathrooms: 1
    • Main level bathrooms: 2
    • Main level bedrooms: 4
    Bedroom
    • Description: En-Suite Access To Bathroom, Closet, Wood Flooring
    • Level: Main
    • Area: 253 Square Feet
    • Dimensions: 23 x 11
    Bedroom
    • Description: Closet, Ceiling Fan, Wood Flooring
    • Level: Main
    • Area: 99 Square Feet
    • Dimensions: 9 x 11
    Bedroom
    • Description: Closet, Ceiling Fan, Wood Flooring
    • Level: Main
    • Area: 110 Square Feet
    • Dimensions: 11 x 10
    Bedroom
    • Description: Closet, Ceiling Fan, Wood Flooring
    • Level: Main
    • Area: 99 Square Feet
    • Dimensions: 11 x 9
    Bathroom
    • Description: Sink With Vanity, Shower, Laundry, Tile Flooring
    • Level: Main
    • Area: 64 Square Feet
    • Dimensions: 8 x 8
    Bathroom
    • Description: Sink With Vanity, Tub/Shower Combination, Tile Flooring
    • Level: Main
    • Area: 32 Square Feet
    • Dimensions: 8 x 4
    Kitchen
    • Description: Quartz Countertops, Stainless Steel Appliances, Cabinetry, Tile Flooring
    • Level: Main
    • Area: 121 Square Feet
    • Dimensions: 11 x 11
    Living room
    • Description: Wood Burning Fireplace, Wood Accent Wall, Wood Flooring
    • Level: Main
    • Area: 187 Square Feet
    • Dimensions: 11 x 17
    Sun room
    • Description: Concrete Flooring
    • Level: Main
    • Area: 310 Square Feet
    • Dimensions: 10 x 31
    Heating
    • Forced Air
    Cooling
    • Central Air
    Appliances
    • Included: Dishwasher, Disposal, Dryer, Gas Water Heater, Microwave, Oven, Range, Refrigerator, Washer
    Features
    • Ceiling Fan(s), Quartz Counters
    • Flooring: Concrete, Tile, Wood
    • Basement: Crawl Space
    • Number of fireplaces: 1
    • Fireplace features: Living Room, Wood Burning
    Interior area
    • Total structure area: 1,200
    • Total interior livable area: 1,200 sqft
    • Finished area above ground: 1,200

    Property

    Parking
    • Total spaces: 5
    • Parking features: Garage - Attached
    • Attached garage spaces: 1
    • Details: Off Street Spaces: 4
    Features
    • Levels: One
    • Stories: 1
    • Exterior features: Private Yard
    • Fencing: Full
    Lot
    • Size: 8,794 sqft
    • Features: Level
    Details
    • Parcel number: R0086819
    • Zoning: RL
    • Special conditions: Standard

    Construction

    Type & style
    • Home type: SingleFamily
    • Property subtype: Single Family Residence
    Materials
    • Brick, Frame
    • Roof: Composition
    Condition
    • Year built: 1966

    Utilities & green energy

    • Sewer: Public Sewer
    • Water: Public
    • Utilities for property: Electricity Connected

    Community & neighborhood

    Location
    • Region: Fort Collins
    • Subdivision: Avery Park

    Other

    Other facts
    • Listing terms: Cash,Conventional,FHA,VA Loan
    • Ownership: Individual

    Price history

    DateEventPrice
    4/11/2025Sold$570,000+2.6%$475/sqft
    Source: REcolorado as distributed by MLS GRID #4050885 Report a problem
    3/29/2025Pending sale$555,500$463/sqft
    Source: REcolorado as distributed by MLS GRID #4050885 Report a problem
    3/27/2025Listed for sale$555,500+32.3%$463/sqft
    Source: REcolorado as distributed by MLS GRID #4050885 Report a problem
    2/2/2021Sold$420,000+1.2%$350/sqft
    Source: IRES as distributed by MLS GRID #931651 Report a problem
    1/19/2021Listed for sale$415,000+48.2%$346/sqft
    Source: IRES as distributed by MLS GRID #931651 Report a problem
    2/24/2017Sold$280,000$233/sqft
    Source: Public Record Report a problem
    2/10/2017Listed for sale$280,000$233/sqft
    Source: URealty Inc #811169 Report a problem

    Public tax history

    YearProperty taxesTax assessment
    2024$2,732 +18.8%$32,160 -1%
    2023$2,300 +1.6%$32,472 +33.3%
    2022$2,264 +1.9%$24,360 -0.2%
    2021$2,222 -0.4%$24,410 +2.8%
    2020$2,231 +13.8%$23,745 -0.7%
    2019$1,960 $23,911 +11.2%
    2018$1,960 $21,506
    2017$1,960 +0.3%$21,506 +23%
    2016$1,953 +23.2%$17,488 +0%
    2015$1,585 +16.1%$17,480 +16.8%
    2014$1,366 $14,970
    2013-- $14,970 +2.3%
    2012-- $14,640
    2011-- $14,640 -1.1%
    2010-- $14,800
    2009-- $14,800 +0.1%
    2008-- $14,780
    2007-- $14,780 +19.5%
    2006-- $12,370
    2005-- $12,370 -2.9%
    2004-- $12,740 +8.7%
    2002-- $11,720
    2001-- $11,720

    Find assessor info on the county website

    Neighborhood: Avery Park

    Nearby schools

    GreatSchools rating
    Schools provided by the listing agent
    • Elementary: Bennett
    • Middle: Blevins
    • High: Rocky Mountain
    • District: Poudre R-1

    Source: REcolorado as distributed by MLS GRID. This data may not be complete. We recommend contacting the local school district to confirm school assignments for this home.

    Get a cash offer in 3 minutes
    Find out how much your home could sell for in as little as 3 minutes with a no-obligation cash offer.
    Estimated market value
    $540,700
    Get a cash offer in 3 minutes
    Find out how much your home could sell for in as little as 3 minutes with a no-obligation cash offer.
    Estimated market value
    $540,700