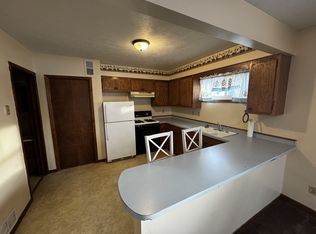
Wow! This home has so much space and lots of potential!! Located near the High School, Sporting Facilities, & Local Country Club / Golf Course! This home has over 7 bedrooms, Laundry on the Main Level AND the Basement, 2 Bathrooms, and a Full Basement with Egress Windows and Walkout Door to the West. The open layout allows you to utilize the space to fit your needs. Plenty of space for toy rooms, craft/hobby rooms, home office, home gym, etc... Let your imagination dream big with this property! The large yard provides plenty of space to play, garden, and relax in the shade with you enjoy the seasons. Recent Updates: Roof (2015), Some Windows (2023), Leaf Guard, and more!
Active
$115,000
1217 S College Ave, Aledo, IL 61231
7beds
1,930sqft
Single Family Residence
Built in 1951
8,712 Square Feet Lot
$-- Zestimate®
$60/sqft
$-- HOA
What's special
Open layout
- 32 days |
- 474 |
- 23 |
Zillow last checked:
Listing updated:
Listed by:
Starr Fell (309)582-6425,
eXp Realty,
Zach Frick 309-738-8708,
eXp Realty
Source: MRED as distributed by MLS GRID,MLS#: 12706179
Facts & features
Interior
Bedrooms & bathrooms
- Bedrooms: 7
- Bathrooms: 2
- Full bathrooms: 1
- 1/2 bathrooms: 1
Rooms
- Room types: Bedroom 5, Bedroom 6, Bedroom 7, Den, Storage
Primary bedroom
- Features: Flooring (Carpet)
- Level: Main
- Area: 132 Square Feet
- Dimensions: 12X11
Bedroom 2
- Features: Flooring (Vinyl)
- Level: Main
- Area: 120 Square Feet
- Dimensions: 12X10
Bedroom 3
- Features: Flooring (Carpet)
- Level: Main
- Area: 132 Square Feet
- Dimensions: 12X11
Bedroom 4
- Level: Basement
- Area: 132 Square Feet
- Dimensions: 12X11
Bedroom 5
- Level: Basement
- Area: 120 Square Feet
- Dimensions: 12X10
Bedroom 6
- Features: Flooring (Vinyl)
- Level: Basement
- Area: 143 Square Feet
- Dimensions: 13X11
Other
- Level: Basement
- Area: 121 Square Feet
- Dimensions: 11X11
Den
- Features: Flooring (Carpet)
- Level: Main
- Area: 121 Square Feet
- Dimensions: 11X11
Dining room
- Features: Flooring (Hardwood)
- Level: Main
- Area: 255 Square Feet
- Dimensions: 17X15
Family room
- Level: Basement
- Area: 270 Square Feet
- Dimensions: 30X9
Kitchen
- Features: Flooring (Hardwood)
- Level: Main
- Area: 80 Square Feet
- Dimensions: 10X8
Laundry
- Level: Main
- Area: 72 Square Feet
- Dimensions: 12X6
Living room
- Features: Flooring (Carpet)
- Level: Main
- Area: 648 Square Feet
- Dimensions: 27X24
Storage
- Level: Basement
- Area: 80 Square Feet
- Dimensions: 10X8
Heating
- Forced Air
Cooling
- Central Air
Appliances
- Included: Range, Refrigerator, Washer, Dryer
- Laundry: Main Level
Features
- 1st Floor Bedroom, 1st Floor Full Bath, Open Floorplan
- Basement: Finished,Full
Interior area
- Total structure area: 3,860
- Total interior livable area: 1,930 sqft
Property
Accessibility
- Accessibility features: No Disability Access
Features
- Stories: 1
Lot
- Size: 8,712 Square Feet
- Dimensions: 95x105
- Features: Corner Lot, Irregular Lot, Mature Trees, Level, Sloped
Details
- Parcel number: 101020439003
- Special conditions: None
Construction
Type & style
- Home type: SingleFamily
- Property subtype: Single Family Residence
Materials
- Vinyl Siding
- Foundation: Concrete Perimeter
- Roof: Asphalt
Condition
- New construction: No
- Year built: 1951
Utilities & green energy
- Sewer: Public Sewer
- Water: Public
Community & HOA
Community
- Features: Street Lights, Street Paved
HOA
- Services included: None
Location
- Region: Aledo
Financial & listing details
- Price per square foot: $60/sqft
- Tax assessed value: $105,045
- Annual tax amount: $1,543
- Date on market: 7/15/2026
- Ownership: Fee Simple
Estimated market value
Not available
Estimated sales range
Not available
$1,633/mo
Price history
| Date | Event | Price |
|---|---|---|
| 7/15/2026 | Listed for sale | $115,000+81.1%$60/sqft |
Source:  MRED as distributed by MLS GRID #12706179 Report a problem MRED as distributed by MLS GRID #12706179 Report a problem | ||
| 7/10/2006 | Sold | $63,500$33/sqft |
Source: Agent Provided Report a problem | ||
Public tax history
| Year | Property taxes | Tax assessment |
|---|---|---|
| 2024 | $1,522 -1.7% | $35,015 +9.9% |
| 2023 | $1,549 -3.1% | $31,865 +1.3% |
| 2022 | $1,598 -3.8% | $31,465 +10.6% |
| 2021 | $1,661 -8.5% | $28,445 -17.8% |
| 2020 | $1,816 -1.5% | $34,615 +5.7% |
| 2019 | $1,843 +1.7% | $32,750 -2.7% |
| 2018 | $1,812 +0.6% | $33,655 +5.7% |
| 2017 | $1,802 -0.7% | $31,840 +7% |
| 2016 | $1,815 +1.2% | $29,760 +0.9% |
| 2015 | $1,794 -2.7% | $29,505 -3.4% |
| 2014 | $1,844 -3.9% | $30,545 -5.2% |
| 2013 | $1,919 -2.3% | $32,220 -3.9% |
| 2010 | $1,964 -1.7% | $33,535 +3.3% |
| 2009 | $1,999 | $32,460 |
Find assessor info on the county website
Monthly payment
Est. payment
Payment breakdown
Explore the cost of this home by adjusting the details. Changes won't be saved.Climate risks
Neighborhood: 61231
Nearby schools
GreatSchools rating
- 6/10Apollo Elementary SchoolGrades: K-5Distance: 0.5 mi
- 4/10Mercer County Jr High SchoolGrades: 6-8Distance: 0.7 mi
- 5/10Mercer County High SchoolGrades: 9-12Distance: 0.1 mi
Schools provided by the listing agent
- Elementary: Apollo Elementary School
- Middle: Mercer County Junior High School
- High: Mercer County High School
- District: 404
Source: MRED as distributed by MLS GRID. This data may not be complete. We recommend contacting the local school district to confirm school assignments for this home.
- $100,0004 bd1 ba1.6k sqft1207 S College Ave, Aledo, IL 61231Off Market

- $125,900-- bd-- ba-- sqft1208 SW 2nd Ave, Aledo, IL 61231Off Market
- $--1 bd1 ba-- sqft105 SE 13th St, Aledo, IL 61231Off Market
- $138,900-- bd-- ba-- sqft1201 S College Ave, Aledo, IL 61231Off Market
- $10,230-- bd-- ba-- sqft1206 S College Ave, Aledo, IL 61231Off Market
- $--2 bd1 ba700 sqft1206 SE 2nd Ave #F, Aledo, IL 61231Off Market
- $7252 bd1 ba-- sqft1206 SW 2nd Ave #E, Aledo, IL 61231For Rent
- $111,500-- bd-- ba-- sqft104 SE 12th St, Aledo, IL 61231Off Market
A local agent can set up tours, give advice and negotiate with sellers.
Similar homes
- $148,0005 bd3 ba2.4k sqft501 N 4th Ave, New Windsor, IL 61465New
 MLS ID #12720198, Twyla Brown, Prestige Realty QC. MRED as distributed by MLS GRID
 - $172,0004 bd1 ba1.3k sqft1606 Coyne Center Rd, Milan, IL 61264Active
 MLS ID #12690580, Jeremy Swanson, RE/MAX Concepts Moline. MRED as distributed by MLS GRID
