This 5 Bedroom, 3 bath home with and oversized 2 Car Garage has been loved by one owner. A little TLC and this home will shine like the diamond it is! This home is an Estate and is being sold as is. All measurements to be verified by buyer and buyers agent.
Pending
$148,000
501 N 4th Ave, New Windsor, IL 61465
5beds
2,444sqft
Single Family Residence
Built in 1974
0.34 Acres Lot
$138,500 Zestimate®
$61/sqft
$-- HOA
What's special
- 66 days
- 277
- 39
Zillow last checked:
Listing updated:
Listed by:
Twyla Brown (563)232-3229,
Prestige Realty QC
Source: MRED as distributed by MLS GRID,MLS#: 12720198
Facts & features
Interior
Bedrooms & bathrooms
- Bedrooms: 5
- Bathrooms: 3
- Full bathrooms: 3
Rooms
- Room types: Bedroom 5
Primary bedroom
- Features: Flooring (Carpet), Bathroom (Full)
- Level: Main
- Area: 130 Square Feet
- Dimensions: 13X10
Bedroom 2
- Features: Flooring (Carpet)
- Level: Main
- Area: 121 Square Feet
- Dimensions: 11X11
Bedroom 3
- Features: Flooring (Carpet)
- Level: Main
- Area: 121 Square Feet
- Dimensions: 11X11
Bedroom 4
- Features: Flooring (Carpet)
- Level: Basement
- Area: 242 Square Feet
- Dimensions: 11X22
Bedroom 5
- Level: Basement
- Area: 140 Square Feet
- Dimensions: 10X14
Dining room
- Features: Flooring (Carpet)
- Level: Main
- Area: 80 Square Feet
- Dimensions: 8X10
Family room
- Features: Flooring (Other)
- Level: Basement
- Area: 312 Square Feet
- Dimensions: 13X24
Kitchen
- Features: Flooring (Carpet)
- Level: Main
- Area: 150 Square Feet
- Dimensions: 10X15
Laundry
- Level: Basement
- Area: 15 Square Feet
- Dimensions: 3X5
Living room
- Features: Flooring (Carpet)
- Level: Main
- Area: 196 Square Feet
- Dimensions: 14X14
Heating
- Natural Gas
Cooling
- Central Air
Appliances
- Included: Range, Dishwasher, Refrigerator
Features
- Basement: Finished,Full
Interior area
- Total structure area: 2,444
- Total interior livable area: 2,444 sqft
- Finished area below ground: 1,222
Property
Parking
- Total spaces: 2
- Parking features: Attached, Garage
- Attached garage spaces: 2
Accessibility
- Accessibility features: No Disability Access
Features
- Patio & porch: Deck
Lot
- Size: 0.34 Acres
- Features: Level
Details
- Additional structures: Shed(s)
- Parcel number: 121213201018
- Special conditions: None
Construction
Type & style
- Home type: SingleFamily
- Property subtype: Single Family Residence
Materials
- Vinyl Siding
- Foundation: Block
- Roof: Asphalt
Condition
- New construction: No
- Year built: 1974
Utilities & green energy
- Sewer: Public Sewer
- Water: Public
Community & HOA
HOA
- Services included: None
Location
- Region: New Windsor
Financial & listing details
- Price per square foot: $61/sqft
- Tax assessed value: $165,720
- Annual tax amount: $3,983
- Date on market: 8/12/2026
- Ownership: Fee Simple
Estimated market value
$138,500
$132,000 - $145,000
$1,941/mo
Price history
| Date | Event | Price |
|---|---|---|
| 10/3/2026 | Pending sale | $148,000$61/sqft |
Source:  MRED as distributed by MLS GRID #12720198 Report a problem MRED as distributed by MLS GRID #12720198 Report a problem | ||
| 8/12/2026 | Listed for sale | $148,000$61/sqft |
Source: MRED as distributed by MLS GRID #12720198 Report a problem | ||
Public tax history
| Year | Property taxes | Tax assessment |
|---|---|---|
| 2024 | $3,581 +12.6% | $55,240 +9.9% |
| 2023 | $3,179 +8.7% | $50,270 +1.3% |
| 2022 | $2,925 +0.6% | $49,635 +9.2% |
| 2021 | $2,907 +3.5% | $45,465 +4.5% |
| 2020 | $2,810 +2.8% | $43,510 +2.5% |
| 2019 | $2,733 +4.3% | $42,450 -3.4% |
| 2018 | $2,621 +0.4% | $43,955 +6.6% |
| 2017 | $2,610 +8% | $41,235 +6.2% |
| 2016 | $2,417 +1.7% | $38,830 +0.6% |
| 2015 | $2,376 +3.5% | $38,610 +2.2% |
| 2014 | $2,295 -4.1% | $37,780 -3.1% |
| 2013 | $2,394 -1.3% | $39,000 -3.5% |
| 2010 | $2,426 -0.3% | $40,395 +3.1% |
| 2009 | $2,433 | $39,185 |
Find assessor info on the county website
Monthly payment
Est. payment
Payment breakdown
Explore the cost of this home by adjusting the details. Changes won't be saved.Climate risks
Neighborhood: 61465
Nearby schools
Schools provided by the listing agent
- District: 200
Source: MRED as distributed by MLS GRID. This data may not be complete. We recommend contacting the local school district to confirm school assignments for this home.
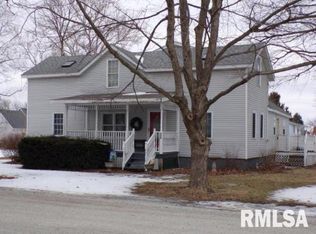

Similar homes
- $155,0003 bd2 ba1.8k sqft408 S 10th Ave, New Windsor, IL 61465Active
 MLS ID #12726012, Amanda Weeks, Ruhl&Ruhl REALTORS Moline. MRED as distributed by MLS GRID
 - $114,9003 bd1 ba1.6k sqft402 S 1st St, Alpha, IL 61413New
 MLS ID #12787412, Amanda Weeks, Ruhl&Ruhl REALTORS Moline. MRED as distributed by MLS GRID
 - $--4 bd-- ba1.3k sqft805 11th Ave, Orion, IL 61273Auction
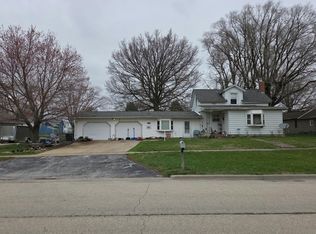 Auction.com 2
 - $119,9004 bd2 ba1.5k sqft1802 13th St, Viola, IL 61486Active
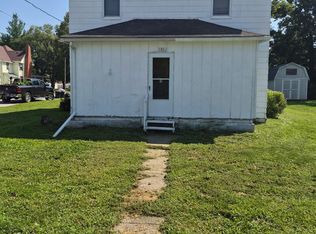 MLS ID #12742456, Katie Bak, ABR,CRS,e-PRO,MRP,SFR, Gates and Gables Realty. MRED as distributed by MLS GRID
 - $154,9002 bd2 ba1.4k sqft916 Florence Ave, Galesburg, IL 61401For Sale
 MLS ID #CA1047131, Sara E Varner, Platinum Key Real Estate, LLC. RMLS Alliance as distributed by MLS GRID
 - $170,0006 bd4 ba1.8k sqft448 W 3rd Ave APT 4, Woodhull, IL 61490For SaleMLS ID #CA1045410, Bradley A Hix, CENTURY 21 Tucker Swanson. RMLS Alliance as distributed by MLS GRID
- $199,0003 bd4 ba2.7k sqft369 N Kellogg St, Galesburg, IL 61401For SaleMLS ID #CA1047187, Kori Jensen, CENTURY 21 Tucker Swanson. RMLS Alliance as distributed by MLS GRID
- $170,0004 bd2 ba1.9k sqft308 S Blayney St, Alexis, IL 61412For SaleMLS ID #CA1045478, Marissa Meyer, Platinum Key Real Estate, LLC. RMLS Alliance as distributed by MLS GRID
- $189,9004 bd2 ba2k sqft818 Maple Ave, Galesburg, IL 61401For SaleMLS ID #CA1046495, Kori Jensen, CENTURY 21 Tucker Swanson. RMLS Alliance as distributed by MLS GRID
- $75,0005 bd2 ba1.9k sqft215 W Pine St, Oneida, IL 61467For SaleMLS ID #CA1046280, Timothy D Lindsey, Platinum Key Real Estate, LLC. RMLS Alliance as distributed by MLS GRID
