New Coventry Home! Thoughtfully designed for both daily living and entertaining, the Dumont floor plan features a spacious, well-balanced layout with elevated finishes throughout. An impressive two-story foyer welcomes you through an 8’ front door, with a private study and main-level guest suite with full bath just off the entry. The open-concept living area showcases soaring 19’ ceilings and abundant natural light, flowing seamlessly into the gourmet kitchen and dining space. The kitchen is equipped with built-in stainless appliances, 42" cabinetry, Omega Stone quartz countertops, and an oversized walk-in pantry with additional prep space. The dining area opens to a covered patio and fully landscaped, irrigated backyard, perfect for indoor-outdoor living. The primary suite is tucked away on the main level, offering dual vanities, a soaking tub, separate shower, and a spacious walk-in closet. Upstairs includes two additional bedrooms, a full bath, game room, and media room, providing flexible space for relaxation or entertaining. Located in Sauls Ranch East, this home blends style, function, and comfort in a highly desirable Round Rock community.
Pending
$986,772
1217 Sonata Pl, Round Rock, TX 78681
4beds
2,970sqft
:
Get pre-qualified$7,361/mo
Single Family Residence
Built in 2026
9,670 Square Feet Lot
$-- Zestimate®
$332/sqft
$114/mo HOA
What's special
- 47 days |
- 6 |
- 0 |
Zillow last checked:
Listing updated:
Listed by:
Daniel Wilson (512) 328-7777,
New Home Now (512) 960-4705
Source: Unlock MLS,MLS#: 8026936
Facts & features
Interior
Bedrooms & bathrooms
- Bedrooms: 4
- Bathrooms: 3
- Full bathrooms: 3
- Main level bedrooms: 2
Heating
- Central
Cooling
- Central Air
Appliances
- Included: Built-In Gas Range, Built-In Oven(s), Dishwasher, Disposal, Gas Cooktop, Microwave, Stainless Steel Appliance(s), Vented Exhaust Fan, Gas Water Heater
Features
- Breakfast Bar, Ceiling Fan(s), High Ceilings, Quartz Counters, Double Vanity, Electric Dryer Hookup, Eat-in Kitchen, Entrance Foyer, High Speed Internet, Interior Steps, Kitchen Island, Multiple Living Areas, Open Floorplan, Pantry, Primary Bedroom on Main, Recessed Lighting, Smart Thermostat, Soaking Tub, Solar Tube(s), Walk-In Closet(s), Washer Hookup, Wired for Data, Wired for Sound, See Remarks
- Flooring: Carpet, Tile, Wood
- Windows: Double Pane Windows, ENERGY STAR Qualified Windows, Vinyl Windows
Interior area
- Total interior livable area: 2,970 sqft
Property
Parking
- Total spaces: 3
- Parking features: Attached, Door-Single, Driveway, Garage, Garage Door Opener, Garage Faces Front, Inside Entrance
- Attached garage spaces: 3
Accessibility
- Accessibility features: None
Features
- Levels: Two
- Stories: 2
- Patio & porch: Covered, Front Porch, Patio
- Exterior features: Gutters Partial, Pest Tubes in Walls, Private Yard, See Remarks
- Pool features: None
- Fencing: Privacy, Wood, Wrought Iron
- Has view: Yes
- View description: None
- Waterfront features: None
Lot
- Size: 9,670 Square Feet
- Features: Back Yard, Front Yard, Interior Lot, Sprinkler - Automatic, Sprinkler - Back Yard, Sprinklers In Front, Sprinkler - In-ground, Sprinkler - Rain Sensor, Trees-Small (Under 20 Ft)
Details
- Additional structures: None
- Parcel number: R650379
- Special conditions: Standard
Construction
Type & style
- Home type: SingleFamily
- Property subtype: Single Family Residence
Materials
- Foundation: Slab
- Roof: Composition, Shingle
Condition
- New Construction
- New construction: Yes
- Year built: 2026
Details
- Builder name: Coventry Homes
Utilities & green energy
- Sewer: Public Sewer
- Water: Public
- Utilities for property: Cable Available, Electricity Available, Internet-Cable, Internet-Fiber, Natural Gas Available, Phone Available, Sewer Available, Underground Utilities, Water Available
Community & HOA
Community
- Features: Cluster Mailbox, Common Grounds, High Speed Internet, Park, Sidewalks
- Subdivision: Sauls Ranch East
HOA
- Has HOA: Yes
- Services included: Common Area Maintenance, Maintenance Grounds
- HOA fee: $114 monthly
- HOA name: Sauls Ranch East Residential Community, Inc.
Location
- Region: Round Rock
Financial & listing details
- Price per square foot: $332/sqft
- Tax assessed value: $79,800
- Date on market: 6/12/2026
- Listing terms: Cash,Conventional,FHA,Texas Vet,VA Loan
- Electric utility on property: Yes
Estimated market value
Not available
Estimated sales range
Not available
Not available
Price history
| Date | Event | Price |
|---|---|---|
| 6/12/2026 | Pending sale | $986,772$332/sqft |
Source:  Unlock MLS #8026936 Report a problem Unlock MLS #8026936 Report a problem | ||
Public tax history
| Year | Property taxes | Tax assessment |
|---|---|---|
| 2025 | -- | $18,900 +20% |
| 2024 | $238 | $15,750 |
Find assessor info on the county website
Monthly payment
Est. payment
Payment breakdown
Explore the cost of this home by adjusting the details. Changes won't be saved.Climate risks
Neighborhood: 78681
Nearby schools
GreatSchools rating
- 9/10Fern Bluff Elementary SchoolGrades: PK-5Distance: 0.9 mi
- 7/10Chisholm Trail Middle SchoolGrades: 6-8Distance: 1.1 mi
- 8/10Round Rock High SchoolGrades: 9-12Distance: 1 mi
Schools provided by the listing agent
- Elementary: Fern Bluff
- Middle: Chisholm Trail
- High: Round Rock
- District: Round Rock ISD
Source: Unlock MLS. This data may not be complete. We recommend contacting the local school district to confirm school assignments for this home.
- $79,800-- sqft1221 Sonata Pl, Round Rock, TX 78681Off Market
- $79,800-- sqft1209 Sonata Pl, Round Rock, TX 78681Off Market
- $79,800-- sqft1225 Sonata Pl, Round Rock, TX 78681Off Market
- $79,800-- sqft2260 Sarabanda St, Round Rock, TX 78681Off Market
- $79,800-- sqft2256 Sarabanda St, Round Rock, TX 78681Off Market
- $79,800-- sqft1224 Sonata Pl, Round Rock, TX 78681Off Market
- $79,800-- sqft2252 Sarabanda St, Round Rock, TX 78681Off Market
- $79,800-- sqft1212 Sonata Pl, Round Rock, TX 78681Off Market
A local agent can set up tours, give advice and negotiate with sellers.
A local lender can help you make sure your offer is ready when you are.
Similar homes

- from $1,037,9954 bd4 ba3.1k sqftWellspring Plan, Crestline at Brushy Creek - Cypress Collection, Cedar Park, TX 78613New Construction
 Toll Brothers Inc.
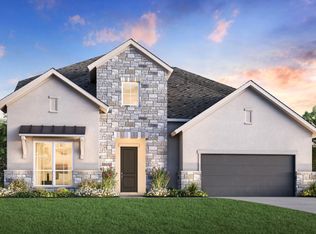
 - from $1,064,9954 bd5 ba3.5k sqftDoven Plan, Crestline at Brushy Creek - Cypress Collection, Cedar Park, TX 78613New Construction
 Toll Brothers Inc.
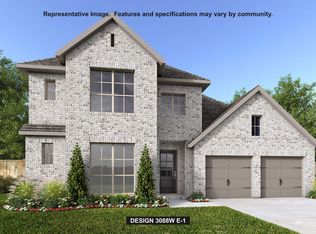
 - $799,9005 bd5 ba3.3k sqft816 High Summit Dr, Georgetown, TX 78628Active
 Unlock MLS
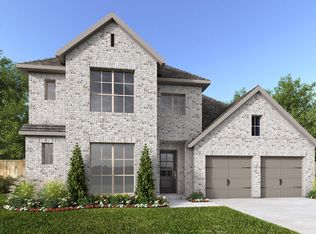
 - $769,9004 bd4 ba3k sqft521 River Overlook Rd, Georgetown, TX 78628Active
 Unlock MLS
 - from $979,9953 bd3 ba2.9k sqftEllwood Plan, Hidden Creeks at Lakewood Park - Harvest Collection, Leander, TX 78641New ConstructionToll Brothers Inc.
- from $805,9954 bd5 ba3.5k sqftDoven Plan, Wildspring - Grove Collection, Leander, TX 78641New ConstructionToll Brothers Inc.
- from $499,9903 bd3 ba2.3k sqftMarkham Plan, Double Creek Crossing, Round Rock, TX 78664New ConstructionDavid Weekley Homes
- $824,9004 bd3 ba2.4k sqft312 River Overlook Rd, Georgetown, TX 78628ActiveUnlock MLS
- $799,9004 bd4 ba2.5k sqft1469 Cypress Paul St, Georgetown, TX 78628ActiveUnlock MLS
- $829,9004 bd5 ba3k sqft509 Alameda Ln, Georgetown, TX 78628ActiveUnlock MLS
- from $976,9005 bd5 ba3.9k sqft3964W Plan, Parkside on the River West 70'/80', Georgetown, TX 78628New ConstructionPerry Homes
- $1,300,0004 bd5 ba3.7k sqft708 Kinvara Cv, Cedar Park, TX 78613New ConstructionToll Brothers Inc.
- $992,4234 bd5 ba3.9k sqft5325 Bellano Bnd, Leander, TX 78641New ConstructionToll Brothers Inc.
- from $559,9903 bd3 ba2.6k sqftSkyliner Plan, Double Creek Crossing, Round Rock, TX 78664New ConstructionDavid Weekley Homes
- $709,9004 bd3 ba2.7k sqft232 Wild Lily Trl, Georgetown, TX 78628ActiveUnlock MLS
- $599,9904 bd4 ba3k sqft4705 Regents Pl, Round Rock, TX 78665ActiveMLS ID #6968625, Greg Smith, RGS Realty LLC. Unlock MLS
- $789,9004 bd5 ba3k sqft1444 Amanda Paige Dr, Georgetown, TX 78628ActiveUnlock MLS
- $532,9904 bd3 ba2.3k sqft1408 Venus Cir, Round Rock, TX 78664New ConstructionDavid Weekley Homes
- $724,9004 bd3 ba2.2k sqft528 Alameda Ln, Georgetown, TX 78628ActiveUnlock MLS
- $577,9903 bd3 ba2.6k sqft1352 Venus Cir, Round Rock, TX 78664New ConstructionDavid Weekley Homes
