Skip main navigation
Sold for $295,000
  • $295,000

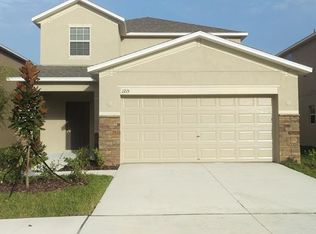
    1217 Trailwater St, Ruskin, FL 33570

    4beds
    1,805sqft
    Single Family Residence
    Built in 2015
    4,400 Square Feet Lot
    $282,900 Zestimate®
    $163/sqft
    $2,350 Estimated rent

    Home value

    $282,900

    $266,000 - $297,000

    $2,350/mo

    Zestimate® history
    Loading
    Loading...

    Owner options

    List your home for rent

    $2,350/mo

    Rent Zestimate®

    Find your next renter with Zillow Rental Manager. Plus, with online applications, you can quickly screen prospective tenants – for free.

    Learn more

    $2,350/mo

    Rent Zestimate®

    Refinance and save

    $2,138/mo

    Est. payment

    Refinancing to a lower rate could help reduce your monthly payments and save thousands over the life of the loan.

    See today's rates

    $2,138/mo

    Est. payment

    Explore your selling options

    Work with a Zillow partner agent

    Leverage their expertise and Zillow's premium Showcase listings to get your home seen by more buyers.

    Get started

    List with your own agent

    Get your home in front of millions of buyers by listing it on Zillow.

    Learn how to do it

    Sell it yourself

    Take full control of how buyers see your home on Zillow by listing For Sale by Owner (FSBO).

    List your home

    What's special

    Discover your new home in the heart of Ruskin, perfectly positioned for convenient access to Interstate 75, Brandon, and Downtown Tampa. This spacious 4-bedroom, 2.5-bathroom residence is nestled within a gated community, offering both comfort and peace of mind. Step inside to an inviting open floor plan where the living room and kitchen seamlessly blend together, creating an ideal space for entertaining and daily living. The modern kitchen features ample counter space and cabinetry, perfect for both everyday meals and special gatherings. Enjoy the luxurious community amenities, including a sparkling swimming pool for those sunny days, a dog park where your furry friends can play, a playground for the little ones, and a well-equipped fitness center to keep you active. This home not only provides ample space and modern living but also a lifestyle enriched by community features. Don’t miss the chance to make this your new address!

    Zillow last checked:

    Listing updated:

    Listing Provided by:

    Trent Davis,

    COLDWELL BANKER REALTY 813-685-7755,

    Robin Davis 813-685-7755,

    COLDWELL BANKER REALTY

    Bought with:

    Kris Chudzik, 3339717

    LPT REALTY, LLC

    Source: Stellar MLS,MLS#: T3547271MLS LogoOriginating MLS: Pinellas Suncoast

    Facts & features

    Interior

    Bedrooms & bathrooms
    • Bedrooms: 4
    • Bathrooms: 3
    • Full bathrooms: 2
    • 1/2 bathrooms: 1
    Primary bedroom
    • Features: Walk-In Closet(s)
    • Level: Second
    • Dimensions: 14x16
    Kitchen
    • Level: First
    • Dimensions: 8x14
    Living room
    • Level: First
    • Dimensions: 18x19
    Heating
    • Central
    Cooling
    • Central Air
    Appliances
    • Included: Convection Oven, Cooktop, Dishwasher, Disposal, Refrigerator
    • Laundry: Inside
    Features
    • Kitchen/Family Room Combo, Open Floorplan, PrimaryBedroom Upstairs, Solid Surface Counters, Thermostat
    • Flooring: Carpet, Tile
    • Doors: Sliding Doors
    • Has fireplace: No
    Interior area
    • Total structure area: 2,305
    • Total interior livable area: 1,805 sqft

    Property

    Parking
    • Total spaces: 2
    • Parking features: Garage - Attached
    • Attached garage spaces: 2
    Features
    • Levels: Two
    • Stories: 2
    • Exterior features: Lighting, Sidewalk
    Lot
    • Size: 4,400 sqft
    • Dimensions: 40 x 110
    Details
    • Parcel number: U0432199XK00002800004.0
    • Zoning: PD
    • Special conditions: None

    Construction

    Type & style
    • Home type: SingleFamily
    • Property subtype: Single Family Residence
    Materials
    • Stucco
    • Foundation: Slab
    • Roof: Shingle
    Condition
    • New construction: No
    • Year built: 2015

    Utilities & green energy

    • Sewer: Public Sewer
    • Water: Public
    • Utilities for property: Public

    Community & neighborhood

    Community
    • Community features: Dog Park, Fitness Center, Gated Community - No Guard, Playground, Pool
    Location
    • Region: Ruskin
    • Subdivision: HAWKS POINT PH 1D-2

    HOA & financial

    HOA
    • Has HOA: Yes
    • HOA fee: $88 monthly
    • Association name: Hawks Pointe
    Other fees
    • Pet fee: $0 monthly
    Other financial information
    • Total actual rent: 0

    Other

    Other facts
    • Listing terms: Cash,Conventional,FHA
    • Ownership: Fee Simple
    • Road surface type: Paved

    Price history

    DateEventPrice
    12/6/2024Sold$295,000-4.8%$163/sqft
    Source: Stellar MLS #T3547271 Report a problem
    11/5/2024Pending sale$309,900$172/sqft
    Source: Stellar MLS #T3547271 Report a problem
    10/17/2024Price change$309,900-3.1%$172/sqft
    Source: Stellar MLS #T3547271 Report a problem
    10/1/2024Price change$319,900-3%$177/sqft
    Source: Stellar MLS #T3547271 Report a problem
    8/31/2024Price change$329,900-2.9%$183/sqft
    Source: Stellar MLS #T3547271 Report a problem
    8/7/2024Listed for sale$339,900+65%$188/sqft
    Source: Stellar MLS #T3547271 Report a problem
    5/18/2019Listing removed$1,650$1/sqft
    Source: Progress Residential Report a problem
    4/17/2019Listed for rent$1,650+8.2%$1/sqft
    Source: Progress Residential Report a problem
    12/6/2018Listing removed$1,525$1/sqft
    Source: Progress Residential Report a problem
    12/3/2018Price change$1,525-7.6%$1/sqft
    Source: Progress Residential Report a problem
    9/24/2018Listed for rent$1,650$1/sqft
    Source: Progress Residential Report a problem
    9/19/2018Sold$206,000-4.2%$114/sqft
    Source: Public Record Report a problem
    8/28/2018Pending sale$215,000$119/sqft
    Source: CENTURY 21 Beggins Enterprises #T3126887 Report a problem
    8/24/2018Listed for sale$215,000+13.2%$119/sqft
    Source: CENTURY 21 BEGGINS ENTERPRISES #T3126887 Report a problem
    2/22/2016Sold$190,000$105/sqft
    Source: Public Record Report a problem

    Public tax history

    YearProperty taxesTax assessment
    2025$6,461 +14%$235,178 +22.5%
    2024$5,667 +4.4%$192,056 +10%
    2023$5,430 +9.7%$174,596 +10%
    2022$4,952 +8.2%$158,724 +10%
    2021$4,577 +8.6%$144,295 +10%
    2020$4,214 -3.7%$131,177 -7.5%
    2019$4,376 $141,770 +3.7%
    2018$4,376 +28%$136,672 +2.1%
    2017$3,420 +2.6%$133,861 -4.3%
    2016$3,333 -26.2%$139,855 +365.7%
    2015$4,518 $30,030

    Find assessor info on the county website

    Neighborhood: 33570

    Nearby schools

    GreatSchools rating
    Schools provided by the listing agent
    • Elementary: Cypress Creek-HB
    • Middle: Shields-HB
    • High: Lennard-HB

    Source: Stellar MLS. This data may not be complete. We recommend contacting the local school district to confirm school assignments for this home.

    Get a cash offer in 3 minutes
    Find out how much your home could sell for in as little as 3 minutes with a no-obligation cash offer.
    Estimated market value
    $282,900
    Get a cash offer in 3 minutes
    Find out how much your home could sell for in as little as 3 minutes with a no-obligation cash offer.
    Estimated market value
    $282,900