Skip main navigation
Sold for $310,000
  • $310,000

    1223 Trailwater St, Ruskin, FL 33570

    3beds
    1,482sqft
    Single Family Residence
    Built in 2015
    6,330 Square Feet Lot
    $294,100 Zestimate®
    $209/sqft
    $2,042 Estimated rent

    Home value

    $294,100

    $279,000 - $309,000

    $2,042/mo

    Zestimate® history
    Loading
    Loading...

    Owner options

    List your home for rent

    $2,042/mo

    Rent Zestimate®

    Find your next renter with Zillow Rental Manager. Plus, with online applications, you can quickly screen prospective tenants – for free.

    Learn more

    $2,042/mo

    Rent Zestimate®

    Refinance and save

    $2,243/mo

    Est. payment

    Refinancing to a lower rate could help reduce your monthly payments and save thousands over the life of the loan.

    See today's rates

    $2,243/mo

    Est. payment

    Explore your selling options

    Work with a Zillow partner agent

    Leverage their expertise and Zillow's premium Showcase listings to get your home seen by more buyers.

    Get started

    List with your own agent

    Get your home in front of millions of buyers by listing it on Zillow.

    Learn how to do it

    Sell it yourself

    Take full control of how buyers see your home on Zillow by listing For Sale by Owner (FSBO).

    List your home

    What's special

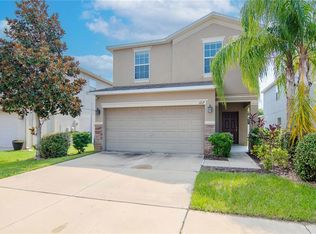
    Welcome to Hawks Point, a highly sought-after community in the heart of Ruskin. This is a beautiful well well-maintained turn-key house has a 3-bedroom, 2-bathroom, and 2-car garage home located on a corner lot and is waiting for its new owners. As you enter the front door, you'll be greeted with ceramic tile throughout the main living area of the home and the third bedroom. The owner’s suite has carpet flooring as well as the front Bedroom. Enjoy the spacious family room/living room combo that will lead you into the kitchen. Behind the dining room is your laundry closet area. The kitchen offers 42"cherry-finished cabinets, granite countertops, and stainless-steel appliances for those who love to cook with pendant lights over the counter and a sitting area. This property offers an ideal split-bedroom floor plan for those who love their privacy. Enjoy the spacious back lanai area with no direct backyard neighbors & conservation tree-lined view. The community offers a fitness center, playground, community pool, dog park, and gym. Close to Lennar High Magnet School and HCC. Located close in proximity to Interstate 75, US 301, US 41, and major attractions across Tampa Bay, just 6 miles from the Manatee viewing center. The community is located between Sarasota and Tampa, it is the perfect location for a convenient ride to airports, hospitals, great shopping, dining, professional sports, and national award-winning, sandy beaches. You'll see the beauty of this home, it's move-in ready and will be ready for a quick closing. Why wait? Call to Set up a private showing today. This house is ready for you to move into and make this your home!

    Zillow last checked:

    Listing updated:

    Listing Provided by:

    John Warner, III 813-215-4450,

    KELLER WILLIAMS SOUTH SHORE 813-641-8300

    Bought with:

    Coretta Butts

    REAL PROPERTY MARKETING, INC.

    Source: Stellar MLS,MLS#: T3514035MLS LogoOriginating MLS: Tampa

    Facts & features

    Interior

    Bedrooms & bathrooms
    • Bedrooms: 3
    • Bathrooms: 2
    • Full bathrooms: 2
    Primary bedroom
    • Features: En Suite Bathroom, Walk-In Closet(s)
    • Level: First
    • Dimensions: 15x16
    Bedroom 2
    • Features: Built-in Closet
    • Level: First
    • Dimensions: 11x11
    Bedroom 3
    • Features: Built-in Closet
    • Level: First
    • Dimensions: 10x12
    Dining room
    • Features: Ceiling Fan(s)
    • Level: First
    • Dimensions: 12x9
    Kitchen
    • Level: First
    • Dimensions: 12x10
    Living room
    • Level: First
    • Dimensions: 15x16
    Heating
    • Central
    Cooling
    • Central Air
    Appliances
    • Included: Dishwasher, Disposal, Dryer, Microwave, Range, Refrigerator, Washer
    • Laundry: Inside, Laundry Closet
    Features
    • Solid Wood Cabinets, Ceiling Fan(s), In Wall Pest System, Living Room/Dining Room Combo, Solid Surface Counters, Stone Counters, Thermostat, Walk-In Closet(s)
    • Flooring: Carpet, Ceramic Tile
    • Doors: Sliding Doors
    • Windows: Blinds, Hurricane Shutters
    • Has fireplace: No
    Interior area
    • Total structure area: 1,946
    • Total interior livable area: 1,482 sqft

    Property

    Parking
    • Total spaces: 2
    • Parking features: Driveway, Garage Door Opener
    • Attached garage spaces: 2
    • Has uncovered spaces: Yes
    • Details: Garage Dimensions: 20X20
    Features
    • Levels: One
    • Stories: 1
    • Patio & porch: Covered, Rear Porch
    • Exterior features: Private Mailbox, Sidewalk
    • Has view: Yes
    • View description: Trees/Woods
    Lot
    • Size: 6,330 sqft
    • Dimensions: 72 x 110
    • Features: Corner Lot, In County, Landscaped, Sidewalk
    • Residential vegetation: Mature Landscaping
    Details
    • Parcel number: U 04 32 19 9XK 000028 00001.0
    • Zoning: PD
    • Special conditions: None

    Construction

    Type & style
    • Home type: SingleFamily
    • Architectural style: Contemporary
    • Property subtype: Single Family Residence
    Materials
    • Brick, Stucco
    • Foundation: Slab
    • Roof: Shingle
    Condition
    • New construction: No
    • Year built: 2015

    Utilities & green energy

    • Sewer: Public Sewer
    • Water: Public
    • Utilities for property: Underground Utilities, Cable Available, Electricity Connected, Fire Hydrant, Phone Available, Public, Street Lights, Water Connected

    Community & neighborhood

    Security
    • Security features: Gated Community, Smoke Detector(s)
    Community
    • Community features: Deed Restrictions, Fitness Center, Gated Community - No Guard, Park, Playground, Pool, Sidewalks, Community Mailbox, Clubhouse, Dog Park
    Location
    • Region: Ruskin
    • Subdivision: HAWKS POINT PHASE 1D-2

    HOA & financial

    HOA
    • Has HOA: Yes
    • HOA fee: $89 monthly
    • Amenities included: Playground, Clubhouse, Fence Restrictions, Fitness Center, Gated, Lobby Key Required, Park, Pool, Security, Vehicle Restrictions
    • Services included: Security, Community Pool, Pool Maintenance, Private Road
    • Association name: Sean Noonan
    • Association phone: 941-870-4920
    Other fees
    • Pet fee: $0 monthly
    Other financial information
    • Total actual rent: 0

    Other

    Other facts
    • Listing terms: Cash,Conventional,FHA,USDA Loan,VA Loan
    • Ownership: Fee Simple
    • Road surface type: Paved, Asphalt

    Price history

    DateEventPrice
    5/10/2024Sold$310,000+1.6%$209/sqft
    Source: Stellar MLS #T3514035 Report a problem
    4/23/2024Pending sale$305,000$206/sqft
    Source: Stellar MLS #T3514035 Report a problem
    4/19/2024Price change$305,000-1.6%$206/sqft
    Source: Stellar MLS #T3514035 Report a problem
    4/5/2024Price change$310,000-1.6%$209/sqft
    Source: Stellar MLS #T3514035 Report a problem
    3/25/2024Listed for sale$315,000+75.6%$213/sqft
    Source: Stellar MLS #T3514035 Report a problem
    10/28/2015Sold$179,400$121/sqft
    Source: Public Record Report a problem

    Public tax history

    YearProperty taxesTax assessment
    2025$5,944 +44.5%$246,473 -0.7%
    2024$4,114 +2.8%$248,206 +63.4%
    2023$4,001 +5.5%$151,900 +3%
    2022$3,793 +0.9%$147,476 +3%
    2021$3,759 +2.3%$143,181 +1.4%
    2020$3,676 -2.3%$141,204 -4.4%
    2019$3,761 $147,738 +1.9%
    2018$3,761 +5.2%$144,983 +2.1%
    2017$3,574 +2.5%$142,001 -3.9%
    2016$3,486 -11.3%$147,817 +259.4%
    2015$3,931 $41,132

    Find assessor info on the county website

    Neighborhood: 33570

    Nearby schools

    GreatSchools rating
    Schools provided by the listing agent
    • Elementary: Cypress Creek-HB
    • Middle: Shields-HB
    • High: Lennard-HB

    Source: Stellar MLS. This data may not be complete. We recommend contacting the local school district to confirm school assignments for this home.

    Get a cash offer in 3 minutes
    Find out how much your home could sell for in as little as 3 minutes with a no-obligation cash offer.
    Estimated market value
    $294,100
    Get a cash offer in 3 minutes
    Find out how much your home could sell for in as little as 3 minutes with a no-obligation cash offer.
    Estimated market value
    $294,100