Located in a quiet neighborhood close to walking trails, this 3-bedroom (possible 4), 2-bathroom home, combines comfort and convenience. The home features a spacious open-concept floor plan that flows seamlessly together, making it ideal for entertaining and everyday use. A bonus room just off the kitchen adds flexibility for a home office, gym, additional living room, or that 4th bedroom you might need. Step outside to enjoy a covered patio overlooking a fully fenced backyard - which offers privacy, safety, and room to relax for you, your kids, and your pets. The sellers recently spent almost 25k in the crawl space - new floor jacks were installed and the entire space was encapsulated. This ensures the foundation of the home is safe, solid, and ready for new owners. (Work was completed by Groundworks) Take a look, make an offer, and let's make this home yours.
Under contract
Price cut: $10K (5/29)
$169,000
1217 W 14th Street Ct, Chanute, KS 66720
3beds
1,448sqft
:
Get pre-qualified$1,238/mo
Single Family Residence
Built in ----
10,454 Square Feet Lot
$160,800 Zestimate®
$117/sqft
$-- HOA
What's special
Covered patioFlows seamlessly togetherFully fenced backyardSpacious open-concept floor plan
- 117 days |
- 152 |
- 6 |
Zillow last checked:
Listing updated:
Listed by:
Valorie Vietti 620-212-5150,
National Land Realty, Chanute, KS,
Tim Vietti 620-305-8180
Source: My State MLS,MLS#: 11684370
Facts & features
Interior
Bedrooms & bathrooms
- Bedrooms: 3
- Bathrooms: 2
- Full bathrooms: 2
Features
- Has basement: No
- Has fireplace: No
Interior area
- Total structure area: 1,448
- Total interior livable area: 1,448 sqft
- Finished area above ground: 1,448
Property
Lot
- Size: 10,454 Square Feet
Details
- Parcel number: 0670492902022024000
- Lease amount: $0
Construction
Type & style
- Home type: SingleFamily
- Property subtype: Single Family Residence
Condition
- New construction: No
- Year built: 0
Community & HOA
HOA
- Has HOA: No
Location
- Region: Chanute
Financial & listing details
- Price per square foot: $117/sqft
- Tax assessed value: $154,090
- Date on market: 4/2/2026
- Date available: 03/28/2026
- Listing agreement: Exclusive
Estimated market value
$160,800
$153,000 - $169,000
$1,351/mo
Price history
| Date | Event | Price |
|---|---|---|
| 7/9/2026 | Contingent | $169,000$117/sqft |
Source: My State MLS #11684370 Report a problem | ||
| 7/9/2026 | Pending sale | $169,000$117/sqft |
Source: National Land Realty Report a problem | ||
| 5/29/2026 | Price change | $169,000-5.6%$117/sqft |
Source: National Land Realty Report a problem | ||
| 4/2/2026 | Listed for sale | $179,000+13.3%$124/sqft |
Source: National Land Realty Report a problem | ||
| 9/27/2023 | Listing removed | -- |
Source: National Land Realty Report a problem | ||
| 8/30/2023 | Pending sale | $158,000$109/sqft |
Source: National Land Realty #46933A Report a problem | ||
| 8/26/2023 | Listed for sale | $158,000$109/sqft |
Source: National Land Realty #46933A Report a problem | ||
| 8/25/2023 | Pending sale | $158,000$109/sqft |
Source:  Southeast Kansas MLS #46933 Report a problem Southeast Kansas MLS #46933 Report a problem | ||
| 8/23/2023 | Price change | $158,000-4.2%$109/sqft |
Source: Southeast Kansas MLS #46933 Report a problem | ||
| 8/10/2023 | Price change | $165,000-4.6%$114/sqft |
Source: Southeast Kansas MLS #46933 Report a problem | ||
| 7/20/2023 | Pending sale | $173,000$119/sqft |
Source: Southeast Kansas MLS #46933 Report a problem | ||
| 6/15/2023 | Listed for sale | $173,000+54.5%$119/sqft |
Source: Southeast Kansas MLS #46933 Report a problem | ||
| 5/6/2014 | Sold | -- |
Source:  Heartland MLS as distributed by MLS GRID #S23107 Report a problem Heartland MLS as distributed by MLS GRID #S23107 Report a problem | ||
| 5/6/2014 | Pending sale | $112,000$77/sqft |
Source: United Country Report a problem | ||
| 3/3/2014 | Listed for sale | $112,000-9.3%$77/sqft |
Source: United Country Real Estate Professionals LLC #23107 Report a problem | ||
| 12/31/2013 | Listing removed | $123,500$85/sqft |
Source: Malson Real Estate Inc #22104 Report a problem | ||
| 8/14/2013 | Price change | $123,500-3.9%$85/sqft |
Source: Malson Real Estate Inc #22104 Report a problem | ||
| 6/25/2013 | Listed for sale | $128,500$89/sqft |
Source: Malson Real Estate Inc #22104 Report a problem | ||
Public tax history
| Year | Property taxes | Tax assessment |
|---|---|---|
| 2025 | -- | $17,720 +0.7% |
| 2024 | -- | $17,595 +19.6% |
| 2023 | -- | $14,710 +11% |
| 2022 | -- | $13,252 +4% |
| 2021 | -- | $12,742 |
| 2020 | -- | $12,742 +1% |
| 2019 | -- | $12,616 +0.6% |
| 2018 | -- | $12,535 |
| 2017 | -- | $12,535 |
| 2016 | -- | $12,535 -1.6% |
| 2015 | -- | $12,734 |
| 2014 | -- | $12,734 +7.9% |
| 2013 | -- | $11,804 |
| 2012 | -- | -- |
| 2011 | -- | $11,903 +0% |
| 2010 | -- | $11,902 -1.1% |
| 2009 | -- | $12,036 +23.3% |
| 2008 | -- | $9,763 |
Find assessor info on the county website
Monthly payment
Est. payment
Payment breakdown
Explore the cost of this home by adjusting the details. Changes won't be saved.Climate risks
Neighborhood: 66720
Nearby schools
GreatSchools rating
- 6/10Chanute Elementary SchoolGrades: PK-5Distance: 0.7 mi
- 5/10Royster Middle SchoolGrades: 6-8Distance: 1.1 mi
- 7/10Chanute High SchoolGrades: 9-12Distance: 1.7 mi
Schools provided by the listing agent
- District: 000000
Source: My State MLS. This data may not be complete. We recommend contacting the local school district to confirm school assignments for this home.
- $169,1003 bd2 ba1.4k sqft1217 W 14th St, Chanute, KS 66720Off Market

- $159,3003 bd2 ba1.4k sqft1213 W 14th Street Ct, Chanute, KS 66720Off Market
- $292,4005 bd3 ba3.4k sqft1221 W 14th Street Ct, Chanute, KS 66720Off Market
- $172,9003 bd2 ba1.6k sqft1215 S Tennessee Ave, Chanute, KS 66720Off Market
- $179,7003 bd2 ba2.1k sqft1208 S Tennessee Ave, Chanute, KS 66720Off Market
- $111,8704 bd2 ba2k sqft1206 W 14th Street Ct, Chanute, KS 66720Off Market
- $159,1004 bd2 ba2k sqft1206 W 14th Street Ct, Chanute, KS 66720Off Market
- $172,6003 bd2 ba1.5k sqft1209 W 14th Street Ct, Chanute, KS 66720Off Market
A local agent can set up tours, give advice and negotiate with sellers.
A local lender can help you make sure your offer is ready when you are.
Similar homes
- $149,9003 bd2 ba1.6k sqft330 W 3rd St, Chanute, KS 66720For Sale
 MLS ID #11737097, Holly Borton, ReeceNichols BajaRanch Team. My State MLS
 - $216,8503 bd2 ba1.3k sqft1206 S Larson Ave, Chanute, KS 66720For Sale By Owner
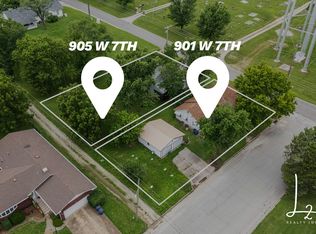
- $135,0005 bd3 ba1.7k sqft901 & 905 W 7th St, Chanute, KS 66720For Sale
 MLS ID #106656, Jeremy Harris. REALSTACK
 - $185,0004 bd2 ba1.6k sqft110 S Plummer Ave, Chanute, KS 66720For Sale
 MLS ID #11742123, John Stewart, Wagon Wheel Agency LLC. My State MLS
 - $219,0003 bd2 ba1.6k sqft612 S Westview Dr, Chanute, KS 66720For SaleMLS ID #11685979, Jerry Daniels, ReeceNichols BajaRanch Team. My State MLS
- $129,0003 bd2 ba1.5k sqft818 S Lafayette Ave, Chanute, KS 66720For SaleMLS ID #11850470, Holly Borton, ReeceNichols BajaRanch Team. My State MLS
- $140,0004 bd3 ba1.8k sqft709 S Lincoln Ave, Chanute, KS 66720For SaleMLS ID #2625545, Michele Lasker, Keller Williams Realty Partners Inc.. Heartland MLS as distributed by MLS GRID
- $129,9002 bd2 ba1.2k sqft206 S Rutter Ave, Chanute, KS 66720For SaleMLS ID #11777954, Bobbi Stewart, United Country Deer Creek Realty. My State MLS
- $125,0004 bd2 ba1.9k sqft11 S Lafayette Ave, Chanute, KS 66720For SaleMLS ID #11741134, Valorie Vietti, National Land Realty, Chanute, KS. My State MLS
- $122,9003 bd2 ba1.1k sqft1308 W 4th St, Chanute, KS 66720For SaleMLS ID #11642305, Bobbi Stewart, United Country Deer Creek Realty. My State MLS
- $90,5003 bd2 ba1.3k sqft113 S Highland Ave, Chanute, KS 66720For Sale By Owner
- $99,5002 bd1 ba1k sqft304 W 7th St, Chanute, KS 66720For SaleMLS ID #11801863, Jeremy Harris, L2 Realty, Inc. My State MLS
- $168,9003 bd2 ba1.2k sqft1103 Signor St, Humboldt, KS 66748For SaleMLS ID #2631847, John Brocker, Allen County Realty, Inc.. Heartland MLS as distributed by MLS GRID
- $167,0003 bd3 ba1.5k sqft806 Us Highway 54, Iola, KS 66749For SaleMLS ID #11831428, John Stewart, Wagon Wheel Agency LLC. My State MLS
- $--3 bd1 ba1.4k sqft401 E Microlite St, Buffalo, KS 66717AuctionServiceLink Auction
- $199,0003 bd2 ba1.8k sqft1601 Neosho St, Humboldt, KS 66748For SaleMLS ID #2626891, Derrik McCall, Infinity Real Estate, LLC. Heartland MLS as distributed by MLS GRID
- $180,0003 bd2 ba1.5k sqft1201 Bridge St, Humboldt, KS 66748For SaleMLS ID #2622690, Jennifer Chester, Crown Realty. Heartland MLS as distributed by MLS GRID
- $162,0003 bd2 ba1.3k sqft123 W Douglas St, Iola, KS 66749For SaleMLS ID #2610382, Jennifer Chester, Crown Realty. Heartland MLS as distributed by MLS GRID
- $139,0005 bd3 ba2.1k sqft1282 1830th St, Iola, KS 66749For SaleMLS ID #2616217, Scott Brake, HomeSmart Legacy. Heartland MLS as distributed by MLS GRID
- $165,0004 bd2 ba1.7k sqft309 S Washington Ave, Iola, KS 66749For SaleMLS ID #2627365, Beth Mersman, The Kansas Property Place. Heartland MLS as distributed by MLS GRID
