Welcome to your dream home inside the charming neighborhood of Shady Creek located in Center Grove! This beautifully updated home boasts a newly installed roof, fresh paint, updated bathrooms, and new carpet just to name a few. The modern kitchen with brand new smart appliances has been elegantly renovated and is perfect for that family chef. Gather in the formal dining area or in the family room that features a cozy gas log fireplace, creating the perfect ambiance for chilly evenings. Retreat to the primary bedroom, a true haven, with a walk-in closet and an en-suite that includes a luxurious jetted tub, ideal for unwinding after a long day. The updated, finished basement provides additional living space for entertaining or relaxing, and is plumbed to add an additional bath. Step outside to your own private oasis - a heated above ground pool with a newer heater and pump, and deck wrapping around it making it perfect for soaking up the sun or hosting summer parties. The fenced-in yard is surrounded by mature trees and fresh landscaping, offering both privacy and serenity. Located within a stone's throw of Northwest Park and with easy access to nearby schools, shopping at Greenwood Park Mall, and essentials like Kroger, everything you need is just around the corner. Embrace a lifestyle that combines peaceful residential living with the perks of city conveniences in this charming Greenwood home. A home warranty is included just to give you that extra peace of mind. Don't miss out on this one-of-a-kind property - schedule your showing today and make this house your forever home!
Sold
$309,000
1217 W Greenbriar Dr, Greenwood, IN 46142
4beds
2,556sqft
Residential, Single Family Residence
Built in 1979
0.37 Acres Lot
$313,800 Zestimate®
$121/sqft
$2,267 Estimated rent
Home value
$313,800
$282,000 - $348,000
$2,267/mo
Zestimate® history
Owner options
List your home for rent
$2,267/mo
Rent Zestimate®
Find your next renter with Zillow Rental Manager. Plus, with online applications, you can quickly screen prospective tenants – for free.
$2,267/mo
Rent Zestimate®
Refinance and save
$1,510/mo
Est. payment
Refinancing to a lower rate could help reduce your monthly payments and save thousands over the life of the loan.
$1,510/mo
Est. payment
Explore your selling options
Work with a Zillow partner agent
Leverage their expertise and Zillow's premium Showcase listings to get your home seen by more buyers.
Get startedList with your own agent
Get your home in front of millions of buyers by listing it on Zillow.
Learn how to do itSell it yourself
Take full control of how buyers see your home on Zillow by listing For Sale by Owner (FSBO).
List your homeWhat's special
Updated finished basementFenced-in yardCozy gas log fireplaceFormal dining areaHeated above ground poolModern kitchenPrimary bedroom
Zillow last checked:
Listing updated:
Listed by:
Lacy Nacke 317-437-6923,
Carpenter, REALTORS®
Bought with:
Scott Smith
Keller Williams Indy Metro S
Source: MIBOR as distributed by MLS GRID,MLS#: 22003117
Facts & features
Interior
Bedrooms & bathrooms
- Bedrooms: 4
- Bathrooms: 3
- Full bathrooms: 2
- 1/2 bathrooms: 1
- Main level bathrooms: 1
Primary bedroom
- Features: Carpet
- Level: Upper
- Area: 209 Square Feet
- Dimensions: 11x19
Bedroom 2
- Features: Carpet
- Level: Upper
- Area: 143 Square Feet
- Dimensions: 11x13
Bedroom 3
- Features: Carpet
- Level: Upper
- Area: 140 Square Feet
- Dimensions: 10x14
Bedroom 4
- Features: Carpet
- Level: Upper
- Area: 156 Square Feet
- Dimensions: 12x13
Bonus room
- Features: Laminate Hardwood
- Level: Basement
- Area: 156 Square Feet
- Dimensions: 12x13
Breakfast room
- Features: Carpet
- Level: Main
- Area: 154 Square Feet
- Dimensions: 11x14
Dining room
- Features: Laminate Hardwood
- Level: Main
- Area: 221 Square Feet
- Dimensions: 17x13
Family room
- Features: Carpet
- Level: Main
- Area: 238 Square Feet
- Dimensions: 17x14
Kitchen
- Features: Laminate Hardwood
- Level: Main
- Area: 308 Square Feet
- Dimensions: 14x22
Laundry
- Features: Other
- Level: Basement
- Area: 195 Square Feet
- Dimensions: 13x15
Play room
- Features: Laminate Hardwood
- Level: Basement
- Area: 299 Square Feet
- Dimensions: 23x13
Heating
- Electric, Forced Air
Cooling
- Has cooling: Yes
Appliances
- Included: Dishwasher, Dryer, Disposal, MicroHood, Electric Oven, Refrigerator, Free-Standing Freezer, Washer, Water Heater, Water Softener Owned
Features
- Attic Access, Breakfast Bar, High Speed Internet, Eat-in Kitchen, Walk-In Closet(s)
- Basement: Daylight,Finished,Roughed In
- Attic: Access Only
- Number of fireplaces: 1
- Fireplace features: Family Room, Gas Log
Interior area
- Total structure area: 2,556
- Total interior livable area: 2,556 sqft
- Finished area below ground: 700
Property
Parking
- Total spaces: 2
- Parking features: Attached
- Attached garage spaces: 2
Features
- Levels: Two
- Stories: 2
- Patio & porch: Deck, Porch
- Exterior features: Fire Pit
- Pool features: Above Ground, Fenced, Heated, Liner
- Fencing: Fenced,Fence Full Rear
Lot
- Size: 0.37 Acres
- Features: Sidewalks, Street Lights, Mature Trees
Details
- Additional structures: Barn Mini
- Parcel number: 410325044004000040
- Horse amenities: None
Construction
Type & style
- Home type: SingleFamily
- Architectural style: Traditional
- Property subtype: Residential, Single Family Residence
Materials
- Vinyl Siding
- Foundation: Block
Condition
- New construction: No
- Year built: 1979
Utilities & green energy
- Water: Municipal/City
Community & HOA
Community
- Subdivision: Shady Creek
HOA
- Has HOA: No
Location
- Region: Greenwood
Financial & listing details
- Price per square foot: $121/sqft
- Tax assessed value: $312,900
- Annual tax amount: $2,590
- Date on market: 11/2/2024
- Cumulative days on market: 63 days
Price history
| Date | Event | Price |
|---|---|---|
| 2/21/2025 | Sold | $309,000-3.4%$121/sqft |
Source:  MIBOR as distributed by MLS GRID #22003117 Report a problem MIBOR as distributed by MLS GRID #22003117 Report a problem | ||
| 1/3/2025 | Pending sale | $319,900$125/sqft |
Source: MIBOR as distributed by MLS GRID #22003117 Report a problem | ||
| 12/4/2024 | Price change | $319,900-3%$125/sqft |
Source: MIBOR as distributed by MLS GRID #22003117 Report a problem | ||
| 11/2/2024 | Listed for sale | $329,900+117%$129/sqft |
Source: MIBOR as distributed by MLS GRID #22003117 Report a problem | ||
| 2/26/2014 | Sold | $152,000-4.7%$59/sqft |
Source: MIBOR as distributed by MLS GRID #21266418 Report a problem | ||
| 11/25/2013 | Listed for sale | $159,500$62/sqft |
Source: Prudential Indiana Realty Group #21266418 Report a problem | ||
Public tax history
| Year | Property taxes | Tax assessment |
|---|---|---|
| 2025 | $2,831 +9.3% | $312,900 +10.5% |
| 2024 | $2,590 +0.4% | $283,100 +9.6% |
| 2023 | $2,579 +18% | $258,400 |
| 2022 | $2,186 +16.5% | $258,400 +17.9% |
| 2021 | $1,877 +7.4% | $219,100 +14.6% |
| 2020 | $1,747 +3.3% | $191,200 +6% |
| 2019 | $1,691 +5.3% | $180,300 +3.1% |
| 2018 | $1,605 -2.2% | $174,800 +5.1% |
| 2017 | $1,641 | $166,300 -0.3% |
| 2016 | $1,641 +5% | $166,800 +5.2% |
| 2014 | $1,563 +33.2% | $158,500 +15.9% |
| 2013 | $1,174 -0.8% | $136,700 +1.6% |
| 2012 | $1,184 +7.3% | $134,600 +1.7% |
| 2011 | $1,103 -56.8% | $132,300 +3.8% |
| 2010 | $2,551 +0% | $127,500 |
| 2009 | $2,551 +8.2% | $127,500 +4.2% |
| 2007 | $2,358 -1.9% | $122,400 -3.5% |
| 2006 | $2,402 | $126,900 +10.3% |
| 2005 | -- | $115,100 |
Find assessor info on the county website
Neighborhood: 46142
Nearby homes
- $286,0003 bd3 ba1.5k sqft1223 W Greenbriar Dr, Greenwood, IN 46142Off Market

- $278,4003 bd1 ba2.1k sqft1220 W Greenbriar Dr, Greenwood, IN 46142Off Market
- $334,0004 bd2 ba2.5k sqft1224 W Shady Creek Dr, Greenwood, IN 46142Off Market
- $315,0003 bd3 ba2.3k sqft586 Shady Creek Dr, Greenwood, IN 46142Sold
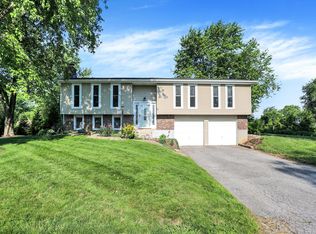
- $247,2003 bd1 ba1.5k sqft1236 W Shady Creek Dr, Greenwood, IN 46142Off Market
- $280,0003 bd3 ba1.5k sqft572 Shady Creek Dr, Greenwood, IN 46142Off Market
- $232,0003 bd2 ba1.5k sqft602 Shady Creek Dr, Greenwood, IN 46142Sold
- $264,6003 bd1 ba1.4k sqft1229 W Greenbriar Dr, Greenwood, IN 46142Off Market
Nearby schools
GreatSchools rating
- 6/10North Grove Elementary SchoolGrades: K-5Distance: 1.2 mi
- 8/10Center Grove Middle School NorthGrades: 6-8Distance: 3.1 mi
- 10/10Center Grove High SchoolGrades: 9-12Distance: 4.4 mi
Get a cash offer in 3 minutes
Find out how much your home could sell for in as little as 3 minutes with a no-obligation cash offer.
Estimated market value
$313,800
Get a cash offer in 3 minutes
Find out how much your home could sell for in as little as 3 minutes with a no-obligation cash offer.
Estimated market value
$313,800
- Indiana
- Johnson County
- Greenwood
- 46142
- 1217 W Greenbriar Dr
Nearby cities
Nearby zip codes
Other Greenwood Topics
