Skip main navigation
Sold
  • $315,000

    586 Shady Creek Dr, Greenwood, IN 46142

    3beds
    2,336sqft
    Residential, Single Family Residence
    Built in 1978
    0.42 Acres Lot
    $-- Zestimate®
    $135/sqft
    $2,191 Estimated rent

    Home value

    Not available

    Estimated sales range

    Not available

    $2,191/mo

    Zestimate® history
    Loading
    Loading...

    Owner options

    List your home for rent

    $2,191/mo

    Rent Zestimate®

    Find your next renter with Zillow Rental Manager. Plus, with online applications, you can quickly screen prospective tenants – for free.

    Learn more

    $2,191/mo

    Rent Zestimate®

    Refinance and save

    $1,919/mo

    Est. payment

    Refinancing to a lower rate could help reduce your monthly payments and save thousands over the life of the loan.

    See today's rates

    $1,919/mo

    Est. payment

    Explore your selling options

    Work with a Zillow partner agent

    Leverage their expertise and Zillow's premium Showcase listings to get your home seen by more buyers.

    Get started

    List with your own agent

    Get your home in front of millions of buyers by listing it on Zillow.

    Learn how to do it

    Sell it yourself

    Take full control of how buyers see your home on Zillow by listing For Sale by Owner (FSBO).

    List your home

    What's special

    Inground poolSoaring vaulted ceilingsMature treesBeautiful landscapingNewly renovated kitchenFenced in backyard oasisNew lvp flooring
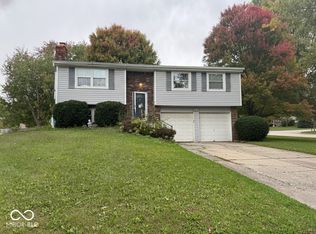
    Don't miss your chance to make this move in ready beauty yours! Situated on nearly half an acre, this property offers a hard to find fenced in backyard oasis, complete with an inground pool, firepit, mature trees, beautiful landscaping, and tons of space to host those summer backyard BBQs! New french doors to the walk-out basement allow you and your guests to enter the lower level for easy access to the half bath and family room. On the main level, enjoy a spacious open floorplan with soaring vaulted ceilings and a newly renovated kitchen (June 2025). The new LVP flooring throughout the main living area adds a touch of warmth and elegance to your living space so no need to budget for new floors anytime soon! All bathrooms have also been updated! The roof and gutters were replaced in March of 2024 and the seller had gutter guards added at that time. Heat pump and AC unit were replaced in July, 2022. Pool is 4.5 ft deep, chlorine, includes color changing lights, and has a variable speed pump to make it more energy efficient. Move in, drop your things, and just start living!

    Zillow last checked:

    Listing updated:

    Listed by:

    Sarah Riley 317-459-3005,

    Key Realty Indiana

    Bought with:

    Cynthia Taylor

    Keller Williams Indy Metro S

    Source: MIBOR as distributed by MLS GRID,MLS#: 22044196MLS Logo

    Facts & features

    Interior

    Bedrooms & bathrooms
    • Bedrooms: 3
    • Bathrooms: 3
    • Full bathrooms: 2
    • 1/2 bathrooms: 1
    • Main level bathrooms: 2
    • Main level bedrooms: 3
    Primary bedroom
    • Features: Carpet
    • Level: Main
    • Area: 168 Square Feet
    • Dimensions: 14x12
    Bedroom 2
    • Features: Carpet
    • Level: Main
    • Area: 156 Square Feet
    • Dimensions: 13x12
    Bedroom 3
    • Features: Carpet
    • Level: Main
    • Area: 120 Square Feet
    • Dimensions: 10x12
    Dining room
    • Features: Vinyl Plank
    • Level: Main
    • Area: 120 Square Feet
    • Dimensions: 12x10
    Family room
    • Features: Vinyl Plank
    • Level: Basement
    • Area: 352 Square Feet
    • Dimensions: 22x16
    Kitchen
    • Features: Vinyl Plank
    • Level: Main
    • Area: 108 Square Feet
    • Dimensions: 12x9
    Living room
    • Features: Vinyl Plank
    • Level: Upper
    • Area: 192 Square Feet
    • Dimensions: 16x12
    Heating
    • Forced Air, Electric
    Appliances
    • Included: Dishwasher, Dryer, Electric Water Heater, Disposal, MicroHood, Electric Oven, Refrigerator, Washer
    • Laundry: In Basement
    Features
    • Attic Access, Vaulted Ceiling(s), Kitchen Island, Eat-in Kitchen
    • Windows: Storm Window(s), Windows Vinyl, Wood Work Painted
    • Basement: Finished
    • Attic: Access Only
    • Number of fireplaces: 1
    • Fireplace features: Basement, Masonry, Wood Burning
    Interior area
    • Total structure area: 2,336
    • Total interior livable area: 2,336 sqft
    • Finished area below ground: 576

    Property

    Parking
    • Total spaces: 2
    • Parking features: Attached
    • Attached garage spaces: 2
    Features
    • Levels: Two
    • Stories: 2
    • Patio & porch: Porch
    • Exterior features: Gutter Guards, Fire Pit
    • Pool features: Fenced, In Ground
    Lot
    • Size: 0.42 Acres
    • Features: Corner Lot, Suburb, Mature Trees
    Details
    • Additional structures: Storage
    • Parcel number: 410325044003000040
    • Horse amenities: None

    Construction

    Type & style
    • Home type: SingleFamily
    • Architectural style: Traditional
    • Property subtype: Residential, Single Family Residence
    Materials
    • Vinyl With Brick
    • Foundation: Block
    Condition
    • Updated/Remodeled
    • New construction: No
    • Year built: 1978

    Utilities & green energy

    • Water: Municipal/City
    • Utilities for property: Electricity Connected

    Community & HOA

    Community
    • Subdivision: Shady Creek
    HOA
    • Has HOA: No
    Location
    • Region: Greenwood

    Financial & listing details

    • Price per square foot: $135/sqft
    • Tax assessed value: $251,600
    • Annual tax amount: $2,296
    • Date on market: 6/12/2025
    • Cumulative days on market: 6 days
    • Electric utility on property: Yes

    Price history

    DateEventPrice
    6/25/2025Sold$315,000-3.1%$135/sqft
    Source: MIBOR as distributed by MLS GRID #22044196 Report a problem
    6/16/2025Pending sale$325,000$139/sqft
    Source: MIBOR as distributed by MLS GRID #22044196 Report a problem
    6/12/2025Listed for sale$325,000+135.5%$139/sqft
    Source: MIBOR as distributed by MLS GRID #22044196 Report a problem
    7/20/2015Sold$138,000-2.5%$59/sqft
    Source: MIBOR as distributed by MLS GRID #21359753 Report a problem
    4/16/2015Listing removed$141,500$61/sqft
    Source: Metropolitan Indianapolis Board of REALTORS #21298031 Report a problem
    4/13/2015Listed for sale$141,500$61/sqft
    Source: Metropolitan Indianapolis Board of REALTORS #21298031 Report a problem

    Public tax history

    YearProperty taxesTax assessment
    2025$2,296 +7.9%$251,600 +9.6%
    2024$2,129 +0.2%$229,600 +8.8%
    2023$2,124 +5.1%$211,100
    2022$2,022 +28.4%$211,100 +12%
    2021$1,574 +7.1%$188,400 +16%
    2020$1,470 +3.4%$162,400 +5.6%
    2019$1,422 +5.3%$153,800 +3%
    2018$1,350 -1.6%$149,300 +2.9%
    2017$1,372 $145,100
    2016$1,372 -48.1%$145,100 +10.2%
    2014$2,642 -2.9%$131,700 -3.8%
    2013$2,721 +116.1%$136,900 +1.9%
    2012$1,260 -4.6%$134,400 -4.2%
    2011$1,320 +1.6%$140,300 +3.5%
    2010$1,299 +8.1%$135,600
    2009$1,202 -0.6%$135,600 +2.1%
    2007$1,209 -23.5%$132,800 -3.5%
    2006$1,581 $137,600 +12.5%
    2005-- $122,300
    Find assessor info on the county website

    Neighborhood: 46142

    Nearby schools

    GreatSchools rating
    Schools provided by the listing agent
    • Elementary: North Grove Elementary School
    • Middle: Center Grove Middle School North
    • High: Center Grove High School

    Source: MIBOR as distributed by MLS GRID. This data may not be complete. We recommend contacting the local school district to confirm school assignments for this home.

    Get pre-qualified for a loan
    At Zillow Home Loans, we can pre-qualify you in as little as 5 minutes with no impact to your credit score.

    An equal housing lender. NMLS #10287.