Skip main navigation
Off market
Street View
  • $3,343,800

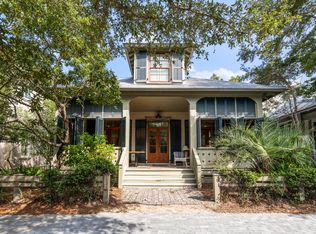
    1217 Western Lake Dr, Santa Rosa Beach, FL 32459

    5beds
    7baths
    3,467sqft
    SingleFamily
    Built in 2008
    6,098 Square Feet Lot
    $3,343,800 Zestimate®
    $964/sqft
    $5,273 Estimated rent

    Home value

    $3,343,800

    $3.01M - $3.71M

    $5,273/mo

    Zestimate® history
    Loading
    Loading...

    Owner options

    List your home for rent

    $5,273/mo

    Rent Zestimate®

    Find your next renter with Zillow Rental Manager. Plus, with online applications, you can quickly screen prospective tenants – for free.

    Learn more

    $5,273/mo

    Rent Zestimate®

    Refinance and save

    $20,920/mo

    Est. payment

    Refinancing to a lower rate could help reduce your monthly payments and save thousands over the life of the loan.

    See today's rates

    $20,920/mo

    Est. payment

    Explore your selling options

    Work with a Zillow partner agent

    Leverage their expertise and Zillow's premium Showcase listings to get your home seen by more buyers.

    Get started

    List with your own agent

    Get your home in front of millions of buyers by listing it on Zillow.

    Learn how to do it

    Sell it yourself

    Take full control of how buyers see your home on Zillow by listing For Sale by Owner (FSBO).

    List your home

    What's special

    Executive Rental home ready for large or small families. This is a 4 Bedroom/4 Full with 2 half baths in the Main House. Carriage house is its own guest suite complete with Queen Size Bed, Bath and Mini Kitchen. EXTERIOR PAINT JOB HAS JUST BEEN COM PLETED. Check off having to paint and caulk your new Watercolor home as it has recently been done for you and will save you thousands. This home is ''more than a beach house'' home. A specially designed POOL has been fully approved by the Design Rev iew Board and will complete the over sized side yard of this home. Add your personal touch to this in progress pool project if you purchase soon. Custom built, features include custom mantles on 4 fireplaces, 11'' crown and 11'' base molding along w ith plinth blocks, custom cabinetry including an unusual Pecky Cypress shower enclosure. Tongue & Groove and Pecky Cypress details are found on the walls and ceilings of the baths. A unique brick wall graces the prominent wall in the downstairs 2nd m aster bath. Luxury creature comforts include hand scraped oak flooring throughout, 11-foot ceilings on the first floor and vaulted ceilings on the 2nd. Granite on all surfaces, Travertine flooring in all wet areas, IPE flooring on the large comfortab le screened porches on both floors. The upper screen porch wraps the house and includes a wet bar complete with wine cooler, trash compactor, sink and fireplace. The custom Gourmet kitchen is fully equipped with custom paneled Thermador 30'' column r efrigerator, 18'' column freezer, 48'' dual fuel range, and warming drawer. The commercial hood & vent system, Scotsman ice machine, GE compactor, Fisher Paykel double dish drawers, Bosch dishwasher, Sharp Microwave drawer and wrought iron pot filler complete the kitchen furnishings. House is fully wired with speakers in place so that you can enjoy music both inside and out on all porches. Home comes with 8 flat screen televisions including a large 65'' screen in the Media Room perfect

    This property is off market, which means it's not currently listed for sale or rent on Zillow. This may be different from what's available on other websites or public sources.

    Facts & features

    Interior

    Bedrooms & bathrooms
    • Bedrooms: 5
    • Bathrooms: 7
    Heating
    • Other
    Cooling
    • Central
    Appliances
    • Included: Dishwasher, Dryer, Garbage disposal, Microwave, Range / Oven, Refrigerator, Trash compactor, Washer
    Features
    • Flooring: Tile, Hardwood
    • Has fireplace: Yes
    Interior area
    • Total interior livable area: 3,467 sqft

    Property

    Parking
    • Total spaces: 2
    • Parking features: Garage - Detached
    Features
    • Exterior features: Wood
    Lot
    • Size: 6,098 sqft
    Details
    • Parcel number: 153S19254120000100

    Construction

    Type & style
    • Home type: SingleFamily
    Materials
    • Roof: Other
    Condition
    • Year built: 2008

    Community & neighborhood

    Location
    • Region: Santa Rosa Beach

    HOA & financial

    HOA
    • Has HOA: Yes
    • HOA fee: $368 monthly

    Price history

    DateEventPrice
    2/11/2015Sold$1,777,500-1%$513/sqft
    Source: Public Record Report a problem
    11/22/2014Price change$1,795,000-5.3%$518/sqft
    Source: Beach Properties of Florida LLC #709987 Report a problem
    10/20/2014Price change$1,895,000-2.8%$547/sqft
    Source: Beach Properties of Florida LLC #709987 Report a problem
    10/4/2014Price change$1,950,000+8.6%$562/sqft
    Source: Beach Properties of Florida LLC #709987 Report a problem
    7/17/2014Listed for sale$1,795,000+29.9%$518/sqft
    Source: BEACH PROPERTIES OF FLORIDA LLC #709987 Report a problem
    5/3/2012Sold$1,381,500-0.9%$398/sqft
    Source: Public Record Report a problem
    8/15/2011Listed for sale$1,394,000+266.8%$402/sqft
    Source: BEACH PROPERTIES OF FLORIDA LLC #547248 Report a problem
    5/30/2006Sold$380,000$110/sqft
    Source: Public Record Report a problem

    Public tax history

    YearProperty taxesTax assessment
    2025$21,277 +8.7%$2,002,272 +10%
    2024$19,571 +3.3%$1,820,247 +10%
    2023$18,938 +5.2%$1,654,770 +10%
    2022$17,996 +29.8%$1,504,336 +10%
    2021$13,862 +11.7%$1,367,578 +10%
    2020$12,411 +2.3%$1,243,253 +1.8%
    2019$12,126 $1,221,054 +3.4%
    2018$12,126 +3%$1,180,382 +1.6%
    2017$11,770 +2.2%$1,161,992 +2.9%
    2016$11,517 +2%$1,128,742 -4%
    2015$11,295 -4.4%$1,176,308 +12.5%
    2014$11,821 $1,045,808 +10.2%
    2013-- $948,808 +17.3%
    2012-- $808,710 +6.7%
    2011-- $757,995 +1.5%
    2010-- $746,793 -10.1%
    2009-- $830,249 +201.9%
    2008-- $275,000 -17.9%
    2007-- $335,000 -18.3%
    2005-- $410,000 +117.3%
    2004-- $188,700 +5551.4%
    2003-- $3,339

    Find assessor info on the county website

    Neighborhood: 32459

    Nearby schools

    GreatSchools rating
    Schools provided by the listing agent
    • Elementary: Van R Butler
    • Middle: Seaside
    • High: South Walton

    Source: The MLS. This data may not be complete. We recommend contacting the local school district to confirm school assignments for this home.

    Sell for more on Zillow
    Get a Zillow Showcase℠ listing at no additional cost and you could sell for .
    $3,343,800
    2% more
    +$66,876
    With Zillow Showcase(estimated)
    $3,410,676