Skip main navigation
Sold for $2,450,000
  • $2,450,000

    1227 Western Lake Dr, Santa Rosa Beach, FL 32459

    4beds
    2,043sqft
    Single Family Residence
    Built in 2005
    4,791.6 Square Feet Lot
    $2,443,000 Zestimate®
    $1,199/sqft
    $3,530 Estimated rent

    Home value

    $2,443,000

    $2.20M - $2.71M

    $3,530/mo

    Zestimate® history
    Loading
    Loading...

    Owner options

    List your home for rent

    $3,530/mo

    Rent Zestimate®

    Find your next renter with Zillow Rental Manager. Plus, with online applications, you can quickly screen prospective tenants – for free.

    Learn more

    $3,530/mo

    Rent Zestimate®

    Refinance and save

    $15,059/mo

    Est. payment

    Refinancing to a lower rate could help reduce your monthly payments and save thousands over the life of the loan.

    See today's rates

    $15,059/mo

    Est. payment

    Explore your selling options

    Work with a Zillow partner agent

    Leverage their expertise and Zillow's premium Showcase listings to get your home seen by more buyers.

    Get started

    List with your own agent

    Get your home in front of millions of buyers by listing it on Zillow.

    Learn how to do it

    Sell it yourself

    Take full control of how buyers see your home on Zillow by listing For Sale by Owner (FSBO).

    List your home

    What's special

    Swimming poolsKing bedThird bedroomSecond bedroomDouble bedGas stoveTennis facilities
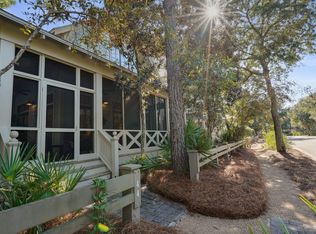
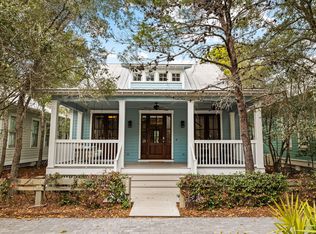
    Primely positioned in Watercolor's Camp District, this is coastal living at its finest. The beaches of WaterColor are just a short bicycle ride or walk away, as are so many WaterColor amenities such as the Tennis Center, the Boat House and the spectacular neighborhood pool. This lovely home offers a gourmet kitchen which features stainless steel appliances, a gas stove and wooden butcher block countertops. The kitchen transitions into a beautifully appointed dining room and living room. The fourth bedroom doubles as a second living area, and features a TV/stereo entertainment center. Friends and family can kick back under the ceiling fans on the furnished porch after a day on the beach. Starting on the first floor, the primary suite has a king bed, a TV ensemble and its own bath which features a separate claw-foot tub and shower. The second bedroom has a king bed, a TV entertainment center, and also has its own bath with a shower only. The third bedroom has a double bed and a shower bathroom with a single vanity. The fourth bedroom, which is on the second floor, has two full over full bunk beds and queen sleeper sofa, a shower bathroom with a double vanity. The separate den is a favorite with the kids. An outdoor shower is the perfect place to rinse off after a day at the beach. This home also has an outdoor propane grill and a car port. SLEEPING ARRANGEMENTS: FIRST FLOOR: - Primary Bedroom: King, Private Bathroom with Shower and Tub - Guest Bedroom: King Bed, Private Bathroom with Shower Only - Guest Bedroom: Full Bed, Private Bathroom with Shower Only SECOND FLOOR: - Guest Bedroom: Two Full over Full Built In Bunk Beds and Sleeper Sofa, Private Bathroom with Shower Only WATERCOLOR NEIGHBORHOOD HIGHLIGHTS: - Named the #1 family vacation destination in the U.S. - A 499-acre coastal resort and residential community - Ideal bike community perfect for family getaways - Pristine sugar sand beaches - 6 swimming pools - Pickle ball courts - Award-winning tennis facilities - Championship golf nearby - World Famous Beach Club - Unparalleled beachside, poolside, and lakeside dining - Acres of parks, gardens, and footpaths - Nearby state parks and preserves

    Zillow last checked:

    Listing updated:

    Listed by:

    Brad Reese 850-797-7930,

    Douglas Elliman

    Bought with:

    Christopher A Abbott, 3078996

    Scenic Sotheby's International Realty

    Source: ECAOR,MLS#: 970886MLS Logo

    Facts & features

    Interior

    Bedrooms & bathrooms
    • Bedrooms: 4
    • Bathrooms: 5
    • Full bathrooms: 4
    • 1/2 bathrooms: 1
    Bedroom
    • Level: First
    • Area: 144 Square Feet
    • Dimensions: 12 x 12
    Bedroom
    • Level: First
    • Area: 120 Square Feet
    • Dimensions: 12 x 10
    Bedroom
    • Level: First
    • Area: 100 Square Feet
    • Dimensions: 10 x 10
    Bedroom
    • Level: Second
    • Area: 360 Square Feet
    • Dimensions: 18 x 20
    Kitchen
    • Level: First
    • Area: 120 Square Feet
    • Dimensions: 12 x 10
    Living room
    • Level: First
    • Area: 168 Square Feet
    • Dimensions: 14 x 12
    Heating
    • Central, Natural Gas
    Cooling
    • Central Air, Ceiling Fan(s)
    Features
    • Common walls with other units/homes: No Common Walls
    Interior area
    • Total structure area: 2,043
    • Total interior livable area: 2,043 sqft

    Property

    Parking
    • Total spaces: 1
    • Parking features: Covered
    • Carport spaces: 1
    Features
    • Stories: 2
    • Patio & porch: Enclosed, Deck
    Lot
    • Size: 4,791 sqft
    • Dimensions: 50 x 110
    Details
    • Parcel number: 153S19254120000110
    • Zoning description: Resid Single Family

    Construction

    Type & style
    • Home type: SingleFamily
    • Architectural style: Beach House
    • Property subtype: Single Family Residence
    Materials
    • Trim Wood, Siding CmntFbrHrdBrd
    • Foundation: Pillar/Post/Pier
    • Roof: Metal
    Condition
    • Construction Complete
    • New construction: No
    • Year built: 2005

    Utilities & green energy

    • Water: Public

    Community & neighborhood

    Community
    • Community features: BBQ Pit/Grill, Beach, Community Room, Deed Access, Dock, Fitness Center, Pavillion/Gazebo, Playground, Pool, Tennis Court(s), Pickleball, Short Term Rental - Allowed
    Location
    • Region: Santa Rosa Beach
    • Subdivision: WATERCOLOR

    Price history

    DateEventPrice
    4/16/2025Sold$2,450,000-2%$1,199/sqft
    Source: ECAOR #970886 Report a problem
    3/14/2025Pending sale$2,499,000$1,223/sqft
    Source: ECAOR #970886 Report a problem
    3/12/2025Listed for sale$2,499,000+28.4%$1,223/sqft
    Source: ECAOR #970886 Report a problem
    1/3/2022Sold$1,947,000+0.1%$953/sqft
    Source: Public Record Report a problem
    11/11/2021Pending sale$1,945,000$952/sqft
    Source: ECAOR #885472 Report a problem
    11/10/2021Listed for sale$1,945,000+1104.3%$952/sqft
    Source: ECAOR #885472 Report a problem
    10/1/2002Sold$161,500$79/sqft
    Source: Public Record Report a problem

    Public tax history

    YearProperty taxesTax assessment
    2025$17,329 +7.3%$1,917,845 +8.5%
    2024$16,152 -0.3%$1,768,311 -0.8%
    2023$16,194 +2.2%$1,782,259 +4.2%
    2022$15,847 +50.9%$1,709,994 +62%
    2021$10,502 +9.7%$1,055,333 +10%
    2020$9,577 +2.6%$959,394 +2%
    2019$9,339 $940,350 +2.3%
    2018$9,339 +1.9%$918,832 +2.4%
    2017$9,162 +3%$897,639 +2.1%
    2016$8,897 +3.1%$878,839 -1.6%
    2015$8,631 +1.8%$893,217 +16.4%
    2014$8,477 $767,536 +14.5%
    2013-- $670,536 +16.2%
    2012-- $577,158 +7%
    2011-- $539,420 +1.7%
    2010-- $530,223 -25.3%
    2009-- $709,521 -14.9%
    2008-- $833,628 -17.5%
    2007-- $1,010,708 +146.5%
    2005-- $410,000 +121.6%
    2004-- $185,000 +5440.6%
    2003-- $3,339

    Find assessor info on the county website

    Neighborhood: 32459

    Nearby schools

    GreatSchools rating
    Schools provided by the listing agent
    • Elementary: Dune Lakes
    • Middle: Seaside
    • High: South Walton

    Source: ECAOR. This data may not be complete. We recommend contacting the local school district to confirm school assignments for this home.

    Sell for more on Zillow
    Get a Zillow Showcase℠ listing at no additional cost and you could sell for .
    $2,443,000
    2% more
    +$48,860
    With Zillow Showcase(estimated)
    $2,491,860