Don't miss this incredible 4 level luxury townhome steps from Fair Oaks Mall, Fairfax Towne Center, and Fairfax Corner in the sought after Centerpointe community. This meticulously maintained 3 bedroom/3.5 bath home features a bright and airy layout highlighting modern living solutions and quality finishes throughout. The open-concept floor plan features a spacious living room that flows seamlessly into the dining area, perfect for family gatherings and entertaining. The kitchen is a chef’s dream with stainless steel appliances, a large center island, ample cabinetry, gas cooking and a built-in desk. Balcony, hardwood floors, gas fireplace with heatilator, surround sound and a half bath also on this level. The bedroom level features a primary suite with a walk-in closet and an en-suite bath with double vanities. The second bedroom offers the added luxury of its own bath, creating an ideal setup for privacy and convenience. A true standout is the show-stopping rooftop terrace—ideal for entertaining or enjoying a peaceful morning with stunning views. The versatile loft, complete with its own full bath, offers additional space that can be used as a private retreat, entertainment zone, or home office, providing endless possibilities for customization. The entry level boasts a flexible space that can serve as a bedroom, home office, playroom, or entertainment area—perfect for your personal touch and needs. The home also includes an attached 2-car garage, offering both parking and additional storage. This home offers easy access to top-notch shopping, dining, and major commuter routes, making it the perfect location for both convenience and comfort. Experience the best of modern townhome living with ample space, outdoor enjoyment, and unparalleled flexibility. Upgrades include: LL HVAC 2024, central vac, surround sound in living room, refrigerator, built-ins and much more. Don’t miss the chance to make this stunning townhouse your new home! 6-8 week rent back is needed. Accepting Back up Offers
Sold for $800,000
$800,000
12170 Waveland St, Fairfax, VA 22033
3beds
2,300sqft
Townhouse
Built in 2010
1,200 Square Feet Lot
$817,300 Zestimate®
$348/sqft
$3,790 Estimated rent
Home value
$817,300
$760,000 - $875,000
$3,790/mo
Zestimate® history
Owner options
List your home for rent
$3,790/mo
Rent Zestimate®
Find your next renter with Zillow Rental Manager. Plus, with online applications, you can quickly screen prospective tenants – for free.
$3,790/mo
Rent Zestimate®
Refinance and save
$5,113/mo
Est. payment
Refinancing to a lower rate could help reduce your monthly payments and save thousands over the life of the loan.
$5,113/mo
Est. payment
Explore your selling options
Work with a Zillow partner agent
Leverage their expertise and Zillow's premium Showcase listings to get your home seen by more buyers.
Get startedList with your own agent
Get your home in front of millions of buyers by listing it on Zillow.
Learn how to do itSell it yourself
Take full control of how buyers see your home on Zillow by listing For Sale by Owner (FSBO).
List your homeWhat's special
Versatile loftOpen-concept floor planQuality finishesShow-stopping rooftop terraceBright and airy layoutModern living solutionsSurround sound
Zillow last checked:
Listing updated:
Listed by:
Sarah Reynolds 571-766-0907,
Keller Williams Chantilly Ventures, LLC,
Listing Team: Reynolds Empowerhome Team
Bought with:
Michelle Gordon, 0225205315
Compass
Source: Bright MLS,MLS#: VAFX2223554
Facts & features
Interior
Bedrooms & bathrooms
- Bedrooms: 3
- Bathrooms: 4
- Full bathrooms: 3
- 1/2 bathrooms: 1
- Main level bathrooms: 1
Basement
- Area: 300
Heating
- Heat Pump, Natural Gas
Cooling
- Central Air, Electric
Appliances
- Included: Microwave, Dryer, Washer, Cooktop, Dishwasher, Disposal, Refrigerator, Ice Maker, Central Vacuum, Gas Water Heater, Water Heater
Features
- Recessed Lighting
- Basement: Full
- Number of fireplaces: 1
- Fireplace features: Heatilator
Interior area
- Total structure area: 2,300
- Total interior livable area: 2,300 sqft
- Finished area above ground: 2,000
- Finished area below ground: 300
Property
Parking
- Total spaces: 2
- Parking features: Storage, Garage Faces Rear, Attached
- Attached garage spaces: 2
Accessibility
- Accessibility features: None
Features
- Levels: Four
- Stories: 4
- Patio & porch: Terrace
- Exterior features: Balcony
- Pool features: None
Lot
- Size: 1,200 Square Feet
Details
- Additional structures: Above Grade, Below Grade
- Parcel number: 0463 26 0018
- Zoning: 402
- Special conditions: Standard
Construction
Type & style
- Home type: Townhouse
- Architectural style: Traditional
- Property subtype: Townhouse
Materials
- Aluminum Siding, Other, Brick
- Foundation: Other
Condition
- New construction: No
- Year built: 2010
Utilities & green energy
- Sewer: Public Sewer
- Water: Public
Community & HOA
Community
- Subdivision: Centerpointe
HOA
- Has HOA: Yes
- Services included: Maintenance Grounds, Insurance, Trash, Common Area Maintenance
- HOA fee: $173 monthly
- HOA name: ASSOCIA SELECT COMMUNITY SERVICES
Location
- Region: Fairfax
Financial & listing details
- Price per square foot: $348/sqft
- Tax assessed value: $718,490
- Annual tax amount: $8,323
- Date on market: 3/5/2025
- Listing agreement: Exclusive Right To Sell
- Ownership: Fee Simple
Price history
| Date | Event | Price |
|---|---|---|
| 4/21/2025 | Sold | $800,000$348/sqft |
Source:  Bright MLS #VAFX2223554 Report a problem Bright MLS #VAFX2223554 Report a problem | ||
| 3/18/2025 | Contingent | $800,000$348/sqft |
Source: Bright MLS #VAFX2223554 Report a problem | ||
| 3/5/2025 | Listed for sale | $800,000$348/sqft |
Source: Bright MLS #VAFX2223554 Report a problem | ||
Public tax history
| Year | Property taxes | Tax assessment |
|---|---|---|
| 2025 | $8,457 +1.6% | $731,540 +1.8% |
| 2024 | $8,324 +2.7% | $718,490 |
| 2023 | $8,108 +5.9% | $718,490 +7.3% |
| 2022 | $7,654 | $669,370 +8.1% |
| 2021 | -- | $619,130 +0.5% |
| 2020 | $7,288 +1.3% | $615,820 +1.3% |
| 2019 | $7,197 +5.9% | $608,130 +5.9% |
| 2018 | $6,797 +1.9% | $574,310 |
| 2017 | $6,668 +0.2% | $574,310 |
| 2016 | $6,653 -2.3% | $574,310 -5.9% |
| 2015 | $6,811 +6.2% | $610,310 +6% |
| 2014 | $6,413 | $575,950 |
| 2013 | -- | $575,950 |
| 2012 | -- | $575,950 -1.4% |
| 2011 | -- | $584,230 +1.3% |
| 2010 | -- | $576,500 |
Find assessor info on the county website
Neighborhood: Fair Oaks
Nearby homes
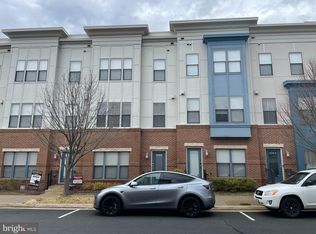
- $3,7004 bd4 ba2.3k sqft12168 Waveland St, Fairfax, VA 22033For Rent
- $808,0003 bd3 ba2k sqft12172 Waveland St, Fairfax, VA 22033Off Market
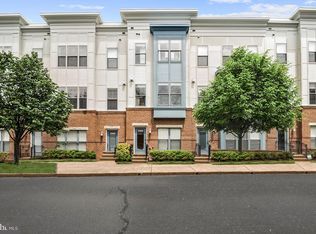
- $702,2003 bd4 ba1.6k sqft12166 Waveland St, Fairfax, VA 22033Off Market
- $652,0003 bd4 ba1.6k sqft12180 Waveland St, Fairfax, VA 22033Sold

- $763,5003 bd3 ba1.9k sqft12164 Waveland St, Fairfax, VA 22033Off Market
- $876,9004 bd5 ba2.5k sqft4167 Legato Rd, Fairfax, VA 22033Off Market
- $818,7004 bd4 ba2k sqft4165 Legato Rd, Fairfax, VA 22033Off Market
- $832,3004 bd3 ba2.3k sqft4169 Legato Rd, Fairfax, VA 22033Off Market
Nearby schools
GreatSchools rating
- 6/10Eagle View Elementary SchoolGrades: PK-6Distance: 1 mi
- 6/10Johnson Middle SchoolGrades: 7-8Distance: 2.1 mi
- 6/10Fairfax High SchoolGrades: 9-12Distance: 4.3 mi
Schools provided by the listing agent
- Elementary: Eagle View
- Middle: Katherine Johnson
- High: Fairfax
- District: Fairfax County Public Schools
Source: Bright MLS. This data may not be complete. We recommend contacting the local school district to confirm school assignments for this home.
Get a cash offer in 3 minutes
Find out how much your home could sell for in as little as 3 minutes with a no-obligation cash offer.
Estimated market value
$817,300
Get a cash offer in 3 minutes
Find out how much your home could sell for in as little as 3 minutes with a no-obligation cash offer.
Estimated market value
$817,300
- Virginia
- Fairfax County
- Fairfax
- 22033
- Fair Oaks
- 12170 Waveland St
Nearby cities
Nearby neighborhoods
Nearby zip codes
Other Fairfax Topics
