Welcome to this stunning end-unit townhouse with 3 bedrooms and 3.5 bathrooms. As you step into the main level, you're greeted by an inviting open-concept layout, accentuated by beautiful wood flooring throughout and a charming brick design accent that seamlessly transitions from the living area through to the kitchen. The kitchen itself is a chef's dream, equipped with stainless steel appliances, including a modern gas cooktop and a sleek wall oven. The addition of wooden kitchen drawers adds warmth and character to the space, making it perfect for both cooking and entertaining. Moving to Upper Level 1, you'll discover 2 spacious bedrooms, each with their own full en-suite bathrooms, offering privacy and comfort to residents and guests alike. Ascending to Upper Level 2, you'll find the luxurious primary suite, complete with a full bathroom, providing a private retreat within the home. But that's not all - this level also features a balcony, offering a tranquil setting that can be easily transformed into a private gym area, ideal for your daily workouts or moments of relaxation. This townhouse is not only aesthetically pleasing but also functional, with utilities including an efficient electric water heater and heating system, ensuring comfort year-round. Additionally, the 1-car attached rear loading garage provides secure and convenient parking. While the home shows signs of day-to-day living, it presents an opportunity for prospective buyers to envision the potential of each space and imagine the warmth and vibrancy it can exude once personalized to their taste and preferences. Don't let this opportunity pass you by - schedule a viewing today and immerse yourself in all that this home has to offer!
Sold for $652,000
$652,000
12180 Waveland St, Fairfax, VA 22033
3beds
1,616sqft
Townhouse
Built in 2010
1,192 Square Feet Lot
$680,800 Zestimate®
$403/sqft
$3,301 Estimated rent
Home value
$680,800
$647,000 - $715,000
$3,301/mo
Zestimate® history
Owner options
List your home for rent
$3,301/mo
Rent Zestimate®
Find your next renter with Zillow Rental Manager. Plus, with online applications, you can quickly screen prospective tenants – for free.
$3,301/mo
Rent Zestimate®
Refinance and save
$4,262/mo
Est. payment
Refinancing to a lower rate could help reduce your monthly payments and save thousands over the life of the loan.
$4,262/mo
Est. payment
Explore your selling options
Work with a Zillow partner agent
Leverage their expertise and Zillow's premium Showcase listings to get your home seen by more buyers.
Get startedList with your own agent
Get your home in front of millions of buyers by listing it on Zillow.
Learn how to do itSell it yourself
Take full control of how buyers see your home on Zillow by listing For Sale by Owner (FSBO).
List your homeWhat's special
Zillow last checked:
Listing updated:
Listed by:
Chris Craddock 703-688-2635,
EXP Realty, LLC,
Listing Team: The Redux Group, Co-Listing Agent: Cami Elizabeth Noble 571-643-2459,
EXP Realty, LLC
Bought with:
Wumiti Aierken, 0225227577
Samson Properties
Source: Bright MLS,MLS#: VAFX2179242
Facts & features
Interior
Bedrooms & bathrooms
- Bedrooms: 3
- Bathrooms: 4
- Full bathrooms: 4
- Main level bathrooms: 1
Basement
- Area: 0
Heating
- Forced Air, Natural Gas
Cooling
- Central Air, Electric
Appliances
- Included: Microwave, Cooktop, Dishwasher, Disposal, Dryer, Oven, Refrigerator, Washer, Water Heater, Gas Water Heater
- Laundry: Upper Level
Features
- Combination Kitchen/Dining, Crown Molding, Open Floorplan, Kitchen - Gourmet, Primary Bath(s), Pantry, Recessed Lighting, Walk-In Closet(s)
- Flooring: Wood
- Windows: Double Pane Windows, Window Treatments
- Has basement: No
- Number of fireplaces: 1
- Fireplace features: Glass Doors
Interior area
- Total structure area: 1,616
- Total interior livable area: 1,616 sqft
- Finished area above ground: 1,616
- Finished area below ground: 0
Property
Parking
- Total spaces: 1
- Parking features: Garage Faces Rear, Attached
- Attached garage spaces: 1
Accessibility
- Accessibility features: None
Features
- Levels: Four
- Stories: 4
- Pool features: None
Lot
- Size: 1,192 Square Feet
Details
- Additional structures: Above Grade, Below Grade
- Parcel number: 0463 26 0020
- Zoning: 402
- Special conditions: Standard
Construction
Type & style
- Home type: Townhouse
- Architectural style: Contemporary
- Property subtype: Townhouse
Materials
- Stucco
- Foundation: Other
Condition
- New construction: No
- Year built: 2010
Utilities & green energy
- Sewer: Public Sewer
- Water: Public
Community & HOA
Community
- Subdivision: Centerpointe
HOA
- Has HOA: Yes
- HOA fee: $173 monthly
Location
- Region: Fairfax
Financial & listing details
- Price per square foot: $403/sqft
- Tax assessed value: $634,270
- Annual tax amount: $7,348
- Date on market: 5/17/2024
- Listing agreement: Exclusive Right To Sell
- Ownership: Fee Simple
Price history
| Date | Event | Price |
|---|---|---|
| 8/6/2024 | Sold | $652,000-3.4%$403/sqft |
Source:  Bright MLS #VAFX2179242 Report a problem Bright MLS #VAFX2179242 Report a problem | ||
| 7/22/2024 | Pending sale | $675,000$418/sqft |
Source: Bright MLS #VAFX2179242 Report a problem | ||
| 7/10/2024 | Price change | $675,000-3.6%$418/sqft |
Source: Bright MLS #VAFX2179242 Report a problem | ||
| 6/18/2024 | Listed for sale | $700,000$433/sqft |
Source: Bright MLS #VAFX2179242 Report a problem | ||
| 5/20/2024 | Pending sale | $700,000$433/sqft |
Source: Bright MLS #VAFX2179242 Report a problem | ||
| 5/17/2024 | Listed for sale | $700,000+30.4%$433/sqft |
Source: Bright MLS #VAFX2179242 Report a problem | ||
| 3/25/2019 | Sold | $536,890-3.6%$332/sqft |
Source: Public Record Report a problem | ||
| 4/23/2010 | Sold | $557,190$345/sqft |
Source: Public Record Report a problem | ||
Public tax history
| Year | Property taxes | Tax assessment |
|---|---|---|
| 2025 | $7,727 +5.2% | $668,440 +5.4% |
| 2024 | $7,348 +2.7% | $634,270 |
| 2023 | $7,158 +10.4% | $634,270 +11.9% |
| 2022 | $6,483 | $566,920 +5.2% |
| 2021 | -- | $538,830 +5% |
| 2020 | $6,074 +4% | $513,260 +4% |
| 2019 | $5,841 +13% | $493,500 +13% |
| 2018 | $5,170 +1.9% | $436,870 |
| 2017 | $5,072 +0.2% | $436,870 |
| 2016 | $5,061 +3.8% | $436,870 |
| 2015 | $4,875 +6.4% | $436,870 +6.1% |
| 2014 | $4,584 | $411,670 |
| 2013 | -- | $411,670 |
| 2012 | -- | $411,670 -1.2% |
| 2011 | -- | $416,500 -0.4% |
| 2010 | -- | $418,000 |
Find assessor info on the county website
Neighborhood: Fair Oaks
Nearby homes
- $808,0003 bd3 ba2k sqft12172 Waveland St, Fairfax, VA 22033Off Market
- $800,0003 bd4 ba2.3k sqft12170 Waveland St, Fairfax, VA 22033Sold

- $3,7004 bd4 ba2.3k sqft12168 Waveland St, Fairfax, VA 22033For Rent
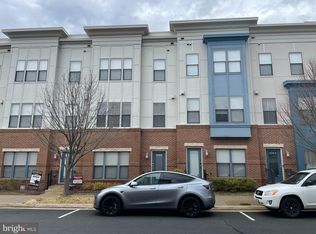
- $832,3004 bd3 ba2.3k sqft4169 Legato Rd, Fairfax, VA 22033Off Market
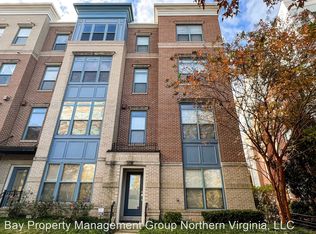
- $876,9004 bd5 ba2.5k sqft4167 Legato Rd, Fairfax, VA 22033Off Market
- $702,2003 bd4 ba1.6k sqft12166 Waveland St, Fairfax, VA 22033Off Market
- $818,7004 bd4 ba2k sqft4165 Legato Rd, Fairfax, VA 22033Off Market
- $763,5003 bd3 ba1.9k sqft12164 Waveland St, Fairfax, VA 22033Off Market
Nearby schools
GreatSchools rating
- 6/10Eagle View Elementary SchoolGrades: PK-6Distance: 1 mi
- 6/10Johnson Middle SchoolGrades: 7-8Distance: 2.1 mi
- 6/10Fairfax High SchoolGrades: 9-12Distance: 4.3 mi
Schools provided by the listing agent
- Elementary: Eagle View
- Middle: Katherine Johnson
- High: Fairfax
- District: Fairfax County Public Schools
Source: Bright MLS. This data may not be complete. We recommend contacting the local school district to confirm school assignments for this home.
Get a cash offer in 3 minutes
Find out how much your home could sell for in as little as 3 minutes with a no-obligation cash offer.
Estimated market value
$680,800
Get a cash offer in 3 minutes
Find out how much your home could sell for in as little as 3 minutes with a no-obligation cash offer.
Estimated market value
$680,800
- Virginia
- Fairfax County
- Fairfax
- 22033
- Fair Oaks
- 12180 Waveland St
Nearby cities
Nearby neighborhoods
Nearby zip codes
Other Fairfax Topics
