Beautifully upgraded and move-in ready, this stunning 4-bedroom pool home sits on a quiet and safe cul-de-sac, offering breathtaking views of the mountains and city lights. Recently renovated, the property features fresh exterior and interior paint, brand-new luxury vinyl wood-like flooring, and a newly finished epoxy garage floor, giving the entire space a clean, modern feel. Step inside to an open and airy two-story floor plan with soaring ceilings over the formal entry and living room, filled with natural light and plantation shutters and crown moldings. The formal dining area connects to a spacious family room with a raised-hearth fireplace, built-in media center, and large windows overlooking the sparkling pool and patio. The kitchen is a chef’s dream, showcasing granite countertops, stainless steel appliances including double ovens, a center island, reach-in pantry, and a sunny breakfast area. Upstairs, the expansive primary suite features panoramic city-light views, a luxurious bathroom with soaking tub, separate shower, dual sinks, and a walk-in closet. All bedrooms offer crown molding, and north-facing windows framing the mountain views. The backyard is an entertainer’s paradise with a covered patio, pool, spa, outdoor shower, manicured lawns, and a gated side yard perfect for potential RV parking. Located within the highly rated Etiwanda School District — John L. Golden Elementary, Day Creek Intermediate, and Los Osos High School — all three schools are within walking distance, allowing children to attend from elementary through high school without ever changing neighborhoods. With no HOA and low property taxes, this home combines elegance, comfort, and outstanding value in one of Rancho Cucamonga’s most desirable communities. Close to Victoria Garden, Ontario international airport and 210,15 freeway.
Sold for $1,225,000
Street View
Listed by: Real Brokerage Technologies • WILLIAM XIE • Contact: 626-286-0289
Bought with: IRN REALTY
$1,225,000
12171 Split Rein Dr, Etiwanda, CA 91739
4beds
2,862sqft
Single Family Residence
Built in 2003
9,308 Square Feet Lot
$1,216,200 Zestimate®
$428/sqft
$4,105 Estimated rent
Home value
$1,216,200
$1.09M - $1.35M
$4,105/mo
Zestimate® history
Owner options
List your home for rent
$4,105/mo
Rent Zestimate®
Find your next renter with Zillow Rental Manager. Plus, with online applications, you can quickly screen prospective tenants – for free.
$4,105/mo
Rent Zestimate®
Refinance and save
$7,726/mo
Est. payment
Refinancing to a lower rate could help reduce your monthly payments and save thousands over the life of the loan.
$7,726/mo
Est. payment
Explore your selling options
Work with a Zillow partner agent
Leverage their expertise and Zillow's premium Showcase listings to get your home seen by more buyers.
Get startedList with your own agent
Get your home in front of millions of buyers by listing it on Zillow.
Learn how to do itSell it yourself
Take full control of how buyers see your home on Zillow by listing For Sale by Owner (FSBO).
List your homeWhat's special
Raised-hearth fireplaceGated side yardCenter islandPanoramic city-light viewsExpansive primary suiteManicured lawnsNatural light
Zillow last checked:
Listing updated:
Listed by:
WILLIAM XIE DRE #02089707 626-278-3388,
Real Brokerage Technologies,
Yujun Ding DRE #02013379 949-910-2269,
Real Brokerage Technologies
Bought with:
JESSEP YANG, DRE #02007137
IRN REALTY
Source: CRMLS,MLS#: WS25258333 Originating MLS: California Regional MLS
Originating MLS: California Regional MLSFacts & features
Interior
Bedrooms & bathrooms
- Bedrooms: 4
- Bathrooms: 3
- Full bathrooms: 3
- Main level bathrooms: 1
Rooms
- Room types: Entry/Foyer, Family Room, Primary Bedroom, Office
Heating
- Central
Cooling
- Central Air
Appliances
- Laundry: Laundry Room
Features
- Has fireplace: Yes
- Fireplace features: Family Room
- Common walls with other units/homes: No Common Walls
Interior area
- Total interior livable area: 2,862 sqft
Property
Parking
- Total spaces: 3
- Parking features: Garage - Attached
- Attached garage spaces: 3
Features
- Levels: Two
- Stories: 2
- Entry location: front door
- Has private pool: Yes
- Pool features: Gas Heat, Private
- Has view: Yes
- View description: City Lights, Mountain(s)
Lot
- Size: 9,308 Square Feet
- Features: 0-1 Unit/Acre
Details
- Parcel number: 0225721370000
- Special conditions: Standard
Construction
Type & style
- Home type: SingleFamily
- Property subtype: Single Family Residence
Condition
- New construction: No
- Year built: 2003
Utilities & green energy
- Sewer: Public Sewer
- Water: Public
Community & HOA
Community
- Features: Mountainous, Sidewalks
Location
- Region: Etiwanda
Financial & listing details
- Price per square foot: $428/sqft
- Tax assessed value: $767,392
- Annual tax amount: $11,328
- Date on market: 11/11/2025
- Cumulative days on market: 8 days
- Listing terms: Cash,Conventional,1031 Exchange
Price history
| Date | Event | Price |
|---|---|---|
| 1/6/2026 | Sold | $1,225,000+2.3%$428/sqft |
Source:  CRMLS #WS25258333 Report a problem CRMLS #WS25258333 Report a problem | ||
| 1/3/2026 | Pending sale | $1,198,000$419/sqft |
Source: CRMLS #WS25258333 Report a problem | ||
| 11/23/2025 | Contingent | $1,198,000$419/sqft |
Source: CRMLS #WS25258333 Report a problem | ||
| 11/11/2025 | Listed for sale | $1,198,000+91.4%$419/sqft |
Source: CRMLS #WS25258333 Report a problem | ||
| 8/21/2018 | Listing removed | $3,300$1/sqft |
Source: HUNTINGTON REALTY GROUP CO. #WS18195256 Report a problem | ||
| 8/11/2018 | Listed for rent | $3,300$1/sqft |
Source: HUNTINGTON REALTY GROUP CO. #WS18195256 Report a problem | ||
| 8/26/2013 | Sold | $626,000-2%$219/sqft |
Source: Public Record Report a problem | ||
| 6/22/2013 | Listed for sale | $639,000+52.3%$223/sqft |
Source: Empire Estates Inc/ DBA Prudential Ca Realty #CV13119127 Report a problem | ||
| 12/11/2003 | Sold | $419,500$147/sqft |
Source: Public Record Report a problem | ||
Public tax history
| Year | Property taxes | Tax assessment |
|---|---|---|
| 2025 | $11,328 +2.6% | $767,392 +2% |
| 2024 | $11,041 +2.4% | $752,345 +2% |
| 2023 | $10,778 +1.5% | $737,593 +2% |
| 2022 | $10,621 +1.7% | $723,130 +2% |
| 2021 | $10,439 +1.4% | $708,951 +1% |
| 2020 | $10,292 +2.6% | $701,682 +2% |
| 2019 | $10,032 -1.4% | $687,923 +2% |
| 2018 | $10,174 -0.8% | $674,434 +2% |
| 2017 | $10,252 | $661,210 +2% |
| 2016 | $10,252 +2.3% | $648,245 +1.5% |
| 2015 | $10,017 +0.8% | $638,508 +2% |
| 2014 | $9,939 | $626,000 +39.4% |
| 2013 | -- | $449,000 |
| 2012 | -- | $449,000 |
| 2011 | -- | $449,000 |
| 2010 | -- | $449,000 |
| 2009 | -- | $449,000 -2% |
| 2008 | -- | $458,009 +2% |
| 2007 | -- | $449,029 +2% |
| 2006 | -- | $440,224 +2% |
| 2005 | -- | $431,592 +2.9% |
| 2004 | -- | $419,417 +317.5% |
| 2003 | -- | $100,470 |
Find assessor info on the county website
Neighborhood: North Day Creek
Nearby homes
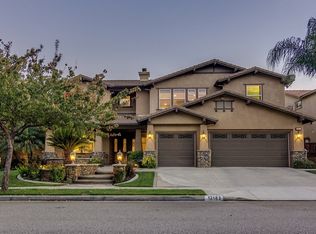
- $1,372,2004 bd3 ba3.7k sqft12183 Split Rein Dr, Etiwanda, CA 91739Off Market
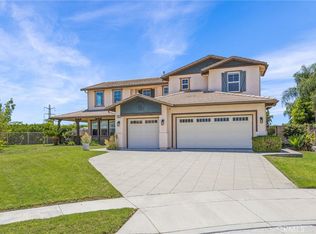
- $1,288,5004 bd3 ba3.7k sqft12183 Split Rein Dr, Rancho Cucamonga, CA 91739Off Market
- $1,299,0004 bd3 ba3.1k sqft12161 Split Rein Dr, Etiwanda, CA 91739Pending
- $1,190,9003 bd3 ba3.6k sqft12178 Roseville Dr, Etiwanda, CA 91739Off Market
- $1,428,3005 bd3 ba3.6k sqft12166 Roseville Dr, Etiwanda, CA 91739Off Market
- $1,182,8004 bd3 ba2.8k sqft12190 Roseville Dr, Etiwanda, CA 91739Off Market
- $1,212,2004 bd3 ba3.2k sqft12197 Split Rein Dr, Etiwanda, CA 91739Off Market
- $1,354,8005 bd3 ba3.9k sqft12160 Split Rein Dr, Etiwanda, CA 91739Off Market
Nearby schools
GreatSchools rating
- 9/10John L. Golden Elementary SchoolGrades: K-5Distance: 0.5 mi
- 10/10Day Creek Intermediate SchoolGrades: 6-8Distance: 0.5 mi
- 9/10Los Osos High SchoolGrades: 9-12Distance: 1 mi
Schools provided by the listing agent
- Elementary: John Golden
- Middle: Day Creek
- High: Los Osos
Source: CRMLS. This data may not be complete. We recommend contacting the local school district to confirm school assignments for this home.
Get a cash offer in 3 minutes
Find out how much your home could sell for in as little as 3 minutes with a no-obligation cash offer.
Estimated market value
$1,216,200
Get a cash offer in 3 minutes
Find out how much your home could sell for in as little as 3 minutes with a no-obligation cash offer.
Estimated market value
$1,216,200
- California
- San Bernardino County
- Rancho Cucamonga
- 91739
- North Day Creek
- 12171 Split Rein Dr
Nearby cities
Nearby neighborhoods
Nearby zip codes
Other Rancho Cucamonga Topics
- Apartments for Rent in 91739
- Houses for Sale in 91739
- Houses for Rent in 91739
- 91739 Real Estate
- Rancho Cucamonga Condos
- Houses for Sale in Rancho Cucamonga
- Newest Listings in Rancho Cucamonga
- Rancho Cucamonga Home Values
- Rancho Cucamonga Real Estate Agents
- Rancho Cucamonga Refinance
- Rancho Cucamonga Mortgage Rates
