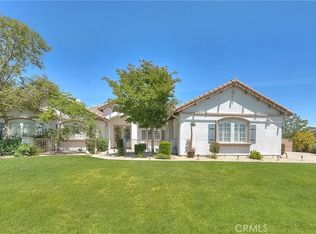
Time to Step up to this desirable area located in North Rancho Cucamonga where you will find this beautifully designed two-story home just North of the 210 freeway. This lovely 4-bedroom, 3-bathroom residence offers spacious living areas filled with natural light from windows in every direction. The modern, functional kitchen features a center island and generous granite counter space, stainless steel appliances, ample cabinetry, and stylish wood laminate flooring—perfect for both everyday living and entertaining. The adjacent living space includes built-in shelving, a ceiling fan and large windows that create a warm and welcoming environment. A downstairs bedroom offers great flexibility and can easily serve as a guest room, media room, library/study, or hobby space. The laundry room is located on the 1st level and offers storage cabinets. Upstairs, you’ll find a bright loft area with built-in cabinetry and additional storage closet. Two spacious secondary bedrooms accompany a relaxing primary suite, creating the perfect private retreat. The primary bedroom boasts breathtaking sunset views that stretch across the city and valley. Step outside to a backyard designed for enjoying Southern California living. The gated pool and spa overlook spectacular city lights, valley views, and the mountains to the north-northwest—offering beautiful sunsets, sparkling night views, and even snow-capped mountains after a winter storm. A covered patio provides the perfect spot to relax outdoors year-round. Additional features include: Attached 3-car garage with epoxy flooring, Convenient laundry room with garage access, Side-yard storage shed included, End-of-cul-de-sac location with large lot. Ideally located just minutes from the 210 Freeway, this home has convenient access to top rated schools, shopping, dining, parks, commuting and nearby trails. This home truly is a gem combining location, views, and modern comfort, a perfect place to create lasting memories. Call today to schedule your private viewing
For sale
Listed by: SEISIN REALTY GROUP, INC. • Theresa Garrett • Contact: 909-657-6017
$1,299,000
12161 Split Rein Dr, Etiwanda, CA 91739
4beds
3,156sqft
Single Family Residence
Built in 2003
0.28 Acres Lot
$1,279,600 Zestimate®
$412/sqft
$-- HOA
What's special
- 14 days |
- 1,219 |
- 76 |
Likely to sell faster than
Zillow last checked:
Listing updated:
Listed by:
Theresa Garrett DRE #01739055 909-528-0843,
SEISIN REALTY GROUP, INC.
Source: CRMLS,MLS#: IG26150411 Originating MLS: California Regional MLS
Originating MLS: California Regional MLSFacts & features
Interior
Bedrooms & bathrooms
- Bedrooms: 4
- Bathrooms: 3
- Full bathrooms: 3
- Main level bathrooms: 1
- Main level bedrooms: 1
Rooms
- Room types: Bedroom, Entry/Foyer, Kitchen, Laundry, Loft, Living Room, Primary Bedroom, Other
Primary bedroom
- Features: Primary Suite
Bedroom
- Features: Bedroom on Main Level
Bathroom
- Features: Bathroom Exhaust Fan, Bathtub, Full Bath on Main Level, Jetted Tub, Separate Shower
Kitchen
- Features: Granite Counters, Kitchen Island, Kitchen/Family Room Combo
Other
- Features: Walk-In Closet(s)
Heating
- Central
Cooling
- Central Air
Appliances
- Included: Dishwasher, Gas Cooktop, Disposal, Gas Oven
- Laundry: Laundry Room
Features
- Built-in Features, Block Walls, Ceiling Fan(s), Eat-in Kitchen, Granite Counters, High Ceilings, Open Floorplan, Recessed Lighting, Storage, Two Story Ceilings, Unfurnished, Bedroom on Main Level, Loft, Primary Suite, Walk-In Closet(s)
- Flooring: Carpet, Laminate
- Has fireplace: Yes
- Fireplace features: Family Room
- Common walls with other units/homes: No Common Walls
Interior area
- Total interior livable area: 3,156 sqft
Video & virtual tour
Property
Parking
- Total spaces: 3
- Parking features: Direct Access, Garage
- Attached garage spaces: 3
Accessibility
- Accessibility features: Safe Emergency Egress from Home
Features
- Levels: Two
- Stories: 2
- Entry location: Front of House
- Patio & porch: Covered, Patio
- Has private pool: Yes
- Pool features: In Ground, Private
- Has spa: Yes
- Spa features: In Ground, Private
- Has view: Yes
- View description: City Lights, Mountain(s), Valley
Lot
- Size: 0.28 Acres
- Features: Cul-De-Sac, Front Yard, Irregular Lot, Sprinkler System, Street Level, Walkstreet
Details
- Additional structures: Shed(s)
- Parcel number: 0225721360000
- Special conditions: Standard
Construction
Type & style
- Home type: SingleFamily
- Architectural style: Modern
- Property subtype: Single Family Residence
Condition
- New construction: No
- Year built: 2003
Utilities & green energy
- Sewer: Public Sewer
- Water: Public
Community & HOA
Community
- Features: Street Lights, Sidewalks, Urban
Location
- Region: Etiwanda
Financial & listing details
- Price per square foot: $412/sqft
- Tax assessed value: $840,493
- Annual tax amount: $12,155
- Date on market: 7/9/2026
- Cumulative days on market: 14 days
- Listing terms: Cash,Cash to Existing Loan,Conventional
Estimated market value
$1,279,600
$1.22M - $1.34M
$4,772/mo
Price history
| Date | Event | Price |
|---|---|---|
| 7/10/2026 | Listed for sale | $1,299,000+83%$412/sqft |
Source:  CRMLS #IG26150411 Report a problem CRMLS #IG26150411 Report a problem | ||
| 5/2/2016 | Sold | $710,000-3.9%$225/sqft |
Source: Public Record Report a problem | ||
| 3/26/2016 | Pending sale | $739,000$234/sqft |
Source: BLACKSTONE REALTY #CV16018618 Report a problem | ||
| 1/29/2016 | Listed for sale | $739,000+70.7%$234/sqft |
Source: BLACKSTONE REALTY #CV16018618 Report a problem | ||
| 12/10/2003 | Sold | $433,000$137/sqft |
Source: Public Record Report a problem | ||
Public tax history
| Year | Property taxes | Tax assessment |
|---|---|---|
| 2025 | $12,155 +2.6% | $840,493 +2% |
| 2024 | $11,844 +2.4% | $824,013 +2% |
| 2023 | $11,561 +1.5% | $807,856 +2% |
| 2022 | $11,393 +1.8% | $792,016 +2% |
| 2021 | $11,197 +1.4% | $776,487 +1% |
| 2020 | $11,039 +2.6% | $768,526 +2% |
| 2019 | $10,758 -1.7% | $753,457 +2% |
| 2018 | $10,943 -1.3% | $738,684 +2% |
| 2017 | $11,084 | $724,200 +30.6% |
| 2016 | $11,084 +21.4% | $554,529 +1.5% |
| 2015 | $9,127 +0.8% | $546,199 +2% |
| 2014 | $9,054 | $535,499 +0.5% |
| 2013 | -- | $533,079 +2% |
| 2012 | -- | $522,626 +2% |
| 2011 | -- | $512,378 +0.8% |
| 2010 | -- | $508,548 -0.2% |
| 2009 | -- | $509,756 +2% |
| 2008 | -- | $499,761 +2% |
| 2007 | -- | $489,961 +2% |
| 2006 | -- | $480,354 +2% |
| 2005 | -- | $470,936 +8.8% |
| 2004 | -- | $433,000 +331% |
| 2003 | -- | $100,470 |
Find assessor info on the county website
Monthly payment
Est. payment
Payment breakdown
Explore the cost of this home by adjusting the details. Changes won't be saved.Climate risks
Neighborhood: North Day Creek
Nearby schools
GreatSchools rating
- 9/10John L. Golden Elementary SchoolGrades: K-5Distance: 0.5 mi
- 10/10Day Creek Intermediate SchoolGrades: 6-8Distance: 0.5 mi
- 9/10Los Osos High SchoolGrades: 9-12Distance: 1 mi
Schools provided by the listing agent
- Elementary: John Golden
Source: CRMLS. This data may not be complete. We recommend contacting the local school district to confirm school assignments for this home.
- $1,349,8005 bd3 ba3.9k sqft12160 Split Rein Dr, Etiwanda, CA 91739Off Market
- $1,225,0004 bd3 ba2.8k sqft12171 Split Rein Dr, Etiwanda, CA 91739Sold
- $1,433,4005 bd3 ba3.6k sqft12166 Roseville Dr, Etiwanda, CA 91739Off Market

- $1,396,6004 bd3 ba3.2k sqft12160 Roseville Dr, Etiwanda, CA 91739Off Market
- $1,190,9003 bd3 ba3.6k sqft12178 Roseville Dr, Etiwanda, CA 91739Off Market
- $1,370,2004 bd3 ba3.7k sqft12183 Split Rein Dr, Etiwanda, CA 91739Off Market
- $--4 bd3 ba3.7k sqft12183 Split Rein Dr, Rancho Cucamonga, CA 91739Off Market
- $1,437,0003 bd3 ba3.2k sqft12164 Split Rein Dr, Etiwanda, CA 91739Off Market
A local agent can set up tours, give advice and negotiate with sellers.
Similar homes
- $1,600,0004 bd3 ba3.3k sqft6849 Foxtail Ct, Rancho Cucamonga, CA 91739For Sale
 MLS ID #SW26130570, Clemen Sandoval, Century 21 Masters. CRMLS
 - $999,9004 bd3 ba2.6k sqft12836 Elegance Dr, Rancho Cucamonga, CA 91739For Sale
 MLS ID #CV26139304, Christina Dugan, KELLER WILLIAMS EMPIRE ESTATES. CRMLS
 - $1,050,0004 bd3 ba3.1k sqft12537 Vintner Dr, Rancho Cucamonga, CA 91739For Sale
 MLS ID #CV26148670, Kuo-Ming Lee, RE/MAX CHAMPIONS. CRMLS
 - $1,598,0004 bd5 ba4.1k sqft13361 Highstone Manor Ct, Rancho Cucamonga, CA 91739For Sale
 MLS ID #OC26100299, Wenjing Yan, Real Broker. CRMLS
 - $1,049,9994 bd3 ba3.2k sqft12222 Dry Creek Dr, Rancho Cucamonga, CA 91739For SaleMLS ID #CV26057111, Duri Hussain, REAL BROKERAGE TECHNOLOGIES. CRMLS
- $930,0004 bd3 ba2.6k sqft6222 Grovewood Pl, Rancho Cucamonga, CA 91739For SaleMLS ID #SR26131096, Brent Blay, Park Regency Realty. CRMLS
- $1,700,0005 bd5 ba4.5k sqft13337 Hunt Club Dr, Rancho Cucamonga, CA 91739For SaleMLS ID #CV26107388, Janet Lu, RE/MAX 2000 REALTY. CRMLS
- $1,350,0006 bd4 ba3.3k sqft9165 Camellia Ct, Alta Loma, CA 91737For SaleMLS ID #IV26035031, YUMING BAI, TopSky Realty Inc. CRMLS
- $920,0004 bd3 ba2.1k sqft13859 Dove Canyon Way, Rancho Cucamonga, CA 91739For SaleMLS ID #TR26129724, Yuan Le, Ricky&Jessie Realty. CRMLS
- $810,0004 bd3 ba3.2k sqft15590 Syracuse Ln, Fontana, CA 92336For SaleMLS ID #IG26156598, Michael Espiritu, REDFIN. CRMLS
- $790,0003 bd3 ba1.5k sqft11927 Stegmeir Dr, Rancho Cucamonga, CA 91739For SaleMLS ID #IG26113136, Brent Holmes, Clockwork Property Management. CRMLS
- $825,0004 bd3 ba2.1k sqft10340 Charwood Ct, Rancho Cucamonga, CA 91737For SaleMLS ID #CV26105021, Nancy Telford, TELFORD REAL ESTATE. CRMLS
- $1,169,0005 bd3 ba3.7k sqft7982 Sorrel Ln, Corona, CA 92880For SaleMLS ID #WS26157190, FAYE ZHANG, HARVEST REALTY DEVELOPMENT. CRMLS
- $1,198,0004 bd3 ba2.6k sqft1428 S Helen Ave, Ontario, CA 91762For SaleMLS ID #WS26123929, Yan Zhao, Pinnacle Real Estate Group. CRMLS
- $1,149,0004 bd3 ba2.3k sqft1592 Evergreen Dr, Upland, CA 91784For SaleMLS ID #CV26126781, Gina Moga, PRICE REAL ESTATE GROUP INC. CRMLS
- $829,9994 bd3 ba3.1k sqft13404 Cumberland Pl, Fontana, CA 92336For SaleMLS ID #DW26137498, Anaiza Tellez, ROA California Inc.. CRMLS
- $1,150,0004 bd3 ba3.8k sqft4725 Eagle Ridge Ct, Riverside, CA 92509For SaleMLS ID #IG26158203, Ricardo Ponce, PONCE & PONCE REALTY, INC. CRMLS
- $799,0004 bd3 ba2.3k sqft16339 Basswood Ln, Fontana, CA 92336For SaleMLS ID #CV26135394, Christopher Fox, NEST REAL ESTATE. CRMLS
- $1,200,0005 bd5 ba3.8k sqft2883 Wolfson Cir, Corona, CA 92879For SaleMLS ID #OC26116481, Kevin Markarian, Marker Real Estate Inc. CRMLS
- $1,100,0004 bd3 ba2.5k sqft559 Great Bend Dr, Diamond Bar, CA 91765For SaleMLS ID #TR26159655, Linda DiStefano, RE/MAX Galaxy. CRMLS
Local buyer's agents are ready to help
