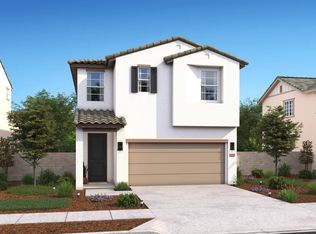
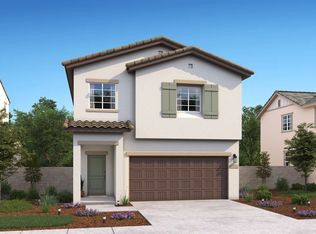
Welcome to Silverbrook at The Ranch, a thoughtfully designed community where low-maintenance living meets everyday comfort and access to the outdoors. The charming Hillrose plan offers a well-balanced layout with 3 bedrooms and 2.5 baths, enhanced by stylish Loft-inspired finishes that create a modern yet inviting atmosphere. The main level is designed for connection, featuring an open layout where the kitchen, dining, and great room flow seamlessly together. The kitchen makes a lasting impression with sleek grey cabinetry accented by satin nickel hardware, Valle Nevado granite countertops, a full suite of stainless-steel appliances, and a spacious island that's perfect for casual meals or gathering with friends and family. Natural light fills the great room, creating a warm and welcoming space ideal for both relaxing and entertaining. Upstairs, the private primary suite offers a peaceful retreat, complete with a spa-inspired bath featuring dual vanities, a generous walk-in closet, and thoughtful finishes designed for comfort and convenience. Two additional bedrooms provide versatility to fit your needs, whether for family, guests, or a dedicated home office. Every detail of the Hillrose plan is crafted to support a lifestyle of ease and connection, blending modern design with practical functionality. Set within the desirable Silverbrook at The Ranch community, this home offers the perfect combination of style, comfort, and low-maintenance living, an ideal place to settle in and enjoy all that surrounds you. *Prices subject to Change.
Pending
Price increase: $1K (4/16)
$546,803
12172 Grey Crow Cir, Rancho Cordova, CA 95742
3beds
2,007sqft
Single Family Residence
Built in 2026
2,888 Square Feet Lot
$535,900 Zestimate®
$272/sqft
$35/mo HOA
What's special
Satin nickel hardwareStylish loft-inspired finishesGenerous walk-in closetValle nevado granite countertops
- 73 days |
- 18 |
- 0 |
Zillow last checked:
Listing updated:
Listed by:
Michelle Nguyen DRE #02054803 888-408-6590,
K. Hovnanian California Operations
Source: MetroList Services of CA,MLS#: 226051060Originating MLS: MetroList Services, Inc.
Facts & features
Interior
Bedrooms & bathrooms
- Bedrooms: 3
- Bathrooms: 3
- Full bathrooms: 2
- Partial bathrooms: 1
Rooms
- Room types: Game Room
Primary bedroom
- Features: Walk-In Closet
Primary bathroom
- Features: Double Vanity, Walk-In Closet(s), Quartz
Dining room
- Features: Breakfast Nook, Formal Room, Dining/Living Combo
Kitchen
- Features: Pantry Closet, Granite Counters, Kitchen Island
Heating
- Central, Heat Pump, Zoned
Cooling
- Central Air
Appliances
- Included: Range Hood, Dishwasher, Disposal, Microwave, Free-Standing Electric Range
- Laundry: Electric Dryer Hookup, Inside Room
Features
- Flooring: Carpet, Vinyl
- Has fireplace: No
Interior area
- Total interior livable area: 2,007 sqft
Property
Parking
- Total spaces: 2
- Parking features: Attached, Garage Door Opener, Garage Faces Front, Driveway
- Attached garage spaces: 2
- Has uncovered spaces: Yes
Features
- Fencing: Back Yard,Fenced
Lot
- Size: 2,888 Square Feet
- Features: Sprinklers In Front, Corner Lot, Curb(s), Shape Regular, Landscape Front, Low Maintenance
Details
- Parcel number: 06726300370000
- Zoning description: R
- Special conditions: Standard
Construction
Type & style
- Home type: SingleFamily
- Architectural style: Mediterranean
- Property subtype: Single Family Residence
Materials
- Stucco, Wood
- Foundation: Concrete, Slab
- Roof: Composition
Condition
- Year built: 2026
Details
- Builder name: K. Hovnanian Homes
Utilities & green energy
- Sewer: Public Sewer
- Water: Public
- Utilities for property: Cable Available, Sewer Connected, Sewer In & Connected, Solar
Green energy
- Energy generation: Solar
Community & HOA
HOA
- Has HOA: Yes
- Amenities included: Trail(s)
- Services included: Other, Management
- HOA fee: $35 monthly
Location
- Region: Rancho Cordova
Financial & listing details
- Price per square foot: $272/sqft
- Tax assessed value: $115,000
- Annual tax amount: $3,160
- Price range: $546.8K - $546.8K
- Date on market: 4/23/2026
Estimated market value
$535,900
$509,000 - $563,000
$3,072/mo
Price history
| Date | Event | Price |
|---|---|---|
| 4/27/2026 | Pending sale | $546,803$272/sqft |
Source: MetroList Services of CA #226051060 Report a problem | ||
| 4/16/2026 | Price change | $546,803+0.2%$272/sqft |
Source: | ||
| 4/9/2026 | Price change | $545,803+0.4%$272/sqft |
Source: | ||
| 3/18/2026 | Listed for sale | $543,803$271/sqft |
Source: | ||
Public tax history
| Year | Property taxes | Tax assessment |
|---|---|---|
| 2025 | $3,160 +154.3% | $115,000 +30.7% |
| 2024 | $1,243 | $88,000 |
Find assessor info on the county website
Monthly payment
Est. payment$--/mo
Payment breakdown
Explore the cost of this home by adjusting the details. Changes won't be saved.All calculations are estimates and provided by Zillow, Inc. for informational purposes only. Actual amounts may vary.
HOA fees may include property taxes on listings classified as Co-Ops. Contact the listing agent and/or owner for fee details.
Mortgage interest rates are dependent on a number of factors, including credit score, down payment, and repayment length. Interest rate data provided by Zillow Group Marketplace, Inc. as of 1/1/1970 from various mortgage lenders with which we have lead or other similar arrangements; the Estimated Payment is an average of those rates.
See how much you could borrow to make a competitive offer.
Climate risks
Neighborhood: 95742
Nearby schools
GreatSchools rating
- 9/10Sunrise Elementary SchoolGrades: K-6Distance: 1.2 mi
- 8/10Katherine L. Albiani Middle SchoolGrades: 7-8Distance: 10.6 mi
- 9/10Pleasant Grove High SchoolGrades: 9-12Distance: 10.7 mi
A local agent can set up tours, give advice and negotiate with sellers.
Local buyer's agents are ready to help
- California
- Sacramento County
- Rancho Cordova
- 95742
- 12172 Grey Crow Cir