Picture Your Life at Jaeger Ranch Imagine waking up in a home that's just a year old and has never been on the market, where everything feels fresh, clean, and ready for you. This beautiful 2025 K. Hovnanian two-story offers 3 bedrooms, 2.5 baths, and 2,007 sq ft of space designed for the way you really live. Picture your mornings starting in the bright, open kitchen, coffee in hand at the generous granite island, light pouring in across white shaker cabinets, subway tile, and matte black accents. Stainless appliances, tall pantry cabinets, and open wood shelving make it a kitchen you'll love cooking in, whether it's a quick weeknight dinner or a weekend gathering with friends and the people you love. The great room flows right alongside, so everyone stays connected, and a sliding door opens to the backyard for evenings on the paver patio. Need a space to work from home, pursue a hobby, or simply have room to breathe? The downstairs flex room is ready for whatever your life calls for. Upstairs, the loft becomes your movie night spot, reading corner, or quiet retreat at the end of a long day. Then unwind in your primary suite, with a walk-in closet and a spa-like bath featuring dual sinks, a black-framed glass walk-in shower, and soft sconce lighting. Two more bedrooms share a full bath, and a dedicated laundry room keeps everyday life running smoothly. The best part? Peace of mind built right in. Solar and a tankless water heater help keep energy costs down, along with central heat and air, dual-pane windows, smart lock entry, and a two-car garage with a finished epoxy floor. The fenced backyard, with automatic sprinklers already in place, is your blank canvas: picture a garden, an outdoor dining space, or a cozy spot to relax under the stars. Step outside your door and the lifestyle continues. Jaeger Ranch is a growing community surrounded by a nature preserve, with walking trails for morning strolls or evening walks, playgrounds, picnic areas, and community parks where neighbors become friends. All with a low $35/month HOA and convenient access to Hwy 50. This is more than a house. It's the start of your next chapter. Come see it for yourself; you'll feel right at home!
Active
Price cut: $59K (11/3)
$520,000
12186 Grey Crow Cir, Rancho Cordova, CA 95742
3beds
2,007sqft
Single Family Residence
Built in 2025
2,888 Square Feet Lot
$519,300 Zestimate®
$259/sqft
$35/mo HOA
What's special
Fenced backyardSpa-like bathMatte black accentsPrimary suiteBlack-framed glass walk-in showerStainless appliancesOpen wood shelving
- 35 days
- 366
- 21
Zillow last checked:
Listing updated:
Listed by:
Faith Allmond DRE #01777221 916-316-7202,
Real Estate With Faith
Source: MetroList Services of CA,MLS#: 226127199Originating MLS: MetroList Services, Inc.
Facts & features
Interior
Bedrooms & bathrooms
- Bedrooms: 3
- Bathrooms: 3
- Full bathrooms: 2
- Partial bathrooms: 1
Primary bathroom
- Features: Bidet, Shower Stall(s), Double Vanity, Tile, Walk-In Closet(s), Quartz, Window
Dining room
- Features: Dining/Living Combo
Kitchen
- Features: Pantry Cabinet, Granite Counters, Kitchen Island, Kitchen/Family Combo
Heating
- Central
Cooling
- Ceiling Fan(s), Central Air
Appliances
- Included: Dishwasher, Disposal, Microwave, Tankless Water Heater, Free-Standing Electric Range
- Laundry: Inside
Features
- Flooring: Carpet, Tile, Luxury Vinyl Plank
- Has fireplace: No
Interior area
- Total structure area: 2,007
- Total interior livable area: 2,007 sqft
Video & virtual tour
Property
Parking
- Total spaces: 2
- Parking features: Garage Faces Front, Driveway
- Garage spaces: 2
- Has uncovered spaces: Yes
Features
- Levels: Two
- Stories: 2
- Fencing: Back Yard
Lot
- Size: 2,888 Square Feet
- Features: Auto Sprinkler F&R
Details
- Parcel number: 06726300560000
- Zoning: R
- Special conditions: Short Sale,Standard
Construction
Type & style
- Home type: SingleFamily
- Architectural style: Contemporary
- Property subtype: Single Family Residence
Materials
- Stucco, Wood
- Foundation: Slab
- Roof: Tile
Condition
- Year built: 2025
Details
- Builder name: K. Hovnanian
Utilities & green energy
- Electric: 220 Volts in Laundry
- Sewer: Public Sewer
- Water: Public
- Utilities for property: Electric, Sewer In & Connected, Solar
Green energy
- Energy generation: Solar
Community & HOA
Community
- Subdivision: Jaeger Ranch
HOA
- Has HOA: Yes
- Amenities included: Playground, Trail(s), Park
- Services included: Common Areas, Other, Management
- HOA fee: $35 monthly
Location
- Region: Rancho Cordova
Financial & listing details
- Price per square foot: $259/sqft
- Tax assessed value: $591,311
- Price range: $520K - $520K
- Date on market: 10/14/2026
- Road surface type: Asphalt
Estimated market value
$519,300
$493,000 - $545,000
$3,096/mo
Price history
| Date | Event | Price |
|---|---|---|
| 11/3/2026 | Price change | $520,000-10.2%$259/sqft |
Source: MetroList Services of CA #226127199 Report a problem | ||
| 10/14/2026 | Listed for sale | $579,000-0.2%$288/sqft |
Source: MetroList Services of CA #226127199 Report a problem | ||
| 4/29/2025 | Sold | $580,000+0%$289/sqft |
Source: Public Record Report a problem | ||
| 1/24/2025 | Listed for sale | $579,717$289/sqft |
Source:  K. Hovnanian Companies, LLC Report a problem | ||
Public tax history
| Year | Property taxes | Tax assessment |
|---|---|---|
| 2026 | -- | $591,311 +195.7% |
| 2025 | $6,252 +403.1% | $200,000 +127.3% |
| 2024 | $1,243 | $88,000 |
Find assessor info on the county website
Monthly payment
Est. payment
Payment breakdown
Explore the cost of this home by adjusting the details. Changes won't be saved.Climate risks
Neighborhood: 95742
Similar homes
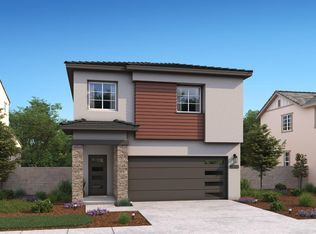
- from $534,9903 bd3 ba2k sqftHillrose Plan, Silverbrook at The Ranch, Rancho Cordova, CA 95742New Construction
 K. Hovnanian Companies, LLC
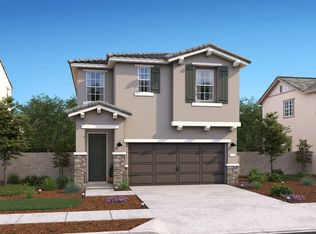
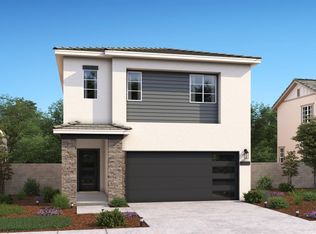
- $564,9903 bd3 ba2k sqft12225 Boreal Owl Ct, Rancho Cordova, CA 95742New Construction
 MetroList Services of CA
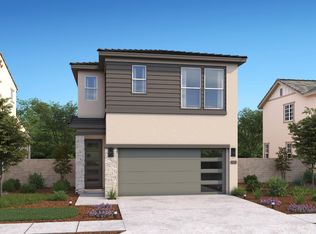
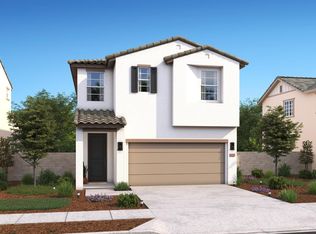
- $569,9903 bd3 ba2k sqft12229 Boreal Owl Ct, Rancho Cordova, CA 95742New Construction
 MetroList Services of CA
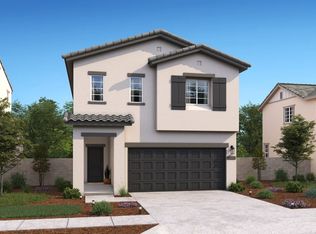
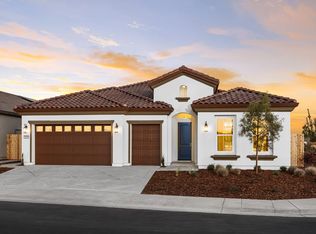
- from $619,9902 bd3 ba2.4k sqftCarver Plan, K. Hovnanian's® Four Seasons at The Ranch, Rancho Cordova, CA 95742New Construction
 K. Hovnanian Companies, LLC
