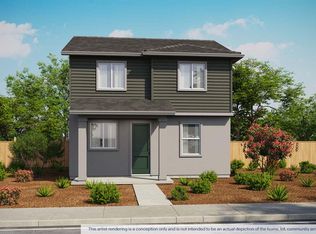
Move-In Ready & Better Than Waiting for New Construction! Welcome to this stunning brand-new D.R. Horton home in the highly sought-after Lucia at Delta Shores community. Thoughtfully designed with 4 spacious bedrooms and 2.5 bathrooms, this home offers the perfect combination of modern style, comfort, and functionality. Step inside to an inviting open-concept floor plan where the beautifully appointed kitchen flows seamlessly into the dining and great room creating the ideal space for entertaining guests, family gatherings, or relaxing at home. Designer-selected finishes, energy-efficient features, solar, Smart Home technology, and a builder warranty provide today's buyers with exceptional value and peace of mind. Enjoy a low-maintenance lifestyle in one of Sacramento's fastest-growing neighborhoods, just minutes from Delta Shores Shopping Center, Costco, Target, popular restaurants, parks, and convenient Interstate 5 access for an easy commute to Downtown Sacramento. Whether you're purchasing your first home, upgrading your lifestyle, or investing in a growing community, this move-in-ready home offers everything you've been looking for. Don't miss your opportunity to own a beautiful brand-new home without the wait! Schedule your private showing today!
Active
$497,055
7841 Delta Shores Cir N, Sacramento, CA 95832
4beds
1,619sqft
:
Get pre-qualified$3,316/mo
Single Family Residence
Built in 2026
5,166 Square Feet Lot
$-- Zestimate®
$307/sqft
$50/mo HOA
What's special
- 5 days |
- 249 |
- 12 |
Zillow last checked:
Listing updated:
Listed by:
Limin Wang DRE #02112400 916-718-7519,
Portfolio Real Estate
Source: MetroList Services of CA,MLS#: 226098155Originating MLS: MetroList Services, Inc.
Facts & features
Interior
Bedrooms & bathrooms
- Bedrooms: 4
- Bathrooms: 3
- Full bathrooms: 2
- Partial bathrooms: 1
Rooms
- Room types: Bathroom, Great Room, Kitchen
Primary bedroom
- Features: Walk-In Closet
Primary bathroom
- Features: Shower Stall(s), Double Vanity, Stone, Walk-In Closet(s), Window
Dining room
- Features: Space in Kitchen, Dining/Living Combo
Kitchen
- Features: Breakfast Area, Kitchen Island
Heating
- Central
Cooling
- Central Air
Appliances
- Included: Built-In Electric Oven, Range Hood, Dishwasher, Disposal, Microwave, Electric Cooktop, Electric Water Heater, ENERGY STAR Qualified Appliances
- Laundry: Hookups Only, Inside, Inside Room
Features
- Flooring: Carpet, Luxury Vinyl Plank
- Has fireplace: No
Interior area
- Total structure area: 0
- Total interior livable area: 1,619 sqft
Property
Parking
- Total spaces: 2
- Parking features: Attached, Garage Door Opener, Garage Faces Rear
- Attached garage spaces: 2
Features
- Levels: Two
- Stories: 2
- Fencing: Back Yard,Wood
Lot
- Size: 5,166 Square Feet
- Features: Sprinklers In Front, Shape Regular, Low Maintenance
- Topography: Level,Level
Details
- Zoning: RD
- Special conditions: Standard
Construction
Type & style
- Home type: SingleFamily
- Architectural style: Craftsman
- Property subtype: Single Family Residence
Materials
- Stucco, Frame, Wood
- Foundation: Slab
- Roof: Tile
Condition
- Year built: 2026
Details
- Builder name: D.R Horton
Utilities & green energy
- Electric: 220 Volts, 220 Volts in Laundry
- Sewer: Public Sewer
- Water: Public, Meter on Site
- Utilities for property: Public, Sewer In & Connected, Solar, Underground Utilities
Green energy
- Energy generation: Solar
Community & HOA
Community
- Subdivision: DR Horton at Delta Shores
HOA
- Has HOA: Yes
- Amenities included: None
- Services included: Common Areas, Management
- HOA fee: $50 monthly
Location
- Region: Sacramento
Financial & listing details
- Price per square foot: $307/sqft
- Price range: $497.1K - $497.1K
- Date on market: 8/4/2026
- Road surface type: Paved, Paved Sidewalk
Estimated market value
Not available
Estimated sales range
Not available
$3,305/mo
Price history
| Date | Event | Price |
|---|---|---|
| 8/5/2026 | Listed for sale | $497,055+0.8%$307/sqft |
Source: MetroList Services of CA #226098155 Report a problem | ||
| 8/1/2026 | Listing removed | $493,055$305/sqft |
Source:  DR Horton Report a problem DR Horton Report a problem | ||
| 7/22/2026 | Price change | $493,055-0.2%$305/sqft |
Source: DR Horton Report a problem | ||
| 7/2/2026 | Price change | $494,055-1%$305/sqft |
Source: DR Horton Report a problem | ||
| 7/1/2026 | Price change | $499,055-2.9%$308/sqft |
Source: DR Horton Report a problem | ||
| 6/20/2026 | Listed for sale | $514,055$318/sqft |
Source: DR Horton Report a problem | ||
Public tax history
Tax history is unavailable.
Monthly payment
Est. payment
Payment breakdown
Explore the cost of this home by adjusting the details. Changes won't be saved.Climate risks
Neighborhood: Meadowview
Nearby schools
GreatSchools rating
- 3/10John H. Still SchoolGrades: K-8Distance: 0.4 mi
- 4/10Luther Burbank High SchoolGrades: 9-12Distance: 2 mi
- $505,2154 bd3 ba1.6k sqft7843 Delta Shores Cir N, Sacramento, CA 95832For Sale

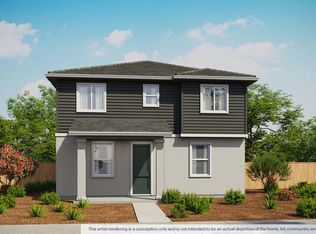
- $540,3804 bd3 ba1.8k sqft7845 Delta Shores Cir N, Sacramento, CA 95832New Construction
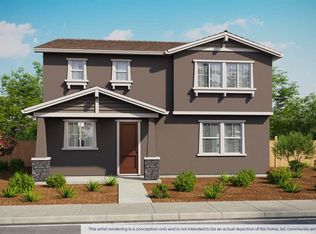
- $592,9905 bd3 ba2.3k sqft7839 Delta Shores Cir N, Sacramento, CA 95832Pending
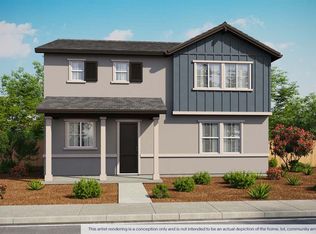
- $600,4805 bd3 ba2.3k sqft7849 Delta Shores Cir N, Sacramento, CA 95832New Construction
- $571,1004 bd3 ba1.8k sqft7820 Rivermeadow Way, Sacramento, CA 95832Off Market
- from $503,9904 bd3 ba1.6k sqftRiverton Plan, Lucia, Sacramento, CA 95832New Construction
- from $540,9904 bd3 ba1.8k sqftVista Plan, Lucia, Sacramento, CA 95832New Construction
- from $483,9903 bd3 ba1.5k sqftKirkwood Plan, Lucia, Sacramento, CA 95832New Construction
- from $600,4805 bd3 ba2.3k sqftKelsey Plan, Lucia, Sacramento, CA 95832New Construction
A local agent can set up tours, give advice and negotiate with sellers.
Similar homes
- $495,0554 bd3 ba1.6k sqft7808 Rivermeadow Way, Sacramento, CA 95832New Construction
 MetroList Services of CA
 - $503,2154 bd3 ba1.6k sqft7812 Rivermeadow Way, Sacramento, CA 95832New ConstructionMetroList Services of CA
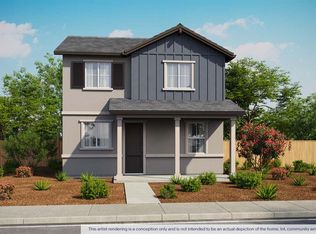
- $495,0554 bd3 ba1.6k sqft7816 Rivermeadow Way, Sacramento, CA 95832New Construction
 MetroList Services of CA
 - $485,9903 bd3 ba1.5k sqft2086 Creekstone Way, Sacramento, CA 95832New Construction
 MetroList Services of CA
 - $483,9903 bd3 ba1.5k sqft2079 Delta Cove Dr, Sacramento, CA 95832New ConstructionMetroList Services of CA
- $600,4805 bd3 ba2.3k sqft7849 Delta Shores Cir N, Sacramento, CA 95832New ConstructionMetroList Services of CA
- from $495,9904 bd3 ba1.6k sqftSomerset Plan, Lucia, Sacramento, CA 95832New ConstructionDR Horton
- $650,9905 bd3 ba2.3k sqft7959 Riverflow Way, Sacramento, CA 95832New ConstructionMetroList Services of CA
- from $600,4805 bd3 ba2.3k sqftKelsey Plan, Lucia, Sacramento, CA 95832New ConstructionDR Horton
- $519,9903 bd3 ba1.4k sqft6449 Ventris Walk, Sacramento, CA 95823New ConstructionMetroList Services of CA
- $599,0004 bd3 ba1.9k sqft7473 Penfield Dr, Sacramento, CA 95829For SaleMLS ID #226100370, Jasmine Sunkara. MetroList Services of CA
- from $499,9903 bd3 ba1.7k sqftPlan 1 Plan, Camellia Place, Sacramento, CA 95758New ConstructionCentury Communities
- $429,9903 bd3 ba1.3k sqft3820 Western Ave Lot 107, Sacramento, CA 95838New ConstructionMLS ID #226093164, Dillon Schuh. MetroList Services of CA
- from $479,9903 bd3 ba1.4k sqftPlan 1404 Modeled Plan, Hamilton Park, Elk Grove, CA 95624New ConstructionKB Home
- from $471,9903 bd2 ba1.4k sqftPlan 1429 Modeled Plan, Archer Estates, Sacramento, CA 95838New ConstructionKB Home
- $654,9904 bd3 ba2.3k sqft7328 Legato Way, Sacramento, CA 95829New ConstructionLennar Homes
- $514,9503 bd3 ba1.6k sqft7325 Dorstone Way, Sacramento, CA 95829For SaleMLS ID #225063431, Marlo Jordan. MetroList Services of CA
- from $570,9903 bd3 ba1.7k sqftResidence 1765 Plan, Northlake : Shor, Sacramento, CA 95835New ConstructionLennar Homes
- $419,9903 bd2 ba1.2k sqft3384 Starry Sky Walk, Sacramento, CA 95834New ConstructionMetroList Services of CA
- $419,9903 bd2 ba1.2k sqft917 Northern Sky Walk, Sacramento, CA 95834New ConstructionMLS ID #226086189, Shellee McAsey. MetroList Services of CA
Local buyer's agents are ready to help
