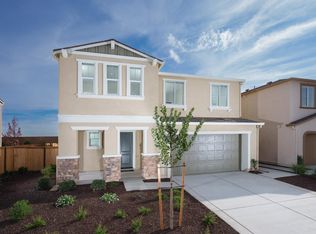
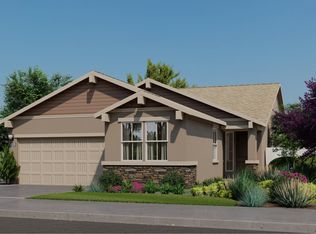
Step into this immaculate, never-lived-in former model home, offering 1,632 square feet of thoughtfully designed living space. This two-story, 3-bedroom, 2.5-bath home showcases modern comfort and style at every turn. The open-concept floor plan features luxury vinyl plank flooring throughout the main level, setting the stage for a bright and welcoming atmosphere. The gourmet kitchen is a true showstopper, complete with granite countertops, a sleek 4-inch backsplash, European-style cabinetry, and a full Frigidaire stainless steel appliance package including a gas range, ENERGY STAR® dishwasher, and built-in microwave. Upstairs, a versatile loft offers the perfect space for a home office, media area, or playroom, while all three bedrooms provide ample space and comfort. The primary suite features a spacious layout and en-suite bath. Outside, enjoy a professionally designed backyard created by a landscape architect to provide the perfect setting for entertaining or relaxing under the stars. Additional highlights include energy-efficient features and the option for buyers to either lease or purchase the solar system. Located in a desirable community close to shopping, dining, and top-rated schools.
Active
Price cut: $5K (8/21)
$509,999
7325 Dorstone Way, Sacramento, CA 95829
3beds
1,632sqft
Single Family Residence
Built in 2023
4,238 Square Feet Lot
$504,400 Zestimate®
$312/sqft
$-- HOA
What's special
Versatile loftGourmet kitchenEuropean-style cabinetryProfessionally designed backyardStainless steel appliance packageGranite countertops
- 447 days
- 670
- 33
Zillow last checked:
Listing updated:
Listed by:
Marlo Jordan DRE #01976710 916-704-2802,
Coldwell Banker Realty
Source: MetroList Services of CA,MLS#: 225063431Originating MLS: MetroList Services, Inc.
Facts & features
Interior
Bedrooms & bathrooms
- Bedrooms: 3
- Bathrooms: 3
- Full bathrooms: 2
- Partial bathrooms: 1
Rooms
- Room types: Kitchen, Laundry, Living Room
Primary bedroom
- Features: Walk-In Closet
Dining room
- Features: Dining/Living Combo
Kitchen
- Features: Granite Counters
Heating
- Central
Cooling
- Central Air
Appliances
- Included: Free-Standing Refrigerator
- Laundry: Laundry Room, Hookups Only
Features
- Flooring: Carpet, Tile
- Has fireplace: No
Interior area
- Total structure area: 0
- Total interior livable area: 1,632 sqft
Property
Parking
- Total spaces: 2
- Parking features: Attached, Driveway
- Attached garage spaces: 2
- Has uncovered spaces: Yes
Features
- Fencing: Fenced
Lot
- Size: 4,238 Square Feet
- Features: Sprinklers In Rear
Details
- Parcel number: 06504400030000
- Zoning: Residential
- Special conditions: Standard
Construction
Type & style
- Home type: SingleFamily
- Architectural style: Contemporary
- Property subtype: Single Family Residence
Materials
- Stucco
- Foundation: Slab
- Roof: Tile
Condition
- Year built: 2023
Utilities & green energy
- Electric: 220 Volts in Laundry
- Sewer: Public Sewer
- Water: Public, Meter Available
- Utilities for property: Public, Electric, Sewer In & Connected, Solar, Natural Gas Connected
Green energy
- Energy generation: Solar
Community & HOA
Location
- Region: Sacramento
Financial & listing details
- Price per square foot: $312/sqft
- Tax assessed value: $546,847
- Price range: $510K - $510K
- Date on market: 6/16/2025
Estimated market value
$504,400
$479,000 - $530,000
$2,839/mo
Price history
| Date | Event | Price |
|---|---|---|
| 8/21/2026 | Price change | $509,999-1%$312/sqft |
Source: MetroList Services of CA #225063431 Report a problem | ||
| 7/23/2026 | Price change | $514,950-1.9%$316/sqft |
Source: MetroList Services of CA #225063431 Report a problem | ||
| 7/10/2026 | Price change | $524,950-1.9%$322/sqft |
Source: MetroList Services of CA #225063431 Report a problem | ||
| 6/26/2026 | Price change | $534,950-1.8%$328/sqft |
Source: MetroList Services of CA #225063431 Report a problem | ||
| 6/4/2026 | Price change | $544,950-0.9%$334/sqft |
Source: MetroList Services of CA #225063431 Report a problem | ||
| 5/18/2026 | Price change | $549,950-1.8%$337/sqft |
Source: MetroList Services of CA #225063431 Report a problem | ||
| 5/9/2026 | Price change | $559,950-1.8%$343/sqft |
Source: MetroList Services of CA #225063431 Report a problem | ||
| 4/28/2026 | Price change | $569,950-1.7%$349/sqft |
Source: MetroList Services of CA #225063431 Report a problem | ||
| 4/17/2026 | Price change | $579,999-2.7%$355/sqft |
Source: MetroList Services of CA #225063431 Report a problem | ||
| 8/27/2025 | Listed for sale | $595,990$365/sqft |
Source: MetroList Services of CA #225063431 Report a problem | ||
| 5/21/2025 | Listing removed | $595,990$365/sqft |
Source: MetroList Services of CA #225063431 Report a problem | ||
| 5/19/2025 | Listed for sale | $595,990+11.1%$365/sqft |
Source: MetroList Services of CA #225063431 Report a problem | ||
| 11/26/2024 | Sold | $536,500$329/sqft |
Source: Public Record Report a problem | ||
Public tax history
| Year | Property taxes | Tax assessment |
|---|---|---|
| 2026 | -- | $546,847 +2% |
| 2025 | $9,608 +4.6% | $536,125 +6.8% |
| 2024 | $9,184 +102.3% | $502,100 +595.1% |
| 2023 | $4,540 | $72,237 |
Find assessor info on the county website
Monthly payment
Est. payment
Payment breakdown
Explore the cost of this home by adjusting the details. Changes won't be saved.Climate risks
Neighborhood: 95829
Similar homes
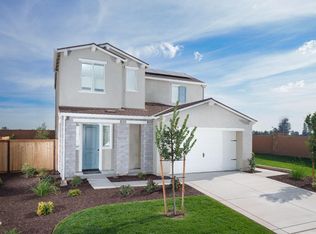
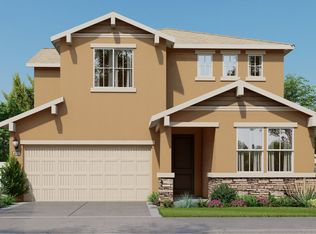
- from $624,9904 bd3 ba2.3k sqftRESIDENCE 2358 Plan, Vineyard Parke : Cascade II, Sacramento, CA 95829New Construction
 Lennar Homes
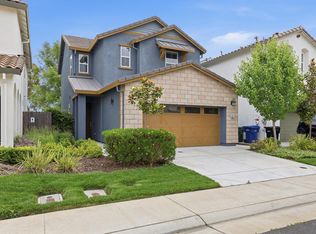
 - $479,9003 bd3 ba1.4k sqft8371 Lemberger Way, Sacramento, CA 95829For Sale
 MLS ID #226059064, Henry Lam. MetroList Services of CA
 - from $580,9904 bd2 ba1.8k sqftRESIDENCE 1873 Plan, Vineyard Parke : Cascade II, Sacramento, CA 95829New Construction
 Lennar Homes
 - $510,0003 bd3 ba1.7k sqft8800 Ariston Ln, Elk Grove, CA 95758For Sale
 MLS ID #226094340, Russ Teague. MetroList Services of CA
Local buyer's agents are ready to help
