This stunning two-story, 4-bedroom, 2.5-bath former Lennar model home offers 1,935 square feet of thoughtfully designed living space and has never been occupiedmove-in ready for its first owner. Featuring a professionally landscaped backyard by an architect, it's perfect for entertaining. Inside, you'll find a modern open-concept great room with tile flooring throughout the downstairs and plush Shaw carpet upstairs. The gourmet kitchen boasts quartz countertops with a 4-inch backsplash, European-style cabinetry, and a full Frigidaire stainless steel appliance package, including a gas range, Energy Star dishwasher, and built-in microwave. Upstairs offers a spacious laundry room with cabinetry and shelving for added convenience. This SMART HOME includes solar for energy efficiency and lower utility bills. Don't miss this opportunity to own a beautifully upgraded, never-lived-in home with all the extras already included!
Closed
$540,000
7321 Dorstone Way, Sacramento, CA 95829
4beds
1,935sqft
Single Family Residence
Built in 2023
4,238 Square Feet Lot
$538,000 Zestimate®
$279/sqft
$3,078 Estimated rent
Home value
$538,000
$490,000 - $586,000
$3,078/mo
Zestimate® history
Owner options
List your home for rent
$3,078/mo
Rent Zestimate®
Find your next renter with Zillow Rental Manager. Plus, with online applications, you can quickly screen prospective tenants – for free.
$3,078/mo
Rent Zestimate®
Refinance and save
$3,460/mo
Est. payment
Refinancing to a lower rate could help reduce your monthly payments and save thousands over the life of the loan.
$3,460/mo
Est. payment
Explore your selling options
Work with a Zillow partner agent
Leverage their expertise and Zillow's premium Showcase listings to get your home seen by more buyers.
Get startedList with your own agent
Get your home in front of millions of buyers by listing it on Zillow.
Learn how to do itSell it yourself
Take full control of how buyers see your home on Zillow by listing For Sale by Owner (FSBO).
List your homeWhat's special
Professionally landscaped backyardGourmet kitchenEuropean-style cabinetryModern open-concept great roomPlush shaw carpetTile flooringQuartz countertops
Zillow last checked:
Listing updated:
Listed by:
Marlo Jordan DRE #01976710 916-704-2802,
Coldwell Banker Realty
Bought with:
Marta Long, DRE #02086246
eXp Realty of California Inc.
Source: MetroList Services of CA,MLS#: 225063426Originating MLS: MetroList Services, Inc.
Facts & features
Interior
Bedrooms & bathrooms
- Bedrooms: 4
- Bathrooms: 3
- Full bathrooms: 2
- Partial bathrooms: 1
Rooms
- Room types: Great Room, Kitchen, Laundry, Living Room
Primary bathroom
- Features: Shower Stall(s), Double Vanity, Granite Counters, Walk-In Closet(s)
Dining room
- Features: Bar, Space in Kitchen, Dining/Living Combo
Kitchen
- Features: Pantry Cabinet, Granite Counters, Island w/Sink
Heating
- Central
Cooling
- Central Air
Appliances
- Included: Free-Standing Gas Range, Free-Standing Refrigerator, Dishwasher, Disposal, Microwave
- Laundry: Laundry Room, Upper Level
Features
- Flooring: Carpet, Tile
- Has fireplace: No
Interior area
- Total structure area: 0
- Total interior livable area: 1,935 sqft
Property
Parking
- Total spaces: 2
- Parking features: Attached, Driveway
- Attached garage spaces: 2
- Has uncovered spaces: Yes
Lot
- Size: 4,238 Square Feet
- Features: Sprinklers In Front, Landscape Back, Landscape Front
Details
- Parcel number: 06504400040000
- Zoning: Residential
- Special conditions: Standard
- Other equipment: Networked
Construction
Type & style
- Home type: SingleFamily
- Architectural style: Contemporary
- Property subtype: Single Family Residence
Materials
- Stucco
- Foundation: Slab
- Roof: Tile
Condition
- Year built: 2023
Utilities & green energy
- Electric: 3 Phase
- Sewer: Public Sewer
- Water: Public
- Utilities for property: Electric, Solar, Natural Gas Connected
Green energy
- Energy generation: Solar
Community & HOA
Location
- Region: Sacramento
Financial & listing details
- Price per square foot: $279/sqft
- Tax assessed value: $557,616
- Date on market: 6/16/2025
- Road surface type: Asphalt
Price history
| Date | Event | Price |
|---|---|---|
| 7/29/2026 | Sold | $540,000+0%$279/sqft |
Source: MetroList Services of CA #225063426 Report a problem | ||
| 7/6/2026 | Pending sale | $539,950$279/sqft |
Source: MetroList Services of CA #225063426 Report a problem | ||
| 6/29/2026 | Price change | $539,950-1.8%$279/sqft |
Source: MetroList Services of CA #225063426 Report a problem | ||
| 6/26/2026 | Pending sale | $549,950$284/sqft |
Source: MetroList Services of CA #225063426 Report a problem | ||
| 6/12/2026 | Price change | $549,950-1.8%$284/sqft |
Source: MetroList Services of CA #225063426 Report a problem | ||
| 5/27/2026 | Price change | $559,999-1.8%$289/sqft |
Source: MetroList Services of CA #225063426 Report a problem | ||
| 4/28/2026 | Price change | $569,999-0.9%$295/sqft |
Source: MetroList Services of CA #225063426 Report a problem | ||
| 4/17/2026 | Price change | $574,999-5.7%$297/sqft |
Source: MetroList Services of CA #225063426 Report a problem | ||
| 8/27/2025 | Listed for sale | $609,990$315/sqft |
Source: MetroList Services of CA #225063426 Report a problem | ||
| 5/21/2025 | Listing removed | $609,990$315/sqft |
Source: MetroList Services of CA #225063426 Report a problem | ||
| 5/17/2025 | Listed for sale | $609,990+11.5%$315/sqft |
Source: MetroList Services of CA #225063426 Report a problem | ||
| 11/26/2024 | Sold | $547,000$283/sqft |
Source: Public Record Report a problem | ||
Public tax history
| Year | Property taxes | Tax assessment |
|---|---|---|
| 2026 | -- | $557,616 +2% |
| 2025 | $9,719 +5.8% | $546,683 +8.9% |
| 2024 | $9,184 +102.3% | $502,100 +595.1% |
| 2023 | $4,540 | $72,237 |
Find assessor info on the county website
Neighborhood: 95829
Nearby homes
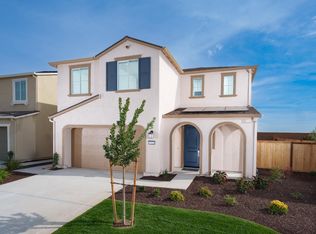
- $509,9993 bd3 ba1.6k sqft7325 Dorstone Way, Sacramento, CA 95829For Sale
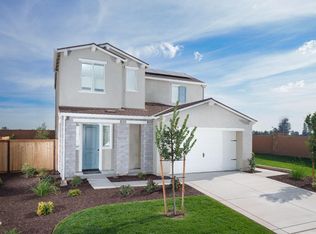
- $509,0003 bd3 ba1.4k sqft7329 Dorstone Way, Sacramento, CA 95829Sold
- $470,0003 bd3 ba1.6k sqft7313 Dorstone Way, Sacramento, CA 95829Sold
- $674,0004 bd3 ba3k sqft7324 Dorstone Way, Sacramento, CA 95829Sold
- $545,0004 bd2 ba1.6k sqft7320 Dorstone Way, Sacramento, CA 95829Sold
- $637,5004 bd3 ba2.7k sqft7328 Dorstone Way, Sacramento, CA 95829Sold
- $572,0004 bd3 ba1.9k sqft7316 Dorstone Way, Sacramento, CA 95829Sold
- $530,0004 bd3 ba1.9k sqft7309 Dorstone Way, Sacramento, CA 95829Sold
Nearby schools
GreatSchools rating
- 5/10Sierra-Enterprise Elementary SchoolGrades: K-6Distance: 2.4 mi
- 8/10Katherine L. Albiani Middle SchoolGrades: 7-8Distance: 4.9 mi
- 9/10Pleasant Grove High SchoolGrades: 9-12Distance: 4.9 mi
Get a cash offer in 3 minutes
Find out how much your home could sell for in as little as 3 minutes with a no-obligation cash offer.
Estimated market value
$538,000
Get a cash offer in 3 minutes
Find out how much your home could sell for in as little as 3 minutes with a no-obligation cash offer.
Estimated market value
$538,000
- California
- Sacramento County
- Florin
- 95829
- 7321 Dorstone Way
