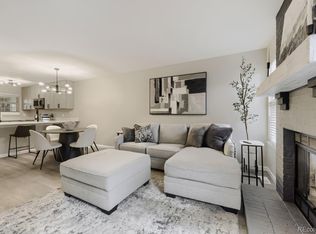
Welcome to your picture-perfect home in a fantastic location! This home offers 2 bedrooms and, 2 bathrooms, and is the ideal blend of comfort, style, and easy living. Hardwood floors and sunny vibes make the living area feel like your happy place, this is highlighted by the cozy fireplace in the living room that's perfect for warming up those chilly nights.
T
The kitchen is impeccably designed for both functionality and style, whether you're cooking for one, or entertaining friends and family the chef of the house will be happy with the cabinet and counter space!
The primary bedroom is spacious and warm. The second bedroom is versatile for guests, a home office, or whatever suits your style. This place isn't just a house, it's your place to relax and unwind, it's everything a home is supposed to be.
You have your own private outdoor space, the ideal spot to fire up the BBQ, enjoy a cup of coffee in the morning, or sip your favorite beverage to wind down the evening.
Situated in Westminster, this home is your ticket to a relaxed lifestyle with a touch of charm. Don't miss the chance to make this home yours, call, or text to schedule your showing today!
Sold for $330,000
$330,000
12173 Bannock Circle #B, Westminster, CO 80234
2beds
1,160sqft
Townhouse
Built in 1983
-- sqft lot
$306,300 Zestimate®
$284/sqft
$2,106 Estimated rent
Home value
$306,300
$291,000 - $322,000
$2,106/mo
Zestimate® history
Owner options
List your home for rent
$2,106/mo
Rent Zestimate®
Find your next renter with Zillow Rental Manager. Plus, with online applications, you can quickly screen prospective tenants – for free.
$2,106/mo
Rent Zestimate®
Refinance and save
$2,303/mo
Est. payment
Refinancing to a lower rate could help reduce your monthly payments and save thousands over the life of the loan.
$2,303/mo
Est. payment
Explore your selling options
Work with a Zillow partner agent
Leverage their expertise and Zillow's premium Showcase listings to get your home seen by more buyers.
Get startedList with your own agent
Get your home in front of millions of buyers by listing it on Zillow.
Learn how to do itSell it yourself
Take full control of how buyers see your home on Zillow by listing For Sale by Owner (FSBO).
List your homeWhat's special
Zillow last checked:
Listing updated:
Listed by:
Sam Barnes II 720-296-5262 sam@sambarnesrealty.com,
eXp Realty, LLC
Bought with:
Bobi Jo Kvernum, 100102620
Real Broker, LLC DBA Real
COMMUNITY Team
Real Broker, LLC DBA Real
Source: REcolorado as distributed by MLS GRID,MLS#: 6218380
Facts & features
Interior
Bedrooms & bathrooms
- Bedrooms: 2
- Bathrooms: 2
- Full bathrooms: 1
- 1/2 bathrooms: 1
- Main level bathrooms: 1
Primary bedroom
- Level: Upper
Bedroom
- Level: Upper
Primary bathroom
- Level: Upper
Bathroom
- Level: Main
Dining room
- Level: Main
Kitchen
- Level: Main
Laundry
- Level: Upper
Living room
- Level: Main
Heating
- Forced Air, Natural Gas
Cooling
- Central Air
Appliances
- Included: Dishwasher, Oven, Range, Refrigerator
- Laundry: In Unit
Features
- Ceiling Fan(s)
- Flooring: Carpet, Laminate, Tile
- Windows: Double Pane Windows
- Has basement: No
- Number of fireplaces: 1
- Fireplace features: Living Room, Wood Burning, Wood Burning Stove
Interior area
- Total structure area: 1,160
- Total interior livable area: 1,160 sqft
- Finished area above ground: 1,160
Property
Parking
- Total spaces: 1
- Parking features: Garage
- Garage spaces: 1
Features
- Levels: Two
- Stories: 2
- Patio & porch: Deck, Front Porch
- Exterior features: Private Yard
Details
- Parcel number: R0024789
- Special conditions: Standard
Construction
Type & style
- Home type: Townhouse
- Property subtype: Townhouse
- Attached to another structure: Yes
Materials
- Frame, Wood Siding
- Roof: Composition
Condition
- Year built: 1983
Utilities & green energy
- Sewer: Public Sewer
- Water: Public
- Utilities for property: Electricity Connected, Natural Gas Connected
Community & HOA
Community
- Subdivision: Meadows At Timberlake
HOA
- Has HOA: Yes
- Services included: Insurance, Maintenance Grounds, Maintenance Structure, Sewer, Snow Removal, Trash, Water
- HOA fee: $325 monthly
- HOA name: Homestead Management
- HOA phone: 303-980-0700
Location
- Region: Westminster
Financial & listing details
- Price per square foot: $284/sqft
- Tax assessed value: $349,000
- Annual tax amount: $1,927
- Date on market: 12/13/2023
- Listing terms: Cash,Conventional,FHA,VA Loan
- Exclusions: Sellers Personal Property
- Ownership: Individual
- Electric utility on property: Yes
Price history
| Date | Event | Price |
|---|---|---|
| 4/16/2026 | Listing removed | $2,150$2/sqft |
Source: Zillow Rentals Report a problem | ||
| 4/9/2026 | Listed for rent | $2,150$2/sqft |
Source: Zillow Rentals Report a problem | ||
| 1/10/2024 | Sold | $330,000$284/sqft |
Source:  REcolorado as distributed by MLS GRID #6218380 Report a problem REcolorado as distributed by MLS GRID #6218380 Report a problem | ||
| 12/18/2023 | Pending sale | $330,000$284/sqft |
Source: REcolorado as distributed by MLS GRID #6218380 Report a problem | ||
| 12/13/2023 | Listed for sale | $330,000+50%$284/sqft |
Source: REcolorado as distributed by MLS GRID #6218380 Report a problem | ||
| 3/14/2017 | Sold | $220,000+120%$190/sqft |
Source: Agent Provided Report a problem | ||
| 2/29/2012 | Sold | $100,000-4.8%$86/sqft |
Source: Public Record Report a problem | ||
| 1/21/2012 | Listed for sale | $105,000$91/sqft |
Source: RE/MAX Alliance #667859 Report a problem | ||
| 12/3/2011 | Listing removed | $105,000$91/sqft |
Source: RE/MAX ALLIANCE #667859 Report a problem | ||
| 10/28/2011 | Listed for sale | $105,000-22.5%$91/sqft |
Source: isNowListed.com Report a problem | ||
| 10/21/2011 | Sold | $135,444-7.9%$117/sqft |
Source: Public Record Report a problem | ||
| 11/15/2005 | Sold | $147,000-5.1%$127/sqft |
Source: Public Record Report a problem | ||
| 7/11/2003 | Sold | $154,950+63.1%$134/sqft |
Source: Public Record Report a problem | ||
| 10/27/1998 | Sold | $95,000+25.2%$82/sqft |
Source: Public Record Report a problem | ||
| 9/1/1995 | Sold | $75,900$65/sqft |
Source: Public Record Report a problem | ||
Public tax history
| Year | Property taxes | Tax assessment |
|---|---|---|
| 2025 | $1,959 +1.1% | $21,820 -11.6% |
| 2024 | $1,937 +0.5% | $24,690 |
| 2023 | $1,927 -3.2% | $24,690 +28.1% |
| 2022 | $1,991 | $19,270 -2.8% |
| 2021 | -- | $19,830 +7.6% |
| 2020 | $1,861 | $18,430 -0.1% |
| 2019 | $1,861 +17.2% | $18,450 +21.8% |
| 2018 | $1,588 | $15,150 |
| 2017 | $1,588 | $15,150 +51.5% |
| 2016 | -- | $10,000 |
| 2015 | $972 | $10,000 +20.6% |
| 2014 | -- | $8,290 |
| 2013 | -- | $8,290 +8.2% |
| 2012 | -- | $7,660 |
| 2011 | -- | $7,660 -15.6% |
| 2010 | -- | $9,080 |
| 2009 | -- | $9,080 -18.3% |
| 2008 | -- | $11,110 |
| 2007 | -- | $11,110 -6.5% |
| 2006 | -- | $11,880 |
| 2005 | -- | $11,880 -0.3% |
| 2004 | -- | $11,920 |
| 2003 | $1,079 +2.4% | $11,920 +4.3% |
| 2002 | $1,054 +19.1% | $11,430 +26.2% |
| 2001 | $885 | $9,060 |
Find assessor info on the county website
Neighborhood: 80234
Nearby homes
- $330,0002 bd2 ba1.7k sqft12133 Bannock Cir APT B, Westminster, CO 80234For Sale
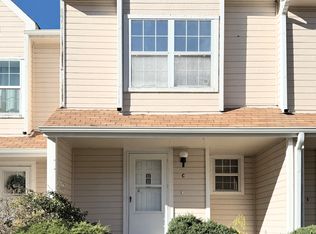
- $313,0002 bd2 ba1.1k sqft12133 Bannock Cir APT A, Westminster, CO 80234Off Market

- $352,8003 bd3 ba1.7k sqft12133 Bannock Cir APT C, Westminster, CO 80234Off Market
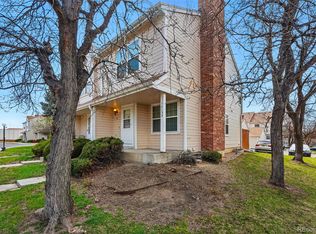
- $325,0002 bd3 ba1.6k sqft12133 Bannock Cir APT D, Westminster, CO 80234Sold
- $---- bd-- ba-- sqft12130 Bannock St APT A, Denver, CO 80234Off Market
- $304,7002 bd2 ba1.1k sqft12122 Bannock Cir APT A, Westminster, CO 80234Off Market
- $299,1002 bd1 ba1.1k sqft12122 Bannock Cir APT B, Westminster, CO 80234Off Market
- $354,8003 bd3 ba1.7k sqft12122 Bannock Cir APT C, Westminster, CO 80234Off Market
Nearby schools
GreatSchools rating
- 8/10Arapahoe Ridge Elementary SchoolGrades: PK-5Distance: 1.6 mi
- 5/10Silver Hills Middle SchoolGrades: 6-8Distance: 0.5 mi
- 6/10Mountain Range High SchoolGrades: 9-12Distance: 0.6 mi
Schools provided by the listing agent
- Elementary: Arapahoe Ridge
- Middle: Silver Hills
- High: Mountain Range
- District: Adams 12 5 Star Schl
Source: REcolorado as distributed by MLS GRID. This data may not be complete. We recommend contacting the local school district to confirm school assignments for this home.
Get a cash offer in 3 minutes
Find out how much your home could sell for in as little as 3 minutes with a no-obligation cash offer.
Estimated market value
$306,300
Get a cash offer in 3 minutes
Find out how much your home could sell for in as little as 3 minutes with a no-obligation cash offer.
Estimated market value
$306,300
- Colorado
- Adams County
- Westminster
- 80234
- 12173 Bannock Circle Unit B
Nearby cities
Nearby zip codes
Other Westminster Topics
