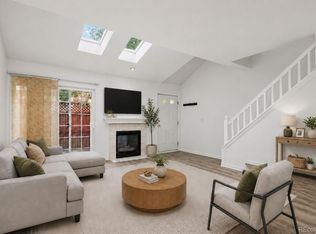
MOTIVATED SELLER - MAKE AN OFFER!! VIDEO: https://bit.ly/12133bannockcirb * Welcome to 12133 Bannock Circle Unit B, where updates, design, & everyday livability come together in a well-connected location. With easy access to 120th Ave & I-25, & close proximity to shopping, dining, & parks, this home offers the convenience buyers look for. Inside, the home has been extensively remodeled with a clean, modern aesthetic. The open-concept layout creates a natural flow between living, dining, & kitchen spaces, ideal for both everyday living & entertaining. The kitchen features custom cabinetry, quartz countertops, & updated finishes that carry throughout the home. New laminate flooring offers durability with the look of wood, while new carpet & fresh paint provide a crisp, move-in ready feel. A custom iron railing & updated lighting add architectural interest & a polished finish. The living room is anchored by a cozy fireplace, creating a comfortable gathering space year-round. Upstairs, two well-sized bedrooms offer flexibility for living, working, or guests, while updated vanities & finishes continue the cohesive design. Outside, a private deck extends the living space & provides a low-maintenance area to relax & entertain. The oversized detached one-car garage adds convenience & storage. An unfinished basement offers additional potential, giving the next owner the opportunity to expand the home’s functionality over time. Well-maintained & thoughtfully updated, this home presents a strong opportunity for buyers seeking a turnkey property with room to grow in a location that supports long-term value. *Subject to buyer qualification, lender approval & market changes. Terms/payment estimates may vary.
For sale
Price cut: $19.9K (8/7)
$330,000
12133 Bannock Circle #B, Denver, CO 80234
2beds
1,705sqft
:
Get pre-qualified$2,409/mo
Townhouse
Built in 1983
-- sqft lot
$-- Zestimate®
$194/sqft
$393/mo HOA
What's special
- 94 days |
- 515 |
- 43 |
Zillow last checked:
Listing updated:
Listed by:
Lauryn Dempsey 720-706-1500 Lauryn@lauryndempsey.com,
Real Broker, LLC DBA Real
Source: REcolorado as distributed by MLS GRID,MLS#: 4454842
Facts & features
Interior
Bedrooms & bathrooms
- Bedrooms: 2
- Bathrooms: 2
- Full bathrooms: 1
- 1/2 bathrooms: 1
- Main level bathrooms: 1
Bedroom
- Features: Primary Suite
- Level: Upper
Bedroom
- Level: Upper
Bathroom
- Features: En Suite Bathroom, Primary Suite
- Level: Upper
Bathroom
- Level: Main
Bonus room
- Level: Basement
Dining room
- Level: Main
Kitchen
- Level: Main
Laundry
- Level: Basement
Living room
- Level: Main
Heating
- Forced Air
Cooling
- Air Conditioning-Room
Appliances
- Included: Dishwasher, Disposal, Microwave, Oven
- Laundry: In Unit
Features
- Flooring: Carpet, Laminate, Tile
- Basement: Unfinished
- Number of fireplaces: 1
- Fireplace features: Living Room
- Common walls with other units/homes: 2+ Common Walls
Interior area
- Total structure area: 1,705
- Total interior livable area: 1,705 sqft
- Finished area above ground: 1,160
- Finished area below ground: 0
Video & virtual tour
Property
Parking
- Total spaces: 1
- Parking features: Garage
- Garage spaces: 1
Features
- Levels: Two
- Stories: 2
- Patio & porch: Deck
Details
- Parcel number: R0024793
- Special conditions: Standard
Construction
Type & style
- Home type: Townhouse
- Architectural style: Contemporary
- Property subtype: Townhouse
- Attached to another structure: Yes
Materials
- Frame
- Roof: Composition
Condition
- Year built: 1983
Utilities & green energy
- Sewer: Public Sewer
Community & HOA
Community
- Subdivision: Meadows Timberlake
HOA
- Has HOA: Yes
- HOA fee: $393 monthly
- HOA name: Timber Lake Condos
- HOA phone: 303-457-1444
Location
- Region: Westminster
Financial & listing details
- Price per square foot: $194/sqft
- Tax assessed value: $360,000
- Annual tax amount: $2,524
- Date on market: 5/7/2026
- Listing terms: Cash,Conventional,FHA,VA Loan
- Exclusions: Seller's Personal Property, Pink Light Fixture In The Second Bedroom, Washer, Dryer
- Ownership: Individual
- Road surface type: Paved
Estimated market value
Not available
Estimated sales range
Not available
Not available
Price history
| Date | Event | Price |
|---|---|---|
| 8/7/2026 | Price change | $330,000-5.7%$194/sqft |
Source:  REcolorado as distributed by MLS GRID #4454842 Report a problem REcolorado as distributed by MLS GRID #4454842 Report a problem | ||
| 7/14/2026 | Price change | $349,900-4.1%$205/sqft |
Source: REcolorado as distributed by MLS GRID #4454842 Report a problem | ||
| 5/18/2026 | Price change | $365,000-3.9%$214/sqft |
Source: REcolorado as distributed by MLS GRID #4454842 Report a problem | ||
| 5/7/2026 | Listed for sale | $379,900-1.3%$223/sqft |
Source: REcolorado as distributed by MLS GRID #4454842 Report a problem | ||
| 12/4/2023 | Sold | $385,000+1.3%$226/sqft |
Source: REcolorado as distributed by MLS GRID #3372300 Report a problem | ||
| 11/1/2023 | Pending sale | $379,900$223/sqft |
Source: REcolorado as distributed by MLS GRID #3372300 Report a problem | ||
| 10/26/2023 | Price change | $379,900-1.3%$223/sqft |
Source: REcolorado as distributed by MLS GRID #3372300 Report a problem | ||
| 10/6/2023 | Price change | $385,000+18.5%$226/sqft |
Source: REcolorado as distributed by MLS GRID #3372300 Report a problem | ||
| 7/19/2023 | Pending sale | $325,000$191/sqft |
Source:  IRES as distributed by MLS GRID #991084 Report a problem IRES as distributed by MLS GRID #991084 Report a problem | ||
| 7/13/2023 | Price change | $325,000-9.7%$191/sqft |
Source: IRES as distributed by MLS GRID #991084 Report a problem | ||
| 6/29/2023 | Listed for sale | $360,000+173.8%$211/sqft |
Source: IRES as distributed by MLS GRID #991084 Report a problem | ||
| 10/31/2013 | Sold | $131,500-0.4%$77/sqft |
Source: Public Record Report a problem | ||
| 10/12/2013 | Listed for sale | $132,000+3.9%$77/sqft |
Source: Bellissimo Homes, Inc #1239660 Report a problem | ||
| 8/5/2010 | Sold | $127,000-2.3%$74/sqft |
Source: Public Record Report a problem | ||
| 4/24/2010 | Listed for sale | $130,000-18.8%$76/sqft |
Source: RE/MAX Northwest, Inc. #877764 Report a problem | ||
| 3/24/2003 | Sold | $160,000$94/sqft |
Source: Public Record Report a problem | ||
Public tax history
| Year | Property taxes | Tax assessment |
|---|---|---|
| 2025 | $1,882 +1.1% | $22,510 -5.7% |
| 2024 | $1,861 +0.1% | $23,880 |
| 2023 | $1,860 -3.3% | $23,880 +28.4% |
| 2022 | $1,923 | $18,600 -2.9% |
| 2021 | -- | $19,150 +6.5% |
| 2020 | $1,816 | $17,980 -0.1% |
| 2019 | $1,816 +9.3% | $18,000 +13.6% |
| 2018 | $1,662 | $15,850 |
| 2017 | $1,662 | $15,850 +39.8% |
| 2016 | -- | $11,340 |
| 2015 | $1,103 | $11,340 +26.1% |
| 2014 | -- | $8,990 |
| 2013 | -- | $8,990 +8.4% |
| 2012 | -- | $8,290 |
| 2011 | -- | $8,290 -14.4% |
| 2010 | -- | $9,680 |
| 2009 | -- | $9,680 -17.3% |
| 2008 | -- | $11,710 |
| 2007 | -- | $11,710 -8.2% |
| 2006 | -- | $12,760 |
| 2005 | -- | $12,760 +0.2% |
| 2004 | -- | $12,740 |
| 2003 | $1,114 +2.4% | $12,740 +8% |
| 2002 | $1,088 +16.6% | $11,800 +23.6% |
| 2001 | $933 | $9,550 |
Find assessor info on the county website
Monthly payment
Est. payment
Payment breakdown
Explore the cost of this home by adjusting the details. Changes won't be saved.Climate risks
Neighborhood: 80234
Nearby schools
GreatSchools rating
- 8/10Arapahoe Ridge Elementary SchoolGrades: PK-5Distance: 1.6 mi
- 5/10Silver Hills Middle SchoolGrades: 6-8Distance: 0.5 mi
- 6/10Mountain Range High SchoolGrades: 9-12Distance: 0.6 mi
Schools provided by the listing agent
- Elementary: Arapahoe Ridge
- Middle: Silver Hills
- High: Mountain Range
- District: Adams 12 5 Star Schl
Source: REcolorado as distributed by MLS GRID. This data may not be complete. We recommend contacting the local school district to confirm school assignments for this home.
- $330,0002 bd2 ba1.1k sqft12173 Bannock Cir APT B, Westminster, CO 80234Sold
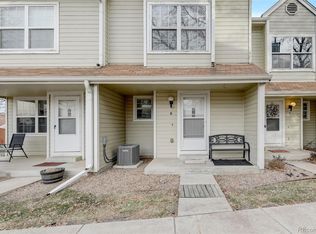
- $314,1002 bd2 ba1.1k sqft12133 Bannock Cir APT A, Westminster, CO 80234Off Market

- $352,8003 bd3 ba1.7k sqft12133 Bannock Cir APT C, Westminster, CO 80234Off Market
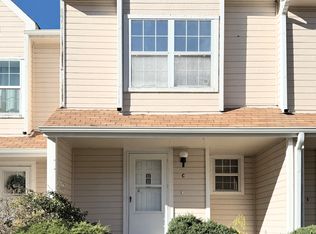
- $325,0002 bd3 ba1.6k sqft12133 Bannock Cir APT D, Westminster, CO 80234Sold
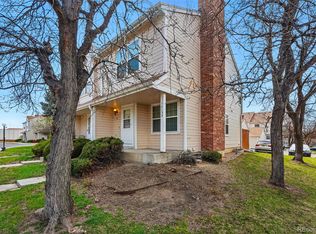
- $---- bd-- ba-- sqft12130 Bannock St APT A, Denver, CO 80234Off Market
- $338,7002 bd3 ba1.1k sqft12173 Bannock Cir APT A, Westminster, CO 80234Off Market
- $319,3002 bd1 ba1.1k sqft12173 Bannock Cir APT C, Westminster, CO 80234Off Market
- $314,1002 bd2 ba1.1k sqft12173 Bannock Cir APT D, Westminster, CO 80234Off Market
A local agent can set up tours, give advice and negotiate with sellers.
Similar homes
- $314,0003 bd3 ba1.7k sqft12172 Bannock Circle #D, Denver, CO 80234For Sale

 MLS ID #3160659, Willie Walters, Walters & Co.. REcolorado as distributed by MLS GRID
 - $359,0004 bd2 ba2k sqft12212 Bannock Circle #C, Denver, CO 80234For Sale
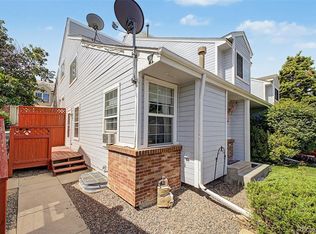 MLS ID #2184226, Patrick Shanley, Metro Real Estate. REcolorado as distributed by MLS GRID
 - $275,0001 bd2 ba1.2k sqftMeadow at Front Range, Westminster, CO 80234For Sale
 MLS ID #6163210, Denise Franks, LIV Sotheby's International Realty. REcolorado as distributed by MLS GRID
 - $324,9992 bd3 ba1.3k sqft1121 W 112th Avenue #C, Denver, CO 80234For Sale
 MLS ID #7672772, Thuy Beinert, Stars and Stripes Homes Inc. REcolorado as distributed by MLS GRID
 - $310,0002 bd2 ba1k sqft11109 Alcott Street #A, Westminster, CO 80234For SaleMLS ID #5146491, Whitney L. Cain, LIV Sotheby's International Realty. REcolorado as distributed by MLS GRID
- $355,0003 bd3 ba1.7k sqft11536 Community Center Drive #86, Northglenn, CO 80233For SaleMLS ID #7060873, Rae Marie Heard, Coldwell Banker Realty 24. REcolorado as distributed by MLS GRID
- $290,0002 bd2 ba1k sqft1065 W 112th Avenue #C, Denver, CO 80234For SaleMLS ID #5482084, Nicholas Trujillo, RE/MAX Professionals. REcolorado as distributed by MLS GRID
- $359,9002 bd2 ba1.7k sqft11584 Community Center Drive #70, Northglenn, CO 80233For SaleMLS ID #8332949, Michele Schiavone, Compass Colorado, LLC - Boulder. REcolorado as distributed by MLS GRID
- $--3 bd3 ba1.7k sqft11681 Pearl St, Northglenn, CO 80233AuctionXome
- $370,0003 bd3 ba1.7k sqft11654 Community Center Drive #109, Northglenn, CO 80233For SaleMLS ID #1689570, Kelley Trujillo, HomeSmart Realty. REcolorado as distributed by MLS GRID
- $324,0002 bd2 ba1k sqft1057 W 112th Avenue #B, Denver, CO 80234For SaleMLS ID #5582880, Lauren Murdock, On Point Home Realty LLC. REcolorado as distributed by MLS GRID
- $365,0003 bd2 ba1.3k sqft12905 Lafayette Street #H, Thornton, CO 80241For SaleMLS ID #7794636, Karina Podlesny, Equity Colorado Real Estate. REcolorado as distributed by MLS GRID
- $389,0003 bd3 ba1.7k sqft11656 Community Center Drive #102, Denver, CO 80233For SaleMLS ID #6743819, Peter Pasque, HomeSmart Realty. REcolorado as distributed by MLS GRID
- $325,0002 bd2 ba1.6k sqft1739 W 102nd Avenue, Denver, CO 80260For SaleMLS ID #6325069, Ana Maldonado, Key Team Real Estate Corp.. REcolorado as distributed by MLS GRID
- $329,0002 bd2 ba1.1k sqft12933 Lafayette Street #D, Thornton, CO 80241For SaleMLS ID #4736974, Nicholas Conley, Highland Realty & Management Inc. REcolorado as distributed by MLS GRID
- $370,0003 bd3 ba1.7k sqft11554 Community Center Dr #28, Northglenn, CO 80233For Sale
 MLS ID #1063662, Kelley Trujillo, HomeSmart. IRES as distributed by MLS GRID
 - $370,0002 bd2 ba1.1k sqft13151 Grant Circle N #C, Thornton, CO 80241For SaleMLS ID #5094394, Bryan L. Dais, Your Castle Realty LLC. REcolorado as distributed by MLS GRID
- $372,0003 bd3 ba1.7k sqft11636 Community Center Drive #29, Northglenn, CO 80233For SaleMLS ID #4668175, Nicole Bender, HomeSmart Realty. REcolorado as distributed by MLS GRID
- $270,0002 bd1 ba878 sqftCedar Bridge Condos, Denver, CO 80234For SaleMLS ID #6437931, Kendra Wall, West and Main Homes Inc. REcolorado as distributed by MLS GRID
- $--4 bd2 ba1.8k sqft11450 Clarkson St, Northglenn, CO 80233AuctionServiceLink Auction
