Skip main navigation
Sold for $800,000
  • $800,000

    12173 Blackwell Way, Parker, CO 80138

    4beds
    4,211sqft
    Single Family Residence
    Built in 2006
    0.3 Acres Lot
    $799,800 Zestimate®
    $190/sqft
    $4,344 Estimated rent

    Home value

    $799,800

    $760,000 - $840,000

    $4,344/mo

    Zestimate® history
    Loading
    Loading...

    Owner options

    List your home for rent

    $4,344/mo

    Rent Zestimate®

    Find your next renter with Zillow Rental Manager. Plus, with online applications, you can quickly screen prospective tenants – for free.

    Learn more

    $4,344/mo

    Rent Zestimate®

    Refinance and save

    $5,775/mo

    Est. payment

    Refinancing to a lower rate could help reduce your monthly payments and save thousands over the life of the loan.

    See today's rates

    $5,775/mo

    Est. payment

    Explore your selling options

    Work with a Zillow partner agent

    Leverage their expertise and Zillow's premium Showcase listings to get your home seen by more buyers.

    Get started

    List with your own agent

    Get your home in front of millions of buyers by listing it on Zillow.

    Learn how to do it

    Sell it yourself

    Take full control of how buyers see your home on Zillow by listing For Sale by Owner (FSBO).

    List your home

    What's special

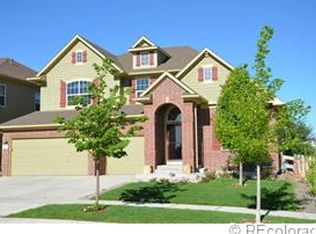
    Backs to Greenbelt | 1/3 Acre Lot | 4 Bed + Office | 4,200+ Sq Ft Welcome to one of the best opportunities in Canterberry Crossing! This beautifully maintained 4 bedroom, 4 bathroom two-story home with over 4,200 square feet offers the perfect combination of space, privacy, and location. The main floor features a dedicated office, formal dining room, and a large open great room ideal for everyday living and entertaining. The gourmet kitchen includes granite countertops, stainless steel appliances, and rich wood cabinetry, with plenty of workspace and storage. Just off the kitchen is a charming Colorado room, the perfect spot to relax and enjoy peaceful views of the greenbelt and beautifully landscaped backyard. Upstairs you’ll find four spacious bedrooms, including a luxurious primary suite with a 5-piece bathroom, large walk-in closet, and west-facing windows overlooking the park-like yard. The basement is mostly unfinished, providing excellent potential for future living space, gym, media room, or additional bedrooms. A full bathroom is already completed, making future finishing even easier. Step outside to a rare flat 1/3 acre lot backing to greenbelt—a private outdoor retreat featuring mature trees, lush landscaping, and a large concrete patio perfect for entertaining, relaxing, or enjoying Colorado evenings. Located in the highly desirable Canterberry Crossing community, residents enjoy miles of trails, a private pool, tennis courts, parks, and top-rated schools within walking distance. Black Bear Golf Club is just minutes away. Homes with this lot, location, and layout rarely come available—don’t miss your chance to see it in person.

    Zillow last checked:

    Listing updated:

    Listed by:

    Joshua Simpson 720-244-4648 joshsimpsonsellshomes@gmail.com,

    Coldwell Banker Realty 44

    Bought with:

    Andrew Malkoski, 100065910

    The Denver 100 LLC

    Andrew Malkoski, 100065910

    The Denver 100 LLC

    Source: REcolorado as distributed by MLS GRID,MLS#: 3017388MLS Logo

    Facts & features

    Interior

    Bedrooms & bathrooms
    • Bedrooms: 4
    • Bathrooms: 4
    • Full bathrooms: 3
    • 1/2 bathrooms: 1
    • Main level bathrooms: 1
    Bedroom
    • Features: Primary Suite
    • Level: Upper
    Bedroom
    • Level: Upper
    Bedroom
    • Level: Upper
    Bedroom
    • Level: Upper
    Bathroom
    • Features: Primary Suite
    • Level: Upper
    Bathroom
    • Level: Upper
    Bathroom
    • Level: Basement
    Bathroom
    • Level: Main
    Dining room
    • Level: Main
    Great room
    • Level: Main
    Office
    • Level: Main
    Heating
    • Forced Air
    Cooling
    • Central Air
    Appliances
    • Included: Cooktop, Dishwasher, Disposal, Double Oven, Gas Water Heater, Microwave
    Features
    • Windows: Double Pane Windows
    • Basement: Partial
    • Number of fireplaces: 1
    • Fireplace features: Great Room
    Interior area
    • Total structure area: 4,211
    • Total interior livable area: 4,211 sqft
    • Finished area above ground: 3,059
    • Finished area below ground: 231

    Property

    Parking
    • Total spaces: 3
    • Parking features: Garage - Attached
    • Attached garage spaces: 3
    Features
    • Levels: Two
    • Stories: 2
    • Patio & porch: Front Porch, Patio
    • Exterior features: Lighting, Private Yard, Rain Gutters, Tennis Court(s)
    • Pool features: Outdoor Pool
    • Fencing: Full
    • Has view: Yes
    • View description: Mountain(s)
    Lot
    • Size: 0.3 Acres
    • Features: Corner Lot, Greenbelt, Irrigated, Landscaped, Level, Many Trees, Master Planned, Open Space, Sprinklers In Front, Sprinklers In Rear
    Details
    • Parcel number: R0460431
    • Special conditions: Standard

    Construction

    Type & style
    • Home type: SingleFamily
    • Architectural style: Traditional
    • Property subtype: Single Family Residence
    Materials
    • Frame
    • Foundation: Concrete Perimeter, Slab
    • Roof: Composition
    Condition
    • Updated/Remodeled
    • Year built: 2006
    Details
    • Builder name: David Weekley Homes

    Utilities & green energy

    • Electric: 220 Volts
    • Sewer: Public Sewer
    • Water: Public

    Community & HOA

    Community
    • Security: Smoke Detector(s), Video Doorbell
    • Subdivision: Canterberry Crossing
    HOA
    • Has HOA: Yes
    • Amenities included: Clubhouse, Park, Playground, Pool, Tennis Court(s), Trail(s)
    • Services included: Maintenance Grounds, Recycling, Trash
    • HOA fee: $1,020 annually
    • HOA name: canterberry Crossing
    • HOA phone: 303-841-8658
    • Second HOA fee: $285 annually
    • Second HOA name: Hilltop North
    • Second HOA phone: 303-841-8658
    Location
    • Region: Parker

    Financial & listing details

    • Price per square foot: $190/sqft
    • Tax assessed value: $796,689
    • Annual tax amount: $6,101
    • Date on market: 3/11/2026
    • Listing terms: Cash,Conventional,FHA,VA Loan
    • Exclusions: Sellers Personal Property, Washer, Dryer, Freezer In Garage, Refrigerator In The Basement
    • Ownership: Individual
    • Road surface type: Paved

    Price history

    DateEventPrice
    8/14/2026Sold$800,000+0%$190/sqft
    Source: REcolorado as distributed by MLS GRID #3017388 Report a problem
    6/26/2026Pending sale$799,900$190/sqft
    Source: REcolorado as distributed by MLS GRID #3017388 Report a problem
    6/24/2026Price change$799,900-5.9%$190/sqft
    Source: REcolorado as distributed by MLS GRID #3017388 Report a problem
    5/26/2026Price change$849,900-2.9%$202/sqft
    Source: REcolorado as distributed by MLS GRID #3017388 Report a problem
    4/23/2026Price change$874,900-1.1%$208/sqft
    Source: REcolorado as distributed by MLS GRID #3017388 Report a problem
    3/11/2026Listed for sale$885,000+103.4%$210/sqft
    Source: REcolorado as distributed by MLS GRID #3017388 Report a problem
    11/15/2011Sold$435,000-4.4%$103/sqft
    Source: Public Record Report a problem
    9/17/2011Price change$455,000-2.2%$108/sqft
    Source: Keller Williams Realty DTC #1035970 Report a problem
    8/17/2011Price change$465,000-3.1%$110/sqft
    Source: Keller Williams Realty DTC #1035970 Report a problem
    6/9/2011Listed for sale$480,000-4.3%$114/sqft
    Source: Keller Williams Realty DTC #1035970 Report a problem
    9/22/2006Sold$501,546$119/sqft
    Source: Public Record Report a problem

    Public tax history

    YearProperty taxesTax assessment
    2025$6,257 -0.9%$49,790 -17.1%
    2024$6,316 +25.8%$60,070 -1%
    2023$5,020 -3.6%$60,650 +44.3%
    2022$5,207 $42,020 -2.8%
    2021-- $43,220 +3.3%
    2020$5,085 +0%$41,840
    2019$5,084 0%$41,840 +6.9%
    2018$5,084 +5.3%$39,140
    2017$4,826 +2.3%$39,140 +3.7%
    2016$4,716 -1.2%$37,760
    2015$4,775 +6.5%$37,760 +15.5%
    2014$4,486 $32,700
    2013-- $32,700 +9.1%
    2012-- $29,960
    2011-- $29,960 -12.1%
    2010-- $34,070 +3.7%
    2009$2,120 $32,840
    2008-- $32,840 +358.7%
    2007-- $7,160 -66%
    2006$152 $21,080
    Find assessor info on the county website

    Neighborhood: 80138

    Nearby schools

    GreatSchools rating
    Schools provided by the listing agent
    • Elementary: Frontier Valley
    • Middle: Cimarron
    • High: Legend
    • District: Douglas RE-1

    Source: REcolorado as distributed by MLS GRID. This data may not be complete. We recommend contacting the local school district to confirm school assignments for this home.

    Get a cash offer in 3 minutes
    Find out how much your home could sell for in as little as 3 minutes with a no-obligation cash offer.
    Estimated market value
    $799,800
    Get a cash offer in 3 minutes
    Find out how much your home could sell for in as little as 3 minutes with a no-obligation cash offer.
    Estimated market value
    $799,800