A tastefully updated 2-story and former David Weekley model home in Canterberry Crossing's Hilltop North! With over 5000 square feet, a 3-car garage and sitting on more than 1/4 acre with no neighbors behind or on one side, this home feels spacious in so may ways! The main level features a 20' entry & family room, 10' ceilings elsewhere, hickory hardwood flooring throughout, a gorgeous remodeled kitchen, private office with French doors, dining room, family room, bedroom, 3/4 bathroom and laundry room. The kitchen is incredible with quartz counters, soft close cabinets, an island with an induction cooktop & storage, Bosch dishwasher, oven and microwave, under cabinet lighting, corner pantry, bar fridge and more. The family room has a custom stone fireplace wall and fabulous overhead light fixture. A main level bedroom offers the option for a second office or main level living for a guest or relative. An updated 3/4 bath with a walk-in shower and a laundry room (washer & dryer included) finish out the first floor. The upper level boasts 9 foot ceilings and a staircase splitting to two wings. The primary wing has west facing views, a ceiling fan, two walk-in closets and remodeled 5-piece bathroom with stand alone tub and frameless glass walk-in shower. The other side of the upper level has room for everyone: three bedrooms, two full updated bathrooms and a loft (which could be converted to a 4th bedroom). The basement has 9 foot ceilings, newer carpet & paint, and offers even more living space with a media room, gaming areas, bedroom and a full bathroom. The outdoor living area is spectacular with HOA common space behind the back fence, an expansive paver patio, gas firepit, pergola, Bullfrog hot tub, garden area, basketball hoop with a paver court and beautiful landscaping and mature trees. The 3-car garage is drywalled with 220V and features included storage. Dual HVAC system. Enjoy the amenities of Canterberry Crossing's pool, clubhouse, trails and more!
Sold for $1,007,000
$1,007,000
12189 Blackwell Way, Parker, CO 80138
6beds
5,141sqft
Single Family Residence
Built in 2008
0.29 Acres Lot
$980,900 Zestimate®
$196/sqft
$5,130 Estimated rent
Home value
$980,900
$932,000 - $1.03M
$5,130/mo
Zestimate® history
Owner options
List your home for rent
$5,130/mo
Rent Zestimate®
Find your next renter with Zillow Rental Manager. Plus, with online applications, you can quickly screen prospective tenants – for free.
$5,130/mo
Rent Zestimate®
Refinance and save
$6,188/mo
Est. payment
Refinancing to a lower rate could help reduce your monthly payments and save thousands over the life of the loan.
$6,188/mo
Est. payment
Explore your selling options
Work with a Zillow partner agent
Leverage their expertise and Zillow's premium Showcase listings to get your home seen by more buyers.
Get startedList with your own agent
Get your home in front of millions of buyers by listing it on Zillow.
Learn how to do itSell it yourself
Take full control of how buyers see your home on Zillow by listing For Sale by Owner (FSBO).
List your homeWhat's special
Custom stone fireplace wallMature treesBullfrog hot tubGarden areaSoft close cabinetsQuartz countersStand alone tub
Zillow last checked:
Listing updated:
Listed by:
Susie Wargin 303-517-7484 susie@susiewargin.com,
RE/MAX Alliance
Bought with:
Lisa Cook, 100034946
Milehimodern
Source: REcolorado as distributed by MLS GRID,MLS#: 8758331
Facts & features
Interior
Bedrooms & bathrooms
- Bedrooms: 6
- Bathrooms: 5
- Full bathrooms: 4
- 3/4 bathrooms: 1
- Main level bathrooms: 1
- Main level bedrooms: 1
Primary bedroom
- Description: West Facing, Ceiling Fan, Two Walk-In Closets
- Level: Upper
- Area: 255 Square Feet
- Dimensions: 17 x 15
Bedroom
- Description: Main Level True Bedroom
- Level: Main
- Area: 156 Square Feet
- Dimensions: 13 x 12
Bedroom
- Description: Basement Bedroom With Ceiling Fan
- Level: Basement
- Area: 204 Square Feet
- Dimensions: 17 x 12
Bedroom
- Description: Upper Level Bedroom With Walk-In Closet
- Level: Upper
- Area: 156 Square Feet
- Dimensions: 13 x 12
Bedroom
- Description: Upper Level Bedroom
- Level: Upper
- Area: 120 Square Feet
- Dimensions: 10 x 12
Bedroom
- Description: Upper Level Bedroom With Ceiling Fan
- Level: Upper
- Area: 182 Square Feet
- Dimensions: 13 x 14
Primary bathroom
- Description: Updated, Quartz Counters, Stand Alone Tub
- Level: Upper
- Area: 176 Square Feet
- Dimensions: 16 x 11
Bathroom
- Description: Main Level, Updated 3/4 Bathroom
- Level: Main
- Area: 45 Square Feet
- Dimensions: 5 x 9
Bathroom
- Description: Full Basement Bathroom
- Level: Basement
- Area: 45 Square Feet
- Dimensions: 9 x 5
Bathroom
- Description: Updated Full Bathroom
- Level: Upper
- Area: 66 Square Feet
- Dimensions: 6 x 11
Bathroom
- Description: Updated Full Bathroom
- Level: Upper
- Area: 50 Square Feet
- Dimensions: 5 x 10
Dining room
- Description: Hickory Hardwood Flooring, Plantation Shutters
- Level: Main
- Area: 169 Square Feet
- Dimensions: 13 x 13
Family room
- Description: 20' Ceiling, Custom Stone Fireplace Wall
- Level: Main
- Area: 323 Square Feet
- Dimensions: 17 x 19
Game room
- Description: Gaming Area, Newer Carpet And Paint
- Level: Basement
- Area: 630 Square Feet
- Dimensions: 14 x 45
Kitchen
- Description: Remodeled With Island And Breakfast Nook
- Level: Main
- Area: 208 Square Feet
- Dimensions: 13 x 16
Laundry
- Description: Storage, Washer & Dryer Included
- Level: Main
- Area: 63 Square Feet
- Dimensions: 7 x 9
Loft
- Description: Spacious Loft, Could Be Converted To Bedroom
- Level: Upper
- Area: 204 Square Feet
- Dimensions: 12 x 17
Media room
- Description: Surround Sound
- Level: Basement
- Area: 280 Square Feet
- Dimensions: 14 x 20
Office
- Description: Private Front Office With French Doors
- Level: Main
- Area: 169 Square Feet
- Dimensions: 13 x 13
Heating
- Forced Air
Cooling
- Central Air
Appliances
- Included: Bar Fridge, Cooktop, Dishwasher, Disposal, Dryer, Humidifier, Microwave, Refrigerator, Washer
Features
- Built-in Features, Ceiling Fan(s), Eat-in Kitchen, Entrance Foyer, Five Piece Bath, High Ceilings, Kitchen Island, Open Floorplan, Pantry, Primary Suite, Quartz Counters, Smoke Free, Walk-In Closet(s)
- Flooring: Carpet, Tile, Wood
- Windows: Window Treatments
- Basement: Bath/Stubbed,Finished,Full
- Number of fireplaces: 1
- Fireplace features: Family Room, Gas, Insert
Interior area
- Total structure area: 5,141
- Total interior livable area: 5,141 sqft
- Finished area above ground: 3,459
- Finished area below ground: 1,350
Property
Parking
- Total spaces: 3
- Parking features: Dry Walled, Storage
- Attached garage spaces: 3
Features
- Levels: Two
- Stories: 2
- Patio & porch: Patio
- Exterior features: Fire Pit, Gas Valve, Private Yard
- Has spa: Yes
- Spa features: Spa/Hot Tub, Heated
- Fencing: Full
- Has view: Yes
- View description: Mountain(s)
Lot
- Size: 0.29 Acres
- Features: Landscaped, Level, Sprinklers In Front, Sprinklers In Rear
Details
- Parcel number: R0460433
- Special conditions: Standard
Construction
Type & style
- Home type: SingleFamily
- Property subtype: Single Family Residence
Materials
- Frame
- Foundation: Slab
- Roof: Composition
Condition
- Updated/Remodeled
- Year built: 2008
Details
- Builder model: Quandary Peak
- Builder name: David Weekley Homes
Utilities & green energy
- Electric: 220 Volts in Garage
- Sewer: Public Sewer
- Water: Public
- Utilities for property: Electricity Connected, Natural Gas Connected
Community & HOA
Community
- Security: Carbon Monoxide Detector(s), Smoke Detector(s), Video Doorbell
- Senior community: Yes
- Subdivision: Canterberry Crossing
HOA
- Has HOA: Yes
- Amenities included: Clubhouse, Pool, Trail(s)
- Services included: Maintenance Grounds, Recycling, Trash
- HOA fee: $230 quarterly
- HOA name: Canterberry Crossing Master Association
- HOA phone: 303-841-8658
- Second HOA fee: $65 quarterly
- Second HOA name: Hilltop North
- Second HOA phone: 303-841-0456
Location
- Region: Parker
Financial & listing details
- Price per square foot: $196/sqft
- Tax assessed value: $867,229
- Annual tax amount: $6,857
- Date on market: 3/14/2025
- Listing terms: Cash,Conventional,FHA,VA Loan
- Exclusions: Staging Items And Sellers Personal Property
- Ownership: Individual
- Electric utility on property: Yes
- Road surface type: Paved
Price history
| Date | Event | Price |
|---|---|---|
| 4/18/2025 | Sold | $1,007,000+2.2%$196/sqft |
Source:  REcolorado as distributed by MLS GRID #8758331 Report a problem REcolorado as distributed by MLS GRID #8758331 Report a problem | ||
| 3/18/2025 | Pending sale | $985,000$192/sqft |
Source: REcolorado as distributed by MLS GRID #8758331 Report a problem | ||
| 3/14/2025 | Listed for sale | $985,000+123.9%$192/sqft |
Source: REcolorado as distributed by MLS GRID #8758331 Report a problem | ||
| 6/18/2009 | Sold | $440,000$86/sqft |
Source: Public Record Report a problem | ||
Public tax history
| Year | Property taxes | Tax assessment |
|---|---|---|
| 2025 | $6,793 -0.9% | $54,200 -16.5% |
| 2024 | $6,857 +28% | $64,910 -1% |
| 2023 | $5,355 -3.6% | $65,540 +46.2% |
| 2022 | $5,557 | $44,830 -2.8% |
| 2021 | -- | $46,120 +3.4% |
| 2020 | $5,422 -1.3% | $44,620 |
| 2019 | $5,492 0% | $44,620 +5.5% |
| 2018 | $5,492 +5.3% | $42,280 |
| 2017 | $5,213 +2.9% | $42,280 +4.2% |
| 2016 | $5,068 -1.2% | $40,580 |
| 2015 | $5,132 +10% | $40,580 +19.3% |
| 2014 | $4,667 | $34,020 |
| 2013 | -- | $34,020 +1.9% |
| 2012 | -- | $33,400 |
| 2011 | -- | $33,400 -10.2% |
| 2010 | -- | $37,210 +76.5% |
| 2006 | $152 | $21,080 |
Find assessor info on the county website
Neighborhood: 80138
Nearby homes
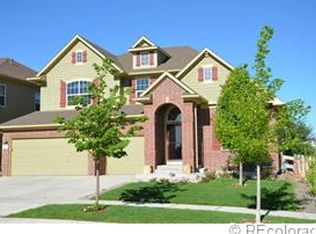
- $827,9004 bd4 ba4.7k sqft12181 Blackwell Way, Parker, CO 80138Off Market
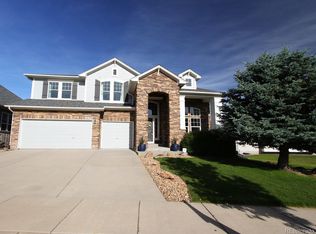
- $800,0004 bd4 ba4.2k sqft12173 Blackwell Way, Parker, CO 80138Sold
- $928,2004 bd3 ba4.7k sqft23550 Branston Ln, Parker, CO 80138Off Market
- $1,084,1005 bd5 ba6k sqft12225 Churchhill Ct, Parker, CO 80138Off Market
- $946,3004 bd4 ba3.7k sqft12225 Churchill Ct, Parker, CO 80138Off Market
- $763,2003 bd2 ba2.3k sqft23526 Branston Ln, Parker, CO 80138Off Market
- $979,6004 bd4 ba5k sqft23562 Branston Ln, Parker, CO 80138Off Market
- $859,5005 bd4 ba2.8k sqft12241 Churchhill Ct, Parker, CO 80138Off Market
Nearby schools
GreatSchools rating
- 7/10Frontier Valley Elementary SchoolGrades: PK-5Distance: 0.5 mi
- 8/10Cimarron Middle SchoolGrades: 6-8Distance: 0.5 mi
- 10/10Legend High SchoolGrades: 9-12Distance: 0.8 mi
Schools provided by the listing agent
- Elementary: Frontier Valley
- Middle: Cimarron
- High: Legend
- District: Douglas RE-1
Source: REcolorado as distributed by MLS GRID. This data may not be complete. We recommend contacting the local school district to confirm school assignments for this home.
Get a cash offer in 3 minutes
Find out how much your home could sell for in as little as 3 minutes with a no-obligation cash offer.
Estimated market value
$980,900
Get a cash offer in 3 minutes
Find out how much your home could sell for in as little as 3 minutes with a no-obligation cash offer.
Estimated market value
$980,900
- Colorado
- Douglas County
- Parker
- 80138
- 12189 Blackwell Way
Nearby cities
Nearby neighborhoods
Nearby zip codes
Other Parker Topics
