Skip main navigation
Sold for $750,000
  • $750,000

    12176 EASTMOOR DRIVE, WINTER GARDEN, FL 34787

    4beds
    2,343sqft
    Single Family Residence
    Built in 2023
    6,012 Square Feet Lot
    $732,200 Zestimate®
    $320/sqft
    $3,402 Estimated rent

    Home value

    $732,200

    $696,000 - $769,000

    $3,402/mo

    Zestimate® history
    Loading
    Loading...

    Owner options

    List your home for rent

    $3,402/mo

    Rent Zestimate®

    Find your next renter with Zillow Rental Manager. Plus, with online applications, you can quickly screen prospective tenants – for free.

    Learn more

    $3,402/mo

    Rent Zestimate®

    Refinance and save

    $5,561/mo

    Est. payment

    Refinancing to a lower rate could help reduce your monthly payments and save thousands over the life of the loan.

    See today's rates

    $5,561/mo

    Est. payment

    Explore your selling options

    Work with a Zillow partner agent

    Leverage their expertise and Zillow's premium Showcase listings to get your home seen by more buyers.

    Get started

    List with your own agent

    Get your home in front of millions of buyers by listing it on Zillow.

    Learn how to do it

    Sell it yourself

    Take full control of how buyers see your home on Zillow by listing For Sale by Owner (FSBO).

    List your home

    What's special

    Paved drivewayUpgraded finishesPainted linenQuartz countertopsEnergy star homeCorefill insulationSound proofing
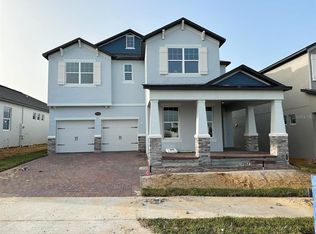
    Under Construction. Pre Construction. To be built. The Cambridge is a single story Craftman style with a spacious front porch overlooking nature. Features 2343 sq ft, 4 bedrooms, 3 bathrooms home. 2 car garage with paved driveway. Energy Star Home with concrete block construction on the first floor with CoreFill insulation allows for sound proofing, and energy efficiency. Pricing includes upgraded finishes: 6x36 wood look tile, quartz countertops, kitchen backsplash, 42" cabinets in Painted Linen, and more! Encore at Ovation is located just 4 miles from Disney! Close proximity to 429 making it the most connected location in Village I. Our community’s stellar location to nearby 192, World Drive, I-4, and 417 means convenient access to the area’s largest employment corridors and attractions in Orlando. Horizon West is rated one of the top niche communities.

    Zillow last checked:

    Listing updated:

    Listed by:

    Stacie Brown Kelly 407-221-4954,

    KELLER WILLIAMS ADVANTAGE REALTY 407-977-7600

    Bought with:

    James Goodyear, 3506348

    EXP REALTY LLC

    Source: Stellar MLS,MLS#: O6152359MLS LogoOriginating MLS: Orlando Regional

    Facts & features

    Interior

    Bedrooms & bathrooms
    • Bedrooms: 4
    • Bathrooms: 3
    • Full bathrooms: 3
    Primary bedroom
    • Features: Walk-In Closet(s)
    • Level: Second
    • Dimensions: 14x18
    Bedroom 2
    • Features: Built-in Closet
    • Level: First
    • Dimensions: 11x12
    Bedroom 3
    • Features: Built-in Closet
    • Level: Second
    • Dimensions: 11x12
    Bedroom 3
    • Features: Built-in Closet
    • Level: Second
    • Dimensions: 12x13
    Dining room
    • Level: First
    • Dimensions: 15x9
    Kitchen
    • Level: First
    • Dimensions: 11x14
    Living room
    • Level: First
    • Dimensions: 15x17
    Heating
    • Central
    Cooling
    • Central Air
    Appliances
    • Included: Dishwasher, Microwave, Range, Range Hood
    • Laundry: Laundry Room
    Features
    • Solid Surface Counters, Walk-In Closet(s)
    • Flooring: Ceramic Tile
    • Doors: Sliding Doors
    • Has fireplace: No
    • Common walls with other units/homes: End Unit
    Interior area
    • Total structure area: 2,743
    • Total interior livable area: 2,343 sqft

    Property

    Parking
    • Total spaces: 2
    • Parking features: Garage - Attached
    • Attached garage spaces: 2
    • Details: Garage Dimensions: 20x20
    Features
    • Levels: Two
    • Stories: 2
    • Patio & porch: Front Porch, Patio
    • Exterior features: Sidewalk
    • Has view: Yes
    • View description: Trees/Woods, Water, Lake, Pond
    • Has water view: Yes
    • Water view: Water,Lake,Pond
    Lot
    • Size: 6,012 Square Feet
    • Features: Landscaped, Sidewalk
    Details
    • Parcel number: 192427235404280
    • Zoning: P-D
    • Special conditions: None

    Construction

    Type & style
    • Home type: SingleFamily
    • Architectural style: Craftsman
    • Property subtype: Single Family Residence
    • Attached to another structure: Yes
    Materials
    • Block, Cement Siding, Stone, Stucco
    • Foundation: Slab
    • Roof: Shingle
    Condition
    • Under Construction
    • New construction: Yes
    • Year built: 2023
    Details
    • Builder model: Cambridge - C
    • Builder name: MI Homes

    Utilities & green energy

    • Sewer: Public Sewer
    • Water: Public
    • Utilities for property: Natural Gas Available, Public
    Green energy
    • Energy efficient items: Appliances, Construction, HVAC, Insulation, Water Heater

    Community & HOA

    Community
    • Features: Clubhouse, Deed Restrictions, Fitness Center, Park, Playground, Pool, Sidewalks
    • Pet fee: $0 monthly
    • Subdivision: ENCORE AT OVATION
    HOA
    • Has HOA: Yes
    • Amenities included: Clubhouse, Fitness Center, Park, Playground, Pool
    • Services included: Community Pool, Reserve Fund, Maintenance Structure, Recreational Facilities
    • HOA fee: $172 monthly
    • HOA name: Janelle Boyd
    • HOA phone: 407-472-2471
    Location
    • Region: Winter Garden

    Financial & listing details

    • Price per square foot: $320/sqft
    • Tax assessed value: $602,598
    • Annual tax amount: $9,968
    • Date on market: 10/25/2023
    • Cumulative days on market: 49 days
    • Listing terms: Cash,Conventional,FHA,VA Loan
    • Ownership: Fee Simple
    • Total actual rent: 0
    • Road surface type: Asphalt, Paved

    Price history

    DateEventPrice
    12/29/2023Sold$750,000-6.4%$320/sqft
    Source: Stellar MLS #O6152359 Report a problem
    12/13/2023Pending sale$800,990$342/sqft
    Source: Stellar MLS #O6152359 Report a problem
    12/1/2023Price change$800,990+0.1%$342/sqft
    Source: Stellar MLS #O6152359 Report a problem
    11/27/2023Price change$799,990-0.1%$341/sqft
    Source: Stellar MLS #O6152359 Report a problem
    11/20/2023Price change$800,990+0.1%$342/sqft
    Source: Stellar MLS #O6152359 Report a problem
    11/3/2023Price change$799,990-1.7%$341/sqft
    Source: Stellar MLS #O6152359 Report a problem
    11/1/2023Price change$814,020+0.1%$347/sqft
    Source: Stellar MLS #O6152359 Report a problem
    10/25/2023Listed for sale$813,020$347/sqft
    Source: Stellar MLS #O6152359 Report a problem

    Public tax history

    YearProperty taxesTax assessment
    2024$9,579 +394.1%$602,598 +382.1%
    2023$1,939 $125,000
    Find assessor info on the county website

    Neighborhood: 34787

    Nearby schools

    GreatSchools rating
    Schools provided by the listing agent
    • Elementary: Water Spring Elementary
    • Middle: Water Spring Middle
    • High: Horizon High School

    Source: Stellar MLS. This data may not be complete. We recommend contacting the local school district to confirm school assignments for this home.

    Get a cash offer in 3 minutes
    Find out how much your home could sell for in as little as 3 minutes with a no-obligation cash offer.
    Estimated market value
    $732,200
    Get a cash offer in 3 minutes
    Find out how much your home could sell for in as little as 3 minutes with a no-obligation cash offer.
    Estimated market value
    $732,200