Price Improvement
Don't miss out on this incredible home in Parker that is priced to sell and Ready for its new family!
Parker offers a blend of natural beauty, strong community ties, excellent amenities, and economic opportunities, making it a great place to call home. Douglas County Top Rated Schools, Parks & Trails for outdoor experiences for those who enjoy hiking, biking, and other activities. The town hosts various community events, festivals, and farmer's markets, Cultural Events including Music Festivals.
Spacious Multi-Generational Home with New Roof
This stunning two story with fully finished basement level home offers 5 bedrooms, 3.5 baths, anmain floor office, and multiple living spaces. The main floor features a 2-story family room with a gas fireplace, hardwood floors, an office, a half bath, and a gourmet kitchen with granite counters, a oversized granite island, stainless steel appliances, and a pantry.
The upper level includes a primary bedroom with a 5-piece ensuite, 2 additional bedrooms, a full bath with double sinks, a loft area, and an upper-level laundry room.
The lower level boasts a full mother-in-law apartment with 2 bedrooms, a full bath, a complete kitchen, a living room, and its own washer and dryer.
The heated 3-car tandem garage is a hobbyist’s dream, featuring steel-reinforced workbenches, built-in cabinets, and a sink with hot/cold water.
Colorado low-maintenance landscaping in backyard.
Dont miss this home truly has it all-don't miss your chance to make it yours and schedule your viewing today!
Sold for $705,000
$705,000
12178 Triple Crown Drive, Parker, CO 80134
5beds
3,749sqft
Single Family Residence
Built in 2011
5,968 Square Feet Lot
$697,900 Zestimate®
$188/sqft
$3,604 Estimated rent
Home value
$697,900
$663,000 - $733,000
$3,604/mo
Zestimate® history
Owner options
List your home for rent
$3,604/mo
Rent Zestimate®
Find your next renter with Zillow Rental Manager. Plus, with online applications, you can quickly screen prospective tenants – for free.
$3,604/mo
Rent Zestimate®
Refinance and save
$4,205/mo
Est. payment
Refinancing to a lower rate could help reduce your monthly payments and save thousands over the life of the loan.
$4,205/mo
Est. payment
Explore your selling options
Work with a Zillow partner agent
Leverage their expertise and Zillow's premium Showcase listings to get your home seen by more buyers.
Get startedList with your own agent
Get your home in front of millions of buyers by listing it on Zillow.
Learn how to do itSell it yourself
Take full control of how buyers see your home on Zillow by listing For Sale by Owner (FSBO).
List your homeWhat's special
Zillow last checked:
Listing updated:
Listed by:
Barb Findlay 303-588-1766 barbfindlay@gmail.com,
Acquisition Resources
Bought with:
Other MLS Non-REcolorado
NON MLS PARTICIPANT
Source: REcolorado as distributed by MLS GRID,MLS#: 9546796
Facts & features
Interior
Bedrooms & bathrooms
- Bedrooms: 5
- Bathrooms: 4
- Full bathrooms: 3
- 1/2 bathrooms: 1
- Main level bathrooms: 1
Primary bedroom
- Description: Spacious Room W/Ensuite Inc Blackout Blinds
- Level: Upper
- Area: 238 Square Feet
- Dimensions: 14 x 17
Bedroom
- Description: Secondary Bedroom
- Level: Upper
- Area: 169 Square Feet
- Dimensions: 13 x 13
Bedroom
- Description: Secondary Bedroom
- Level: Upper
- Area: 121 Square Feet
- Dimensions: 11 x 11
Bedroom
- Description: 2nd Primary Bedroom W/2 Closets Egress Window
- Level: Basement
- Area: 210 Square Feet
- Dimensions: 14 x 15
Bedroom
- Description: Egress Window
- Level: Basement
- Area: 132 Square Feet
- Dimensions: 11 x 12
Primary bathroom
- Description: 5-Piece Ensuite W/Soaking Tub & Lg Walk-In Closet
- Level: Upper
- Area: 81 Square Feet
- Dimensions: 9 x 9
Bathroom
- Description: Powder Room On Main Floor
- Level: Main
- Area: 25 Square Feet
- Dimensions: 5 x 5
Bathroom
- Description: Guest Bathroom W/Dual Sinks
- Level: Upper
- Area: 60 Square Feet
- Dimensions: 6 x 10
Bathroom
- Description: Granite Counter Tops
- Level: Basement
- Area: 70 Square Feet
- Dimensions: 7 x 10
Dining room
- Description: Bay Window And Sliding Door To Back Patio
- Level: Main
- Area: 144 Square Feet
- Dimensions: 12 x 12
Dining room
- Description: Space For Dining Area
- Level: Basement
- Area: 165 Square Feet
- Dimensions: 11 x 15
Family room
- Description: Two-Story Ceilings W/Fan - Gas Fp - Surround Sound Speakers
- Level: Main
- Area: 255 Square Feet
- Dimensions: 15 x 17
Family room
- Description: 2nd Family Room
- Level: Basement
- Area: 132 Square Feet
- Dimensions: 11 x 12
Kitchen
- Description: Open Into Dining Area & Family Room/Panty Granite Counters
- Level: Main
- Area: 130 Square Feet
- Dimensions: 10 x 13
Kitchen
- Description: Full Kitchen W/Granite Counters
- Level: Basement
- Area: 105 Square Feet
- Dimensions: 7 x 15
Laundry
- Description: Laundry Room W/Utility Room
- Level: Upper
- Area: 48 Square Feet
- Dimensions: 6 x 8
Laundry
- Description: Stackable Laundry Set Up Basement
- Level: Basement
Living room
- Description: Currently Being Used As Billiard Room
- Level: Main
- Area: 169 Square Feet
- Dimensions: 13 x 13
Loft
- Description: Overlooks Family Room
- Level: Upper
- Area: 187 Square Feet
- Dimensions: 11 x 17
Office
- Description: Overlooks Back Yard & Quiet
- Level: Main
- Area: 140 Square Feet
- Dimensions: 10 x 14
Heating
- Forced Air, Natural Gas
Cooling
- Central Air
Appliances
- Included: Cooktop, Dishwasher, Disposal, Double Oven, Dryer, Gas Water Heater, Microwave, Oven, Range, Refrigerator, Washer
Features
- Ceiling Fan(s), Granite Counters, High Ceilings, High Speed Internet, Kitchen Island, Open Floorplan, Pantry, Primary Suite, Radon Mitigation System, Smoke Free, Solid Surface Counters, Sound System, Walk-In Closet(s)
- Flooring: Carpet, Wood
- Windows: Bay Window(s), Double Pane Windows, Window Coverings
- Basement: Finished,Full
- Number of fireplaces: 1
- Fireplace features: Family Room, Gas, Gas Log
- Common walls with other units/homes: No Common Walls
Interior area
- Total structure area: 3,749
- Total interior livable area: 3,749 sqft
- Finished area above ground: 2,506
- Finished area below ground: 978
Property
Parking
- Total spaces: 3
- Parking features: Heated Garage, Storage, Tandem
- Attached garage spaces: 3
Features
- Levels: Two
- Stories: 2
- Patio & porch: Front Porch, Patio
- Exterior features: Private Yard
- Fencing: Full
Lot
- Size: 5,968 Square Feet
- Features: Sprinklers In Front
Details
- Parcel number: R0467552
- Special conditions: Standard
Construction
Type & style
- Home type: SingleFamily
- Architectural style: Contemporary
- Property subtype: Single Family Residence
Materials
- Brick, Frame
- Roof: Composition
Condition
- Year built: 2011
Details
- Builder name: Meritage Homes
Utilities & green energy
- Sewer: Public Sewer
- Water: Public
- Utilities for property: Cable Available, Electricity Connected, Natural Gas Connected, Phone Connected
Community & HOA
Community
- Security: Carbon Monoxide Detector(s), Radon Detector, Video Doorbell
- Subdivision: Horseshoe Ridge
HOA
- Has HOA: Yes
- Amenities included: Park, Playground
- Services included: Trash
- HOA fee: $96 monthly
- HOA name: WestWind
- HOA phone: 303-369-1800
Location
- Region: Parker
Financial & listing details
- Price per square foot: $188/sqft
- Tax assessed value: $707,648
- Annual tax amount: $6,096
- Date on market: 5/16/2024
- Listing terms: 1031 Exchange,Cash,Conventional,FHA,VA Loan
- Exclusions: None
- Ownership: Individual
- Electric utility on property: Yes
- Road surface type: Paved
Price history
| Date | Event | Price |
|---|---|---|
| 10/11/2024 | Sold | $705,000-2.8%$188/sqft |
Source:  REcolorado as distributed by MLS GRID #9546796 Report a problem REcolorado as distributed by MLS GRID #9546796 Report a problem | ||
| 9/14/2024 | Pending sale | $725,000$193/sqft |
Source: REcolorado as distributed by MLS GRID #9546796 Report a problem | ||
| 8/23/2024 | Price change | $725,000-0.7%$193/sqft |
Source: REcolorado as distributed by MLS GRID #9546796 Report a problem | ||
| 8/8/2024 | Price change | $729,900-1.4%$195/sqft |
Source: REcolorado as distributed by MLS GRID #9546796 Report a problem | ||
| 6/28/2024 | Price change | $739,900-1.3%$197/sqft |
Source: REcolorado as distributed by MLS GRID #9546796 Report a problem | ||
| 6/16/2024 | Price change | $750,000-2.6%$200/sqft |
Source: REcolorado as distributed by MLS GRID #9546796 Report a problem | ||
| 6/12/2024 | Price change | $770,000-1.9%$205/sqft |
Source: REcolorado as distributed by MLS GRID #9546796 Report a problem | ||
| 5/16/2024 | Listed for sale | $785,000+152.2%$209/sqft |
Source: REcolorado as distributed by MLS GRID #9546796 Report a problem | ||
| 5/31/2011 | Sold | $311,244$83/sqft |
Source: Public Record Report a problem | ||
Public tax history
| Year | Property taxes | Tax assessment |
|---|---|---|
| 2025 | $6,047 -0.8% | $44,230 -13.3% |
| 2024 | $6,096 +33.7% | $51,040 -1% |
| 2023 | $4,561 -2.7% | $51,530 +42.5% |
| 2022 | $4,689 | $36,160 -2.8% |
| 2021 | -- | $37,200 +4.3% |
| 2020 | $4,533 +11.4% | $35,670 |
| 2019 | $4,068 0% | $35,670 +13.7% |
| 2018 | $4,068 +5.4% | $31,360 |
| 2017 | $3,862 +5.8% | $31,360 +4.3% |
| 2016 | $3,650 -1.3% | $30,070 |
| 2015 | $3,698 +9.2% | $30,070 +18.7% |
| 2014 | $3,387 | $25,340 |
| 2013 | -- | $25,340 +48.4% |
| 2012 | -- | $17,080 |
| 2011 | -- | $17,080 |
| 2006 | -- | -- |
Find assessor info on the county website
Neighborhood: Horseshoe Ridge
Nearby homes
- $660,6003 bd3 ba3.6k sqft12172 Triple Crown Dr, Parker, CO 80134Off Market
- $673,1004 bd4 ba3.2k sqft12184 Triple Crown Dr, Parker, CO 80134Off Market
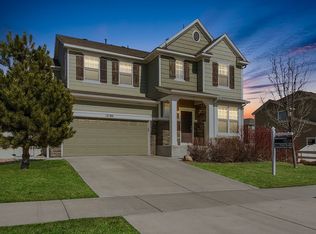
- $614,4003 bd3 ba2.4k sqft12164 Triple Crown Dr, Parker, CO 80134Off Market
- $645,6003 bd3 ba2.2k sqft17908 Mimosa St, Parker, CO 80134Off Market

- $728,8005 bd3 ba3.9k sqft12177 Coral Burst Ln, Parker, CO 80134Off Market
- $592,8003 bd3 ba2.1k sqft12171 Coral Burst Ln, Parker, CO 80134Off Market
- $615,0004 bd3 ba3.4k sqft12267 Coral Burst Ln, Parker, CO 80134Sold
- $647,0004 bd3 ba2.5k sqft12183 Coral Burst Ln, Parker, CO 80134Off Market
Nearby schools
GreatSchools rating
- 8/10Gold Rush Elementary SchoolGrades: PK-5Distance: 1.1 mi
- 5/10Cimarron Middle SchoolGrades: 6-8Distance: 3 mi
- 7/10Legend High SchoolGrades: 9-12Distance: 2.7 mi
Schools provided by the listing agent
- Elementary: Gold Rush
- Middle: Cimarron
- High: Legend
- District: Douglas RE-1
Source: REcolorado as distributed by MLS GRID. This data may not be complete. We recommend contacting the local school district to confirm school assignments for this home.
Get a cash offer in 3 minutes
Find out how much your home could sell for in as little as 3 minutes with a no-obligation cash offer.
Estimated market value
$697,900
Get a cash offer in 3 minutes
Find out how much your home could sell for in as little as 3 minutes with a no-obligation cash offer.
Estimated market value
$697,900
- Colorado
- Douglas County
- Parker
- 80134
- Horseshoe Ridge
- 12178 Triple Crown Drive
Nearby cities
Nearby neighborhoods
Nearby zip codes
Other Parker Topics
