Skip main navigation
Sold for $615,000
  • $615,000

    12267 Coral Burst Lane, Parker, CO 80134

    4beds
    3,470sqft
    Single Family Residence
    Built in 2015
    4,530 Square Feet Lot
    $611,300 Zestimate®
    $177/sqft
    $3,532 Estimated rent

    Home value

    $611,300

    $581,000 - $642,000

    $3,532/mo

    Zestimate® history
    Loading
    Loading...

    Owner options

    List your home for rent

    $3,532/mo

    Rent Zestimate®

    Find your next renter with Zillow Rental Manager. Plus, with online applications, you can quickly screen prospective tenants – for free.

    Learn more

    $3,532/mo

    Rent Zestimate®

    Refinance and save

    $3,727/mo

    Est. payment

    Refinancing to a lower rate could help reduce your monthly payments and save thousands over the life of the loan.

    See today's rates

    $3,727/mo

    Est. payment

    Explore your selling options

    Work with a Zillow partner agent

    Leverage their expertise and Zillow's premium Showcase listings to get your home seen by more buyers.

    Get started

    List with your own agent

    Get your home in front of millions of buyers by listing it on Zillow.

    Learn how to do it

    Sell it yourself

    Take full control of how buyers see your home on Zillow by listing For Sale by Owner (FSBO).

    List your home

    What's special

    Main floor officeTrail systemPeaceful streetsBrand new roofFresh exterior paintNatural lightComfortable layout
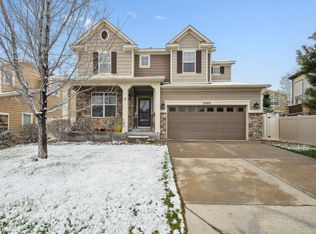
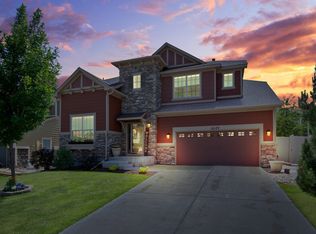
    Welcome to Horseshoe Ridge, where everyday living feels easy and connected. This inviting Parker home offers 3 bedrooms, 3 bathrooms, and 3,470 total square feet, with a generous 2,258 square feet on the main level. A brand new roof and fresh exterior paint set a crisp first impression. Inside, sunlight pours through large windows and highlights the open flow between the kitchen, dining, and living room. The main floor office gives you a quiet place to focus or a flexible fourth sleeping option if needed. Step out back and enjoy your private view of community trails. It is the perfect spot for morning coffee, evening strolls, and weekend bike rides. The unfinished basement is wide open with a smart layout, ready for a future media room, gym, or extra bedrooms. Storage is abundant and the possibilities are real. Horseshoe Ridge is loved for its peaceful streets, trail system, and easy access to Parker’s shops, dining, and community events. You are close to parks and recreation, with quick routes to major roads for simple commuting. Neighbors wave here. Kids ride bikes. Life moves at the right pace. If you want natural light, a comfortable layout, and room to grow in one of Parker’s most welcoming neighborhoods, this is the one.

    Zillow last checked:

    Listing updated:

    Listed by:

    Brandie Sciacca 303-818-3807 sciaccab@gmail.com,

    Berkshire Hathaway HomeServices Colorado Real Estate, LLC

    Bought with:

    Angela Jackman, 100086786

    Keller Williams Action Realty LLC

    Source: REcolorado as distributed by MLS GRID,MLS#: 7735671MLS Logo

    Facts & features

    Interior

    Bedrooms & bathrooms
    • Bedrooms: 4
    • Bathrooms: 3
    • Full bathrooms: 1
    • 3/4 bathrooms: 1
    • 1/2 bathrooms: 1
    • Main level bathrooms: 1
    • Main level bedrooms: 1
    Bedroom
    • Description: Non-Conforming Bedroom (Lacks Closet) Spacious And Private Office Space, Potential 4th Bedroom, Or Den
    • Level: Main
    • Area: 148.47 Square Feet
    • Dimensions: 14.7 x 10.1
    Bedroom
    • Level: Upper
    • Area: 139.36 Square Feet
    • Dimensions: 10.4 x 13.4
    Bedroom
    • Level: Upper
    • Area: 109.99 Square Feet
    • Dimensions: 11.11 x 9.9
    Bedroom
    • Description: Oversized Corner Windows With Mountain Views And Abundant Natural Light. Large Walk-In Closet 5' X 11.5'
    • Features: Primary Suite
    • Level: Upper
    • Area: 227.17 Square Feet
    • Dimensions: 14.11 x 16.1
    Bathroom
    • Description: Main Level Guest Bathroom
    • Level: Main
    • Area: 24.25 Square Feet
    • Dimensions: 5.9 x 4.11
    Bathroom
    • Level: Upper
    • Area: 75.92 Square Feet
    • Dimensions: 7.3 x 10.4
    Bathroom
    • Description: Walk-In Shower, Dual Sinks, Large Linen Closet
    • Features: En Suite Bathroom
    • Level: Upper
    • Area: 100.05 Square Feet
    • Dimensions: 11.5 x 8.7
    Bonus room
    • Description: Large And Flexible Unfinished Basement
    • Level: Basement
    • Area: 1443.37 Square Feet
    • Dimensions: 41.11 x 35.11
    Dining room
    • Level: Main
    • Area: 185.54 Square Feet
    • Dimensions: 11.11 x 16.7
    Kitchen
    • Description: Spacious Kitchen With Large Pantry, Island Seating, And Stylish Solid Granite Counter Tops
    • Level: Main
    • Area: 181.7 Square Feet
    • Dimensions: 11.5 x 15.8
    Laundry
    • Level: Upper
    • Area: 31.17 Square Feet
    • Dimensions: 5.11 x 6.1
    Living room
    • Level: Main
    • Area: 299.7 Square Feet
    • Dimensions: 16.2 x 18.5
    Heating
    • Forced Air
    Cooling
    • Central Air
    Appliances
    • Included: Dishwasher, Disposal, Dryer, Microwave, Oven, Range, Refrigerator, Washer
    Features
    • Ceiling Fan(s), Eat-in Kitchen, Granite Counters, High Ceilings, Kitchen Island, Open Floorplan, Pantry, Primary Suite, Radon Mitigation System, Smoke Free, Solid Surface Counters, Stone Counters, Walk-In Closet(s)
    • Flooring: Carpet, Tile, Wood
    • Windows: Double Pane Windows, Window Coverings, Window Treatments
    • Basement: Bath/Stubbed,Sump Pump,Unfinished
    Interior area
    • Total structure area: 3,470
    • Total interior livable area: 3,470 sqft
    • Finished area above ground: 2,258
    • Finished area below ground: 0

    Property

    Parking
    • Total spaces: 2
    • Parking features: Garage
    • Garage spaces: 2
    Features
    • Levels: Two
    • Stories: 2
    • Patio & porch: Front Porch, Patio
    • Exterior features: Private Yard, Rain Gutters
    • Fencing: Full
    Lot
    • Size: 4,530 Square Feet
    • Features: Cul-De-Sac, Landscaped, Level, Master Planned, Sprinklers In Front, Sprinklers In Rear
    Details
    • Parcel number: R0485499
    • Special conditions: Third Party Approval

    Construction

    Type & style
    • Home type: SingleFamily
    • Architectural style: Traditional
    • Property subtype: Single Family Residence
    Materials
    • Cement Siding, Frame
    • Foundation: Concrete Perimeter
    • Roof: Composition
    Condition
    • Updated/Remodeled
    • Year built: 2015

    Utilities & green energy

    • Sewer: Public Sewer
    • Water: Public

    Community & HOA

    Community
    • Security: Carbon Monoxide Detector(s), Radon Detector, Smoke Detector(s)
    • Subdivision: Horseshoe Ridge
    HOA
    • Has HOA: Yes
    • Amenities included: Park, Trail(s)
    • Services included: Maintenance Grounds, Snow Removal, Trash
    • HOA fee: $98 monthly
    • HOA name: Horseshoe Ridge HOA via Westwind Management
    • HOA phone: 303-693-2118
    Location
    • Region: Parker

    Financial & listing details

    • Price per square foot: $177/sqft
    • Tax assessed value: $638,883
    • Annual tax amount: $5,447
    • Date on market: 10/16/2025
    • Listing terms: 1031 Exchange,Cash,Conventional,FHA,VA Loan
    • Exclusions: Seller Personal Property
    • Ownership: Individual
    • Road surface type: Paved

    Price history

    DateEventPrice
    3/31/2026Sold$615,000$177/sqft
    Source: REcolorado as distributed by MLS GRID #7735671 Report a problem
    3/10/2026Pending sale$615,000$177/sqft
    Source: REcolorado as distributed by MLS GRID #7735671 Report a problem
    3/5/2026Price change$615,000-4.7%$177/sqft
    Source: REcolorado as distributed by MLS GRID #7735671 Report a problem
    2/4/2026Price change$645,000-2.1%$186/sqft
    Source: REcolorado as distributed by MLS GRID #7735671 Report a problem
    1/12/2026Listed for sale$659,000$190/sqft
    Source: REcolorado as distributed by MLS GRID #7735671 Report a problem
    12/22/2025Listing removed$659,000$190/sqft
    Source: BHHS broker feed #7735671 Report a problem
    11/19/2025Price change$659,000-3.1%$190/sqft
    Source: REcolorado as distributed by MLS GRID #7735671 Report a problem
    10/14/2025Listed for sale$680,000+80.6%$196/sqft
    Source: REcolorado as distributed by MLS GRID #7735671 Report a problem
    10/30/2015Sold$376,434$108/sqft
    Source: Public Record Report a problem

    Public tax history

    YearProperty taxesTax assessment
    2025$5,447 -0.8%$39,930 -13.8%
    2024$5,491 +33.2%$46,330 -1%
    2023$4,122 -2.7%$46,780 +43.1%
    2022$4,237 $32,680 -2.8%
    2021-- $33,610 +3.5%
    2020$4,128 +10.6%$32,480
    2019$3,732 0%$32,480 +12.9%
    2018$3,732 +5.4%$28,770
    2017$3,543 +125.4%$28,770 +61.1%
    2016$1,571 -28.4%$17,860
    2015$2,196 $17,860
    Find assessor info on the county website

    Neighborhood: Horseshoe Ridge

    Nearby schools

    GreatSchools rating
    Schools provided by the listing agent
    • Elementary: Gold Rush
    • Middle: Cimarron
    • High: Legend
    • District: Douglas RE-1

    Source: REcolorado as distributed by MLS GRID. This data may not be complete. We recommend contacting the local school district to confirm school assignments for this home.

    Get a cash offer in 3 minutes
    Find out how much your home could sell for in as little as 3 minutes with a no-obligation cash offer.
    Estimated market value
    $611,300
    Get a cash offer in 3 minutes
    Find out how much your home could sell for in as little as 3 minutes with a no-obligation cash offer.
    Estimated market value
    $611,300