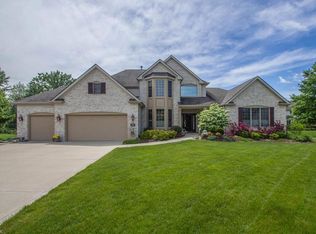
Located on a private cul-de-sac in Westwood Farms. Boasting over 4,000 square feet of living space, this inviting floor plan offers spacious rooms and an abundance of finished living areas. The jewel of the first floor is the newly crafted kitchen complete with expanded cabinet space, granite countertops, subway tile, and impressive ship-lapped island. The First floor also features a two-story great room, a formal dining room, a homework room (which could be used as a living room) and a versatile office/den space. The second level features all new carpeting and a master suite which boasts vaulted ceilings, a sitting area, walk-in closet, private bath with double sink vanity and garden tub. Three spacious bedrooms and a full bath compliment the open air hall-way which overlooks the great room and two-story foyer. But wait, there's more! The finished basement is amazing! THE POOL TABLE, BAR STOOLS, REC ROOM GAME TABLE AND CHAIRS ALL STAY WITH THE HOME. The focal point is a custom built wet bar with built-in shelving and wine racks. No bar area would be complete without a large rec area which accommodates both a pool table and a card/game table. A small finished room and full bath are adjacent to the rec area. On the other side of the room is a nice size media area complete with surround sound speakers for your favorite movies! Unfinished area of basement provides flexible space for expanded laundry room and storage. Finally, the exterior of the home features island beds, privacy landscaping and a versatile large stamped patio.
This property is not currently displayed as for sale or rent on Zillow. This may be different from what's on other websites or public sources.