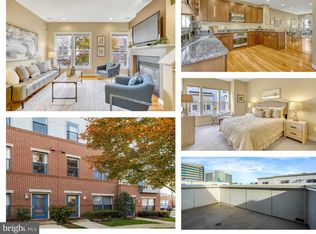
All offers due to listing agent by 12noon on Tuesday July 23rd. Please call listing agent with any questions. Two open houses - Thursday 5pm - 7pm and Sunday July 21st 1pm to 3pm Welcome to this beautifully updated Chicago-style contemporary end-unit townhouse, designed for those who appreciate modern conveniences and sophisticated living. Featuring a stunning rooftop terrace, this home is perfect for entertaining and enjoying time outdoors. Step inside to discover an inviting, open floor plan adorned with hardwood floors on the main upper bedroom level. Lofty 9 ft ceilings. The main level boasts a fabulous gourmet kitchen equipped with stainless steel appliances and a convenient gas line for easy grilling on the adjacent balcony. The spacious living room, complete with a cozy gas fireplace, is ideal for relaxing evenings. This home is bathed in natural light from windows on three sides. Each bedroom has its own en-suite bath, offering privacy and luxury with updated baths. The owner's suite features a large walk-in closet, dual sink vanities, and a walk-in shower with bench and custom tile. The top level is a standout feature, this can be used as a third bedroom or recreation room that opens to a magnificent rooftop deck, perfect for gatherings or a peaceful retreat. A full bath completes this upper level sanctuary. Modern amenities abound, including 2 zone HVAC with Nest thermostats, a Nest smoke & carbon monoxide detector, and USB-integrated outlets, ensuring your home is always connected and comfortable. A 2-car tandem rear-load garage provides ample parking and storage. You'll have access to a well-equipped fitness center and a serene courtyard with gas fire pit and pergolas, all included in your HOA fees. The location is unbeatable, with five grocery stores nearby, a Metro bus stop right outside, and the Vienna Metro approximately 7 miles away. WALK TO Fairfax Town Center for shopping, dining, and entertainment, or visit Fair Oaks Mall just minutes away. Easy access to Rt 66, Rt 50, Rt 29, and Fairfax County Parkway ensures convenient commutes. Embrace modern living at its finest!
Sold for $700,000
$700,000
12179 Waveland St, Fairfax, VA 22033
3beds
1,616sqft
Townhouse
Built in 2010
1,160 Square Feet Lot
$704,800 Zestimate®
$433/sqft
$3,331 Estimated rent
Home value
$704,800
$670,000 - $740,000
$3,331/mo
Zestimate® history
Owner options
List your home for rent
$3,331/mo
Rent Zestimate®
Find your next renter with Zillow Rental Manager. Plus, with online applications, you can quickly screen prospective tenants – for free.
$3,331/mo
Rent Zestimate®
Refinance and save
$4,558/mo
Est. payment
Refinancing to a lower rate could help reduce your monthly payments and save thousands over the life of the loan.
$4,558/mo
Est. payment
Explore your selling options
Work with a Zillow partner agent
Leverage their expertise and Zillow's premium Showcase listings to get your home seen by more buyers.
Get startedList with your own agent
Get your home in front of millions of buyers by listing it on Zillow.
Learn how to do itSell it yourself
Take full control of how buyers see your home on Zillow by listing For Sale by Owner (FSBO).
List your homeWhat's special
Zillow last checked:
Listing updated:
Listed by:
Tammy Irby 703-929-3540,
Samson Properties
Bought with:
Carolyn Young, WV0022361
Samson Properties
Andriana Solano
Samson Properties
Source: Bright MLS,MLS#: VAFX2190964
Facts & features
Interior
Bedrooms & bathrooms
- Bedrooms: 3
- Bathrooms: 4
- Full bathrooms: 3
- 1/2 bathrooms: 1
- Main level bathrooms: 1
Rooms
- Room types: Living Room, Dining Room, Primary Bedroom, Bedroom 2, Bedroom 3, Kitchen, Family Room
Basement
- Area: 0
Heating
- Forced Air, Programmable Thermostat, Zoned, Natural Gas
Cooling
- Central Air, Programmable Thermostat, Zoned, Electric
Appliances
- Included: Microwave, Dishwasher, Disposal, Dryer, Washer, Refrigerator, Stainless Steel Appliance(s), Cooktop, Ice Maker, Oven, Gas Water Heater
- Laundry: Washer In Unit, Dryer In Unit, Upper Level
Features
- Ceiling Fan(s), Combination Dining/Living, Open Floorplan, Kitchen - Gourmet, Recessed Lighting, Bathroom - Stall Shower, Upgraded Countertops, Walk-In Closet(s), Pantry, Dining Area, Primary Bath(s)
- Flooring: Hardwood, Ceramic Tile, Carpet, Wood
- Windows: Double Pane Windows, Energy Efficient, Insulated Windows
- Has basement: No
- Number of fireplaces: 1
- Fireplace features: Glass Doors
Interior area
- Total structure area: 1,616
- Total interior livable area: 1,616 sqft
- Finished area above ground: 1,616
- Finished area below ground: 0
Property
Parking
- Total spaces: 2
- Parking features: Garage Faces Rear, Inside Entrance, Asphalt, Driveway, Attached
- Attached garage spaces: 2
- Has uncovered spaces: Yes
Accessibility
- Accessibility features: None
Features
- Levels: Four
- Stories: 4
- Patio & porch: Terrace
- Exterior features: Street Lights, Sidewalks, Balcony
- Pool features: None
Lot
- Size: 1,160 Square Feet
- Features: Suburban
Details
- Additional structures: Above Grade, Below Grade
- Parcel number: 0463 26 0029
- Zoning: 402
- Special conditions: Standard
Construction
Type & style
- Home type: Townhouse
- Architectural style: Contemporary
- Property subtype: Townhouse
Materials
- Stucco, Brick
- Foundation: Slab
Condition
- New construction: No
- Year built: 2010
Details
- Builder model: Adams
Utilities & green energy
- Sewer: Public Sewer
- Water: Public
Community & HOA
Community
- Security: Smoke Detector(s), Electric Alarm
- Subdivision: Centerpointe
HOA
- Has HOA: Yes
- Amenities included: Fitness Center
- Services included: Maintenance Grounds, Management, Reserve Funds, Snow Removal, Trash
- HOA fee: $173 monthly
- HOA name: CENTERPOINTE HOA
Location
- Region: Fairfax
Financial & listing details
- Price per square foot: $433/sqft
- Tax assessed value: $635,750
- Annual tax amount: $7,365
- Date on market: 7/18/2024
- Listing agreement: Exclusive Right To Sell
- Listing terms: Cash,Conventional,FHA,VA Loan
- Ownership: Fee Simple
Price history
| Date | Event | Price |
|---|---|---|
| 8/26/2024 | Sold | $700,000$433/sqft |
Source:  Bright MLS #VAFX2190964 Report a problem Bright MLS #VAFX2190964 Report a problem | ||
| 8/8/2024 | Pending sale | $700,000$433/sqft |
Source: Bright MLS #VAFX2190964 Report a problem | ||
| 7/23/2024 | Contingent | $700,000$433/sqft |
Source: Bright MLS #VAFX2190964 Report a problem | ||
| 7/18/2024 | Listed for sale | $700,000+26.1%$433/sqft |
Source: Bright MLS #VAFX2190964 Report a problem | ||
| 2/4/2020 | Sold | $555,000-1.8%$343/sqft |
Source:  Long & Foster Broker Feed #VAFX1099306_100 Report a problem Long & Foster Broker Feed #VAFX1099306_100 Report a problem | ||
| 12/28/2019 | Pending sale | $564,900$350/sqft |
Source: Long & Foster Fairfax Centre #VAFX1099306 Report a problem | ||
| 12/7/2019 | Listed for sale | $564,900$350/sqft |
Source: Long & Foster Fairfax Centre #VAFX1099306 Report a problem | ||
| 11/25/2019 | Pending sale | $564,900$350/sqft |
Source: Long & Foster Real Estate, Inc. #VAFX1099306 Report a problem | ||
| 11/16/2019 | Listed for sale | $564,900+0.7%$350/sqft |
Source: Long & Foster Fairfax Centre #VAFX1099306 Report a problem | ||
| 11/12/2019 | Sold | $561,250-0.7%$347/sqft |
Source: Public Record Report a problem | ||
| 10/31/2019 | Price change | $565,000-0.9%$350/sqft |
Source: KW Metro Center #VAFX1097682 Report a problem | ||
| 9/26/2019 | Price change | $569,900-0.9%$353/sqft |
Source: KW Metro Center #VAFX1097682 Report a problem | ||
| 9/18/2019 | Price change | $574,900-0.9%$356/sqft |
Source: KW Metro Center #VAFX1097682 Report a problem | ||
| 9/5/2019 | Listed for sale | $579,900+10.5%$359/sqft |
Source: KW Metro Center #VAFX1087702 Report a problem | ||
| 5/1/2015 | Sold | $525,000-4.5%$325/sqft |
Source: Public Record Report a problem | ||
| 3/15/2015 | Pending sale | $549,900$340/sqft |
Source: Coldwell Banker Residential Brokerage - Vienna #FX8563054 Report a problem | ||
| 3/5/2015 | Listed for sale | $549,900$340/sqft |
Source: Coldwell Banker Residential Brokerage - Vienna #FX8563054 Report a problem | ||
| 8/26/2014 | Listing removed | $2,700$2/sqft |
Source: Owner Report a problem | ||
| 8/14/2014 | Listed for rent | $2,700$2/sqft |
Source: Owner Report a problem | ||
Public tax history
| Year | Property taxes | Tax assessment |
|---|---|---|
| 2025 | $7,745 +5.2% | $670,020 +5.4% |
| 2024 | $7,365 +2.7% | $635,750 |
| 2023 | $7,174 +10.4% | $635,750 +11.9% |
| 2022 | $6,497 | $568,200 +5.2% |
| 2021 | -- | $540,010 +5% |
| 2020 | $6,087 +4% | $514,350 +4% |
| 2019 | $5,853 +12.6% | $494,520 +12.6% |
| 2018 | $5,196 +1.9% | $439,050 |
| 2017 | $5,097 +0.2% | $439,050 |
| 2016 | $5,086 +3.8% | $439,050 |
| 2015 | $4,900 +6.4% | $439,050 +6.1% |
| 2014 | $4,607 | $413,730 |
| 2013 | -- | $413,730 |
| 2012 | -- | $413,730 -1.2% |
| 2011 | -- | $418,600 -0.3% |
| 2010 | -- | $420,000 |
Find assessor info on the county website
Neighborhood: Fair Oaks
Nearby homes
- $690,0003 bd4 ba1.5k sqft12181 Waveland St, Fairfax, VA 22033Sold
- $710,0003 bd3 ba1.6k sqft12183 Waveland St, Fairfax, VA 22033Sold
- $652,8003 bd2 ba1.6k sqft12185 Waveland St, Fairfax, VA 22033Off Market
- $681,9003 bd4 ba1.5k sqft12182 Waveland St, Fairfax, VA 22033Off Market
- $666,3003 bd3 ba1.5k sqft12184 Waveland St, Fairfax, VA 22033Off Market
- $805,8003 bd4 ba1.9k sqft12187 Waveland St, Fairfax, VA 22033Off Market
- $686,4003 bd3 ba1.6k sqft12186 Waveland St, Fairfax, VA 22033Off Market
- $689,4003 bd4 ba1.6k sqft12161 Waveland St, Fairfax, VA 22033Off Market
Nearby schools
GreatSchools rating
- 6/10Eagle View Elementary SchoolGrades: PK-6Distance: 0.9 mi
- 6/10Johnson Middle SchoolGrades: 7-8Distance: 2.1 mi
- 6/10Fairfax High SchoolGrades: 9-12Distance: 4.3 mi
Schools provided by the listing agent
- Elementary: Eagle View
- Middle: Katherine Johnson
- High: Fairfax
- District: Fairfax County Public Schools
Source: Bright MLS. This data may not be complete. We recommend contacting the local school district to confirm school assignments for this home.
Get a cash offer in 3 minutes
Find out how much your home could sell for in as little as 3 minutes with a no-obligation cash offer.
Estimated market value
$704,800
Get a cash offer in 3 minutes
Find out how much your home could sell for in as little as 3 minutes with a no-obligation cash offer.
Estimated market value
$704,800
- Virginia
- Fairfax County
- Fairfax
- 22033
- Fair Oaks
- 12179 Waveland St
Nearby cities
Nearby neighborhoods
Nearby zip codes
Other Fairfax Topics
