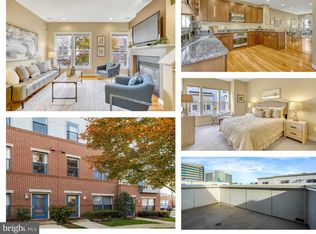
WHY BUY 2 Level Condo WHEN YOU CAN Get This Smartly Designed 2010 Built 4 Level Townhome with Hardwood Floors Throughout Offering 3 Bedrooms * 2.5 Baths * 2 Back to Back Car Garage Spaces Plus 2 Parking Permits Next to Fair Oaks Mall A Seamless Urban Living With ONLY 175 HOA that covers Gym, Lounge and party Room!! Level 1 – Entry Level • Elegant Glass Door Entry • Foyer • Coat Closet • 2-Car Back-To-Back Garage with One Entry Door Level 2 – Main Living Level • Spacious Kitchen With Access To Deck • Open Living And Dining Area • Half Bath • Living Room With Gas Fireplace • Designer Real Brick Accent Wall Hardwood Floors Level 3 – Bedroom Level • Two Secondary Bedrooms • Large Hall Bath With Double Sink Vanity • Extra Large Windows • Extra Large Closets • Laundry Conveniently Located On This Level Hardwood Floors Top Level – Private Primary Retreat • Spacious Primary Bedroom • Expansive Walk-In Closet • Primary Bath With Separate Tub & Shower • Direct Access To Private Rooftop Deck • Mounted TV Conveys As-Is Hardwood Floors • Community Gym and Party Room and Owners Lounge Included in HOA Unbeatable Location • Walking Distance To Entertainment, Dining, Shopping, Cinema & Mall • Minutes To Costco • Surrounded By Everyday Conveniences • Garage Plus Additional Street Parking (2 Parking Passes) Commuter’s Dream • Immediate Access To I-66 * Route 50 * Route 29 • Approx. 10–12 Minutes To Vienna/Fairfax–GMU Metro (Orange Line) • Convenient To Tysons Corner & Washington, DC • Easy Routes To Loudoun County & Prince William County Modern Layout * Rooftop Lifestyle * Prime Fairfax Convenience With Exceptional Regional Access. Recent Both HVAC Changed.
Sold for $710,000
$710,000
12183 Waveland St, Fairfax, VA 22033
3beds
1,638sqft
Townhouse
Built in 2010
898 Square Feet Lot
$713,000 Zestimate®
$433/sqft
$3,287 Estimated rent
Home value
$713,000
$670,000 - $756,000
$3,287/mo
Zestimate® history
Owner options
List your home for rent
$3,287/mo
Rent Zestimate®
Find your next renter with Zillow Rental Manager. Plus, with online applications, you can quickly screen prospective tenants – for free.
$3,287/mo
Rent Zestimate®
Refinance and save
$4,628/mo
Est. payment
Refinancing to a lower rate could help reduce your monthly payments and save thousands over the life of the loan.
$4,628/mo
Est. payment
Explore your selling options
Work with a Zillow partner agent
Leverage their expertise and Zillow's premium Showcase listings to get your home seen by more buyers.
Get startedList with your own agent
Get your home in front of millions of buyers by listing it on Zillow.
Learn how to do itSell it yourself
Take full control of how buyers see your home on Zillow by listing For Sale by Owner (FSBO).
List your homeWhat's special
Modern layoutSpacious primary bedroomMounted tv conveys as-isExtra large closetsHardwood floors throughoutHardwood floorsElegant glass door entry
Zillow last checked:
Listing updated:
Listed by:
Monika Kumar 703-626-3327,
Pearson Smith Realty, LLC
Bought with:
Mike Putnam, 0225064348
EXP Realty, LLC
Source: Bright MLS,MLS#: VAFX2291984
Facts & features
Interior
Bedrooms & bathrooms
- Bedrooms: 3
- Bathrooms: 3
- Full bathrooms: 2
- 1/2 bathrooms: 1
- Main level bathrooms: 1
Rooms
- Room types: Living Room, Dining Room, Bedroom 2, Bedroom 3, Kitchen, Foyer, Laundry, Bathroom 1, Primary Bathroom, Half Bath
Bedroom 2
- Level: Upper
Bedroom 3
- Level: Upper
Primary bathroom
- Level: Upper
Primary bathroom
- Features: Balcony Access, Walk-In Closet(s)
- Level: Upper
Bathroom 1
- Level: Upper
Dining room
- Level: Main
Foyer
- Level: Lower
Half bath
- Level: Main
Kitchen
- Features: Granite Counters, Balcony Access, Eat-in Kitchen, Pantry
- Level: Main
Laundry
- Level: Upper
Living room
- Features: Fireplace - Gas
- Level: Main
Heating
- Forced Air, Natural Gas
Cooling
- Central Air, Electric
Appliances
- Included: Gas Water Heater
- Laundry: Washer In Unit, Dryer In Unit, Laundry Room
Features
- Flooring: Hardwood
- Windows: Double Hung, Double Pane Windows
- Basement: Full,Garage Access,Walk-Out Access
- Number of fireplaces: 1
- Fireplace features: Gas/Propane, Glass Doors
Interior area
- Total structure area: 1,638
- Total interior livable area: 1,638 sqft
- Finished area above ground: 1,568
- Finished area below ground: 70
Property
Parking
- Total spaces: 2
- Parking features: Garage Faces Rear, Inside Entrance, Unassigned, Attached
- Attached garage spaces: 2
- Details: Garage Sqft: 410
Accessibility
- Accessibility features: None
Features
- Levels: Four
- Stories: 4
- Patio & porch: Roof Deck
- Exterior features: Balcony
- Pool features: None
Lot
- Size: 898 Square Feet
Details
- Additional structures: Above Grade, Below Grade
- Parcel number: 0463 26 0027
- Zoning: 402
- Zoning description: PDC
- Special conditions: Standard
- Other equipment: Negotiable
Construction
Type & style
- Home type: Townhouse
- Architectural style: Contemporary
- Property subtype: Townhouse
Materials
- Brick
- Foundation: Concrete Perimeter
Condition
- Excellent
- New construction: No
- Year built: 2010
Utilities & green energy
- Sewer: Public Sewer
- Water: Public
Community & HOA
Community
- Security: Electric Alarm
- Subdivision: Centerpointe
HOA
- Has HOA: Yes
- Amenities included: Fitness Center
- Services included: Common Area Maintenance, Health Club, Maintenance Grounds, Management, Trash
- HOA fee: $175 monthly
Location
- Region: Fairfax
Financial & listing details
- Price per square foot: $433/sqft
- Tax assessed value: $64,780
- Annual tax amount: $7,489
- Date on market: 3/12/2026
- Listing agreement: Exclusive Right To Sell
- Inclusions: Tv Wall Mounts On The Wall And Bedroom Tv
- Ownership: Fee Simple
Price history
| Date | Event | Price |
|---|---|---|
| 5/15/2026 | Sold | $710,000-2.1%$433/sqft |
Source:  Bright MLS #VAFX2291984 Report a problem Bright MLS #VAFX2291984 Report a problem | ||
| 4/10/2026 | Contingent | $724,900$443/sqft |
Source: Bright MLS #VAFX2291984 Report a problem | ||
| 3/12/2026 | Listed for sale | $724,900+39.6%$443/sqft |
Source: Bright MLS #VAFX2291984 Report a problem | ||
| 12/28/2009 | Sold | $519,220$317/sqft |
Source: Public Record Report a problem | ||
Public tax history
| Year | Property taxes | Tax assessment |
|---|---|---|
| 2025 | $7,490 +5.2% | $647,890 +5.4% |
| 2024 | $7,120 +2.7% | $614,560 |
| 2023 | $6,935 +10.4% | $614,560 +11.9% |
| 2022 | $6,279 | $549,140 +5.2% |
| 2021 | -- | $521,800 +5% |
| 2020 | $5,883 +4% | $497,050 +4% |
| 2019 | $5,657 +10.4% | $477,960 +10.4% |
| 2018 | $5,125 +1.9% | $433,050 |
| 2017 | $5,028 +0.2% | $433,050 |
| 2016 | $5,017 +3.8% | $433,050 |
| 2015 | $4,833 +6.2% | $433,050 +6% |
| 2014 | $4,551 | $408,730 |
| 2013 | -- | $408,730 |
| 2012 | -- | $408,730 -1.2% |
| 2011 | -- | $413,600 +2.9% |
| 2010 | -- | $402,000 |
Find assessor info on the county website
Neighborhood: Fair Oaks
Nearby homes
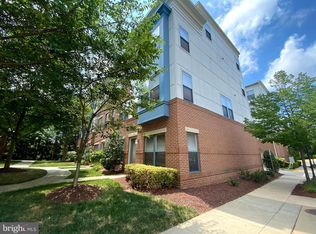
- $690,0003 bd4 ba1.5k sqft12181 Waveland St, Fairfax, VA 22033Sold
- $652,8003 bd2 ba1.6k sqft12185 Waveland St, Fairfax, VA 22033Off Market
- $700,0003 bd4 ba1.6k sqft12179 Waveland St, Fairfax, VA 22033Sold
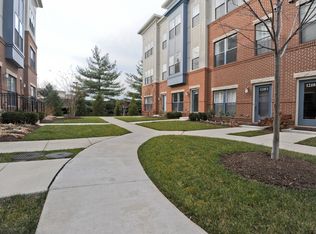
- $805,8003 bd4 ba1.9k sqft12187 Waveland St, Fairfax, VA 22033Off Market
- $669,0003 bd3 ba1.5k sqft12184 Waveland St, Fairfax, VA 22033Off Market
- $686,4003 bd3 ba1.6k sqft12186 Waveland St, Fairfax, VA 22033Off Market
- $681,9003 bd4 ba1.5k sqft12182 Waveland St, Fairfax, VA 22033Off Market
- $788,4004 bd4 ba2.8k sqft12188 Waveland St, Fairfax, VA 22033Off Market
Nearby schools
GreatSchools rating
- 6/10Eagle View Elementary SchoolGrades: PK-6Distance: 0.9 mi
- 6/10Johnson Middle SchoolGrades: 7-8Distance: 2.1 mi
- 6/10Fairfax High SchoolGrades: 9-12Distance: 4.3 mi
Schools provided by the listing agent
- District: Fairfax County Public Schools
Source: Bright MLS. This data may not be complete. We recommend contacting the local school district to confirm school assignments for this home.
Get a cash offer in 3 minutes
Find out how much your home could sell for in as little as 3 minutes with a no-obligation cash offer.
Estimated market value
$713,000
Get a cash offer in 3 minutes
Find out how much your home could sell for in as little as 3 minutes with a no-obligation cash offer.
Estimated market value
$713,000
- Virginia
- Fairfax County
- Fairfax
- 22033
- Fair Oaks
- 12183 Waveland St
Nearby cities
Nearby neighborhoods
Nearby zip codes
Other Fairfax Topics
