Skip main navigation
Sold for $310,000
  • $310,000

    1218 Brickyard Dr, Fayetteville, NC 28306

    4beds
    2,130sqft
    Single Family Residence
    Built in 2015
    -- sqft lot
    $308,800 Zestimate®
    $146/sqft
    $2,044 Estimated rent

    Home value

    $308,800

    $281,000 - $337,000

    $2,044/mo

    Zestimate® history
    Loading
    Loading...

    Owner options

    List your home for rent

    $2,044/mo

    Rent Zestimate®

    Find your next renter with Zillow Rental Manager. Plus, with online applications, you can quickly screen prospective tenants – for free.

    Learn more

    $2,044/mo

    Rent Zestimate®

    Refinance and save

    $2,130/mo

    Est. payment

    Refinancing to a lower rate could help reduce your monthly payments and save thousands over the life of the loan.

    See today's rates

    $2,130/mo

    Est. payment

    Explore your selling options

    Work with a Zillow partner agent

    Leverage their expertise and Zillow's premium Showcase listings to get your home seen by more buyers.

    Get started

    List with your own agent

    Get your home in front of millions of buyers by listing it on Zillow.

    Learn how to do it

    Sell it yourself

    Take full control of how buyers see your home on Zillow by listing For Sale by Owner (FSBO).

    List your home

    What's special

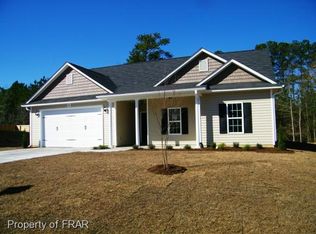
    **SELLER OFFERING 5K IN SELLER CONCESSIONS** Welcome to 1218 Brickyard Dr., a thoughtfully designed two-story home offering an open layout, generous room sizes, and a private backyard setting — priced to sell and ready for its next owner. The main level features an open-concept living space ideal for both everyday living and entertaining. The living room is anchored by a fireplace with classic mantel and tile surround, creating a cozy focal point. Arched openings and architectural columns add character while maintaining an open, connected flow between rooms. Durable tile and wood-style flooring throughout the main living areas provides both style and easy maintenance. The kitchen is well-appointed with stainless steel appliances, ample cabinetry, and a center island offering plenty of prep and storage space. Pendant and recessed lighting enhance functionality, while the layout opens directly to the dining and living areas — perfect for hosting. A large walk-in pantry adds valuable storage, and sliding glass doors lead to the backyard for seamless indoor-outdoor living. Upstairs, the primary suite offers a spacious retreat with vaulted ceilings, ceiling fan, and room for larger furniture. The en-suite bathroom includes a dual-sink vanity, tile flooring, soaking tub, separate shower, and a large walk-in closet, creating a comfortable and functional private space. Secondary bedrooms feature vaulted ceilings, are well-sized and versatile, suitable for guest rooms, home offices, or additional living needs, with bathrooms featuring tile flooring and well-maintained finishes. A dedicated laundry room with washer and dryer connections adds everyday convenience, while multiple closets and storage areas throughout the home enhance functionality and organization. Natural light fills the interior through well-placed windows, reinforcing the home’s open and inviting feel. Outside, the fully fenced backyard backs to mature trees, offering privacy with no direct rear neighbors. The yard provides ample space for pets, play, entertaining, or future outdoor enhancements. A screened-in rear porch extends the living space and offers a comfortable, covered area to enjoy the outdoors year-round. Additional features include a two-car garage with epoxy flooring, wide driveway for extra parking, and a neighborhood location convenient to shopping, dining, and major roadways. With its functional layout, private setting, and competitive pricing, 1218 Brickyard Dr. represents an excellent value and a move-in-ready opportunity. Schedule your showing today — homes offering this much space and privacy at this price don’t last long. BUYERS ask about our paired lending incentives!

    Zillow last checked:

    Listing updated:

    Listed by:

    SEAN MCDONOUGH,

    HIVE REALTY GROUP,

    KATRINA HARVEY,

    JASON MITCHELL GROUP

    Bought with:

    FRANK ARROLIGA, 347985

    EXP REALTY LLC

    Source: LPRMLS,MLS#: 756614MLS LogoOriginating MLS: Longleaf Pine Realtors

    Facts & features

    Interior

    Bedrooms & bathrooms
    • Bedrooms: 4
    • Bathrooms: 3
    • Full bathrooms: 2
    • 1/2 bathrooms: 1
    Heating
    • Heat Pump
    Cooling
    • Central Air
    Appliances
    • Included: Dishwasher, Electric Cooktop, Electric Oven, Disposal, Microwave
    • Laundry: Upper Level
    Features
    • Ceiling Fan(s), Cathedral Ceiling(s), Den, Double Vanity, Eat-in Kitchen, Garden Tub/Roman Tub, High Speed Internet, Home Office, Kitchen Island, Kitchen/Dining Combo, Pantry, Separate Shower, Vaulted Ceiling(s), Walk-In Closet(s), Walk-In Shower, Window Treatments
    • Flooring: Laminate, Carpet
    • Windows: Blinds
    • Basement: None
    • Number of fireplaces: 1
    • Fireplace features: Electric
    Interior area
    • Total interior livable area: 2,130 sqft

    Property

    Parking
    • Total spaces: 2
    • Parking features: Attached, Garage
    • Attached garage spaces: 2
    Features
    • Levels: Two
    • Stories: 2
    • Patio & porch: Covered, Front Porch, Porch, Screened
    • Exterior features: Fence, Porch
    • Fencing: Privacy
    Lot
    • Features: < 1/4 Acre, Cleared
    • Topography: Cleared
    Details
    • Parcel number: 0426649387.000
    • Zoning description: SF6 - Single Family Res 6
    • Special conditions: None

    Construction

    Type & style
    • Home type: SingleFamily
    • Architectural style: Two Story
    • Property subtype: Single Family Residence
    Materials
    • Stone Veneer, Vinyl Siding
    Condition
    • Good Condition
    • New construction: No
    • Year built: 2015

    Utilities & green energy

    • Sewer: Public Sewer
    • Water: Public

    Community & HOA

    Community
    • Features: Gutter(s)
    • Subdivision: Lakedale
    HOA
    • Has HOA: Yes
    • HOA fee: $211 annually
    • HOA name: Lakedale Property Owners Association
    Location
    • Region: Fayetteville

    Financial & listing details

    • Price per square foot: $146/sqft
    • Tax assessed value: $309,600
    • Annual tax amount: $3,426
    • Date on market: 2/6/2026
    • Cumulative days on market: 56 days
    • Listing terms: Cash,Conventional,FHA,VA Loan
    • Inclusions: Refrigerator
    • Exclusions: None
    • Ownership: More than a year

    Price history

    DateEventPrice
    5/1/2026Sold$310,000-1.6%$146/sqft
    Source: LPRMLS #756614 Report a problem
    4/3/2026Pending sale$315,000$148/sqft
    Source: LPRMLS #756614 Report a problem
    3/11/2026Price change$315,000-1.6%$148/sqft
    Source: LPRMLS #756614 Report a problem
    2/6/2026Listed for sale$320,000+59.2%$150/sqft
    Source: LPRMLS #756614 Report a problem
    8/11/2015Sold$201,000+570%$94/sqft
    Source: Public Record Report a problem
    5/22/2015Sold$30,000$14/sqft
    Source: Public Record Report a problem

    Public tax history

    YearProperty taxesTax assessment
    2025$3,426 +10.8%$309,600 +63.9%
    2024$3,093 +4.5%$188,900
    2023$2,958 +5.4%$188,900
    2022$2,806 $188,900
    2021$2,806 $188,900 -4.1%
    2020-- $196,875 +4.2%
    2019$2,771 $188,900
    2018$2,771 $188,900
    2017$2,771 -0.4%$188,900 -11.5%
    2016$2,783 +725.5%$213,500 +676.4%
    2015$337 $27,500
    2014$337 +2.5%$27,500
    2013$329 $27,500
    2012$329 $27,500
    2011$329 $27,500
    Find assessor info on the county website

    Neighborhood: 28306

    Nearby schools

    GreatSchools rating
    Schools provided by the listing agent
    • Middle: Cumberland County Schools
    • High: Cumberland County Schools

    Source: LPRMLS. This data may not be complete. We recommend contacting the local school district to confirm school assignments for this home.

    Get a cash offer in 3 minutes
    Find out how much your home could sell for in as little as 3 minutes with a no-obligation cash offer.
    Estimated market value
    $308,800
    Get a cash offer in 3 minutes
    Find out how much your home could sell for in as little as 3 minutes with a no-obligation cash offer.
    Estimated market value
    $308,800