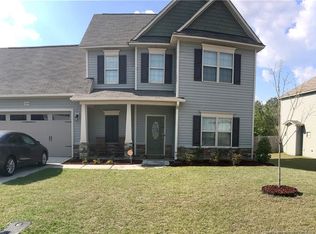
At Westan Homes the Elizabeth plan offers 1,812 Sq. Ft. of Open Living Space. This home enters you in through a wide foyer into a Spacious Family Room w/ Electric Fireplace. Also open to your Dining Nook & Kitchen w/ Center Island. Upstairs features your Owners Suite w/ double vanity, separate tub & shower & Walk-In Closet. The 2nd Floor also offers 2 Secondary Bedrooms & a Large Loft. 2inch Faux Wood Blinds included!! EARLY POSSESSION AVAILABLE!!
This property is not currently displayed as for sale or rent on Zillow. This may be different from what's on other websites or public sources.