Skip main navigation
Sold
  • Price Unknown

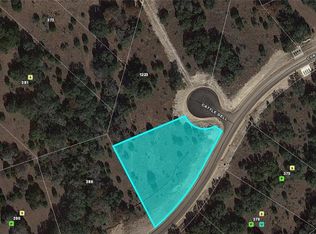
    1218 Cattle Dell, New Braunfels, TX 78132

    5beds
    4,134sqft
    Single Family Residence
    Built in 2022
    1.15 Acres Lot
    $1,002,200 Zestimate®
    $--/sqft
    $4,566 Estimated rent

    Home value

    $1,002,200

    $932,000 - $1.08M

    $4,566/mo

    Zestimate® history
    Loading
    Loading...

    Owner options

    List your home for rent

    $4,566/mo

    Rent Zestimate®

    Find your next renter with Zillow Rental Manager. Plus, with online applications, you can quickly screen prospective tenants – for free.

    Learn more

    $4,566/mo

    Rent Zestimate®

    Refinance and save

    $725/mo

    Est. payment

    Refinancing to a lower rate could help reduce your monthly payments and save thousands over the life of the loan.

    See today's rates

    $725/mo

    Est. payment

    Explore your selling options

    Work with a Zillow partner agent

    Leverage their expertise and Zillow's premium Showcase listings to get your home seen by more buyers.

    Get started

    List with your own agent

    Get your home in front of millions of buyers by listing it on Zillow.

    Learn how to do it

    Sell it yourself

    Take full control of how buyers see your home on Zillow by listing For Sale by Owner (FSBO).

    List your home

    What's special

    High ceilingsOpen layoutVintage oaksWalk in pantryCenter islandWalk in closetOutdoor space
    **Short Sale already approved by bank, home under warranty by builder until Septemeber 2024** Welcome to your luxury dream home in the heart of Texas Hill Country with 4,000+ square feet! Nestled on a generous 1.15 acres, this luxurious 5 bedroom, 4.5 bath home is the perfect blend of elegance and comfort. As you enter the stunning home you are greeted with high ceilings, an open layout and breathtaking views of the Hill Country. The open kitchen has top of the line appliances, inviting center island perfect for entertaining and plenty of storage and walk in pantry with a breakfast bar off to the side. The primary bedroom on the first floor has two separate walk in closets connecting to the laundry room and has a spa like bathroom with a large relaxing tub and walk in shower. The first floor also includes a guest suite with a bathroom and walk in closet. The home also has a game room, media room and a bonus room perfect to fit all your entertaining needs or relaxing with family! You will find a room the previous owners used as a prayer room under the staircase that can also be used as additional storage. The outdoor space has a covered patio and beautiful views. Come be apart of the all Vintage Oaks has to offer with the resort style amenity center, pools, lazy river, sports courts, walking trails, fitness center and Timber Ridge Park for neighborhood concerts and events!

    Zillow last checked:

    Listing updated:

    Listed by:

    Jessica Buck TREC #786790 (210) 935-3282,

    Shires Buck Realty

    Source: LERA MLS,MLS#: 1753861MLS Logo

    Facts & features

    Interior

    Bedrooms & bathrooms
    • Bedrooms: 5
    • Bathrooms: 5
    • Full bathrooms: 4
    • 1/2 bathrooms: 1
    Primary bedroom
    • Area: 300
    • Dimensions: 20 x 15
    Bedroom 2
    • Area: 156
    • Dimensions: 12 x 13
    Bedroom 3
    • Area: 154
    • Dimensions: 14 x 11
    Bedroom 4
    • Area: 165
    • Dimensions: 15 x 11
    Bedroom 5
    • Area: 165
    • Dimensions: 15 x 11
    Primary bathroom
    • Features: Tub/Shower Separate, Separate Vanity, Double Vanity
    • Area: 182
    • Dimensions: 14 x 13
    Dining room
    • Area: 187
    • Dimensions: 17 x 11
    Kitchen
    • Area: 240
    • Dimensions: 16 x 15
    Living room
    • Area: 378
    • Dimensions: 21 x 18
    Office
    • Area: 154
    • Dimensions: 11 x 14
    Heating
    • Central, Zoned, Electric
    Cooling
    • Two Central, Zoned
    Appliances
    • Included: Cooktop, Built-In Oven, Self Cleaning Oven, Microwave, Gas Cooktop, Disposal, Dishwasher, Plumbed For Ice Maker, Water Softener Owned, Gas Water Heater, Plumb for Water Softener
    • Laundry: Lower Level, Washer Hookup, Dryer Connection
    Features
    • Two Living Area, Separate Dining Room, Breakfast Bar, Pantry, Study/Library, Utility Room Inside, High Ceilings, Open Floorplan, Walk-In Closet(s), Master Downstairs, Ceiling Fan(s), Chandelier, Solid Counter Tops
    • Flooring: Carpet, Ceramic Tile
    • Windows: Window Coverings
    • Has basement: No
    • Attic: Pull Down Storage,Attic - Radiant Barrier Decking
    • Number of fireplaces: 1
    • Fireplace features: One, Living Room
    Interior area
    • Total structure area: 4,134
    • Total interior livable area: 4,134 sqft

    Property

    Parking
    • Total spaces: 4
    • Parking features: Four or More Car Garage, Garage Door Opener
    • Garage spaces: 4
    Features
    • Levels: Two
    • Stories: 2
    • Pool features: None, Community
    Lot
    • Size: 1.15 Acres
    • Features: Corner Lot
    Details
    • Parcel number: 560163193400
    • Special conditions: Short Sale

    Construction

    Type & style
    • Home type: SingleFamily
    • Architectural style: Texas Hill Country
    • Property subtype: Single Family Residence
    Materials
    • Stone, Stucco
    • Foundation: Slab
    • Roof: Heavy Composition
    Condition
    • Pre-Owned
    • New construction: No
    • Year built: 2022
    Details
    • Builder name: Perry

    Utilities & green energy

    • Sewer: Septic, Aerobic Septic
    • Utilities for property: Private Garbage Service

    Community & HOA

    Community
    • Features: Tennis Court(s), Clubhouse, Playground, Jogging Trails, Bike Trails, BBQ/Grill, Basketball Court, Volleyball Court
    • Security: Smoke Detector(s), Prewired, Carbon Monoxide Detector(s)
    • Subdivision: Vintage Oaks
    HOA
    • Has HOA: Yes
    • HOA fee: $725 annually
    • HOA name: VINTAGE OAKS POA
    Location
    • Region: New Braunfels

    Financial & listing details

    • Tax assessed value: $1,019,870
    • Date on market: 9/11/2025
    • Cumulative days on market: 330 days
    • Listing terms: Conventional,FHA,VA Loan,Cash,Assumable

    Price history

    DateEventPrice
    8/19/2024Sold--
    Source: LERA MLS #1753861 Report a problem
    7/26/2024Pending sale$950,000$230/sqft
    Source: LERA MLS #1753861 Report a problem
    7/26/2024Contingent$950,000$230/sqft
    Source: LERA MLS #1753861 Report a problem
    6/1/2024Listed for sale$950,000-5%$230/sqft
    Source: LERA MLS #1753861 Report a problem
    5/20/2024Contingent$999,999$242/sqft
    Source: LERA MLS #1753861 Report a problem
    5/15/2024Price change$999,999-13.9%$242/sqft
    Source: LERA MLS #1753861 Report a problem
    3/18/2024Price change$1,162,000-4.4%$281/sqft
    Source: LERA MLS #1753861 Report a problem
    3/7/2024Price change$1,215,000-1.6%$294/sqft
    Source: LERA MLS #1753861 Report a problem
    2/23/2024Listed for sale$1,235,000-1.2%$299/sqft
    Source: LERA MLS #1753861 Report a problem
    2/17/2024Listing removed--
    Source: Central Texas MLS #518587 Report a problem
    12/13/2023Price change$1,250,000-2%$302/sqft
    Source: LERA MLS #1713591 Report a problem
    12/1/2023Price change$1,275,000-1.5%$308/sqft
    Source: LERA MLS #1713591 Report a problem
    10/24/2023Price change$1,295,000-1.3%$313/sqft
    Source: LERA MLS #1713591 Report a problem
    10/11/2023Price change$1,312,000-2.4%$317/sqft
    Source: LERA MLS #1713591 Report a problem
    8/24/2023Listed for sale$1,344,215$325/sqft
    Source: LERA MLS #1713591 Report a problem

    Public tax history

    YearProperty taxesTax assessment
    2025-- $1,019,870 -3.2%
    2024$4,195 $1,054,020 +1.1%
    2023-- $1,043,000 +957.1%
    2022$1,661 -14.2%$98,670 -8.5%
    2021$1,935 +11.4%$107,810 +11.1%
    2020$1,738 -3.6%$97,030
    2019$1,803 $97,030
    Find assessor info on the county website

    Neighborhood: 78132

    Nearby schools

    GreatSchools rating
    Schools provided by the listing agent
    • Elementary: Bill Brown
    • Middle: Smithson Valley
    • High: Smithson Valley
    • District: Comal

    Source: LERA MLS. This data may not be complete. We recommend contacting the local school district to confirm school assignments for this home.

    Get a cash offer in 3 minutes
    Find out how much your home could sell for in as little as 3 minutes with a no-obligation cash offer.
    Estimated market value
    $1,002,200
    Get a cash offer in 3 minutes
    Find out how much your home could sell for in as little as 3 minutes with a no-obligation cash offer.
    Estimated market value
    $1,002,200