Discover refined Hill Country living in this exquisite single-story home built by TA French, nestled in the coveted Vintage Oaks community. Completed in 2020 and spanning 2,433 square feet, this custom-designed residence effortlessly blends warmth, sophistication, and functionality. Step inside to an open layout that welcomes you with timeless finishes and a cozy stone fireplace anchoring the living room. The gourmet kitchen is a chef's dream, featuring custom cabinetry, granite countertops, a spacious island, gas cooktop, double ovens, and a generous walk-in pantry-perfect for entertaining and everyday living. Designed with versatility in mind, the home offers a separate formal dining room and a dedicated office ideal for remote work. The luxurious primary suite is a true retreat, boasting expansive walk-in closets, dual vanities, and a spa-like walk-in shower. Step outside to your private backyard oasis, complete with a screened-in patio, built-in BBQ grill, and a stunning outdoor fireplace-ideal for relaxing or hosting under the stars. A spacious garage with an additional golf cart bay ensures ample room for all your vehicles and gear. Enjoy resort-style amenities in Vintage Oaks, including multiple pools, a fitness center, clubhouse, and scenic walking trails. This thoughtfully crafted home combines upscale finishes with Hill Country charm-offering the lifestyle you've been dreaming of.
Closed
Price Unknown
375 Curvatura, New Braunfels, TX 78132
3beds
2,433sqft
Single Family Residence
Built in 2020
1.08 Acres Lot
$861,300 Zestimate®
$--/sqft
$3,383 Estimated rent
Home value
$861,300
$801,000 - $930,000
$3,383/mo
Zestimate® history
Owner options
List your home for rent
$3,383/mo
Rent Zestimate®
Find your next renter with Zillow Rental Manager. Plus, with online applications, you can quickly screen prospective tenants – for free.
$3,383/mo
Rent Zestimate®
Refinance and save
$800/mo
Est. payment
Refinancing to a lower rate could help reduce your monthly payments and save thousands over the life of the loan.
$800/mo
Est. payment
Explore your selling options
Work with a Zillow partner agent
Leverage their expertise and Zillow's premium Showcase listings to get your home seen by more buyers.
Get startedList with your own agent
Get your home in front of millions of buyers by listing it on Zillow.
Learn how to do itSell it yourself
Take full control of how buyers see your home on Zillow by listing For Sale by Owner (FSBO).
List your homeWhat's special
Cozy stone fireplaceDedicated officePrivate backyard oasisBuilt-in bbq grillFormal dining roomGranite countertopsExpansive walk-in closets
Zillow last checked:
Listing updated:
Listed by:
Shelby Renfeld (210)493-3030,
Keller Williams Heritage
Bought with:
NON-MEMBER AGENT TEAM, TREC #null
Non Member Office
, TREC #null
Source: Central Texas MLS,MLS#: 587533 Originating MLS: Four Rivers Association of REALTORS
Originating MLS: Four Rivers Association of REALTORSFacts & features
Interior
Bedrooms & bathrooms
- Bedrooms: 3
- Bathrooms: 3
- Full bathrooms: 3
Primary bedroom
- Level: Main
- Dimensions: 18x15
Bedroom 2
- Level: Main
- Dimensions: 12x13
Bedroom 3
- Level: Main
- Dimensions: 12x12
Primary bathroom
- Level: Main
- Dimensions: 22x12
Dining room
- Level: Main
- Dimensions: 14x12
Entry foyer
- Level: Main
- Dimensions: 8x11
Kitchen
- Level: Main
- Dimensions: 22x12
Living room
- Level: Main
- Dimensions: 19x18
Office
- Level: Main
- Dimensions: 11x12
Heating
- Central, Fireplace(s), Heat Pump, Natural Gas
Cooling
- Central Air, Electric, Heat Pump, 1 Unit
Appliances
- Included: Double Oven, Dishwasher, Gas Cooktop, Disposal, Gas Water Heater, Multiple Water Heaters, Plumbed For Ice Maker, Range Hood, Tankless Water Heater, Some Gas Appliances, Built-In Oven, Cooktop, Microwave, Water Softener Owned
- Laundry: Washer Hookup, Electric Dryer Hookup, Inside, Laundry in Utility Room, Main Level, Laundry Room, Laundry Tub, Sink
Features
- All Bedrooms Down, Attic, Beamed Ceilings, Bookcases, Built-in Features, Tray Ceiling(s), Ceiling Fan(s), Chandelier, Carbon Monoxide Detector, Cathedral Ceiling(s), Dining Area, Separate/Formal Dining Room, Double Vanity, Entrance Foyer, High Ceilings, Home Office, Primary Downstairs, Main Level Primary, Open Floorplan, Pull Down Attic Stairs, Recessed Lighting
- Flooring: Tile, Wood
- Windows: Double Pane Windows, Window Treatments
- Attic: Access Only,Pull Down Stairs,Partially Floored,Storage Only
- Number of fireplaces: 2
- Fireplace features: Fireplace Screen, Gas, Living Room, Masonry, Raised Hearth, Wood Burning, Outside
Interior area
- Total interior livable area: 2,433 sqft
Property
Parking
- Total spaces: 3
- Parking features: Attached, Door-Multi, Garage, Golf Cart Garage, Garage Door Opener, Garage Faces Side
- Attached garage spaces: 3
Accessibility
- Accessibility features: No Stairs
Features
- Levels: One
- Stories: 1
- Patio & porch: Covered, Patio, Porch, Screened
- Exterior features: Covered Patio, Enclosed Porch, Gas Grill, Lighting, Outdoor Grill, Porch, Private Yard, Rain Gutters
- Pool features: Community, Gunite, In Ground, Lap, Outdoor Pool
- Spa features: None
- Fencing: None
- Has view: Yes
- View description: None
- Body of water: None
Lot
- Size: 1.08 Acres
- Topography: Rolling
- Residential vegetation: Partially Wooded
Details
- Additional structures: Workshop
- Parcel number: 410995
Construction
Type & style
- Home type: SingleFamily
- Architectural style: Hill Country,Traditional
- Property subtype: Single Family Residence
Materials
- Foam Insulation, Stone Veneer, Stucco
- Foundation: Slab
- Roof: Composition,Shingle
Condition
- Resale
- Year built: 2020
Details
- Builder name: TA French
Utilities & green energy
- Sewer: Aerobic Septic
- Water: Public
- Utilities for property: Cable Available, Electricity Available, Natural Gas Available, High Speed Internet Available, Phone Available, Trash Collection Private, Underground Utilities
Green energy
- Energy efficient items: Appliances, Construction, HVAC, Thermostat, Water Heater, Windows
Community & HOA
Community
- Features: Barbecue, Basketball Court, Clubhouse, Fitness Center, Kitchen Facilities, Playground, Park, Sauna, Sport Court(s), Tennis Court(s), Trails/Paths, Community Pool
- Security: Prewired, Security System Owned, Smoke Detector(s)
- Subdivision: Vintage Oaks at the Vineyard
HOA
- Has HOA: Yes
- HOA fee: $800 annually
- HOA name: Vintage Oaks Property Owners Association
- HOA phone: 830-267-4651
Location
- Region: New Braunfels
Financial & listing details
- Tax assessed value: $786,288
- Annual tax amount: $6,661
- Date on market: 7/29/2025
- Cumulative days on market: 61 days
- Listing agreement: Exclusive Right To Sell
- Listing terms: Cash,Conventional,FHA,VA Loan
- Electric utility on property: Yes
- Road surface type: Asphalt
Price history
| Date | Event | Price |
|---|---|---|
| 11/3/2025 | Sold | -- |
Source:  Central Texas MLS #587533 Report a problem Central Texas MLS #587533 Report a problem | ||
| 9/28/2025 | Pending sale | $885,000$364/sqft |
Source: Central Texas MLS #587533 Report a problem | ||
| 9/28/2025 | Listed for sale | $885,000$364/sqft |
Source:  LERA MLS #1888524 Report a problem LERA MLS #1888524 Report a problem | ||
| 9/11/2025 | Contingent | $885,000$364/sqft |
Source: LERA MLS #1888524 Report a problem | ||
| 7/31/2025 | Listed for sale | $885,000$364/sqft |
Source: LERA MLS #1888524 Report a problem | ||
Public tax history
| Year | Property taxes | Tax assessment |
|---|---|---|
| 2025 | $6,661 | $786,288 -4.5% |
| 2024 | -- | $823,073 +10% |
| 2023 | $6,688 -29.5% | $748,248 |
| 2022 | $9,483 +8.4% | $748,248 +53.5% |
| 2021 | $8,750 +420% | $487,490 +418.8% |
| 2020 | $1,683 -3.6% | $93,960 |
| 2019 | $1,746 | $93,960 |
Find assessor info on the county website
Neighborhood: 78132
Nearby homes
- $780,700-- bd3 ba2.6k sqft379 Curvatura, New Braunfels, TX 78132Off Market
- $175,0001.57 Acres371 Curvatura #1715, New Braunfels, TX 78132Lot/Land

- $175,0001.57 Acres371 Curvatura, New Braunfels, TX 78132Lot/Land
- $--1.15 Acres0 Cattle Dell LOT 1711, New Braunfels, TX 78132Off Market
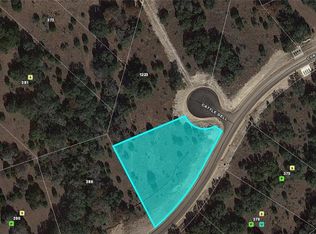
- $1,027,700-- bd3 ba4k sqft383 Curvatura, New Braunfels, TX 78132Off Market
- $--5 bd5 ba4.1k sqft1218 Cattle Dell, New Braunfels, TX 78132Sold
- $912,100-- bd3 ba2.8k sqft1219 Cattle Dell, New Braunfels, TX 78132Off Market
- $--4 bd4 ba3.7k sqft1147 Blackburnian, New Braunfels, TX 78132Sold
Nearby schools
GreatSchools rating
- 10/10Bill Brown Elementary SchoolGrades: PK-5Distance: 11.3 mi
- 9/10Smithson Valley Middle SchoolGrades: 6-8Distance: 7.2 mi
- 8/10Smithson Valley High SchoolGrades: 9-12Distance: 7.5 mi
Schools provided by the listing agent
- Elementary: Bill Brown Elementary
- Middle: Smithson Valley
- High: Smithson Valley High
- District: Comal ISD
Source: Central Texas MLS. This data may not be complete. We recommend contacting the local school district to confirm school assignments for this home.
Get a cash offer in 3 minutes
Find out how much your home could sell for in as little as 3 minutes with a no-obligation cash offer.
Estimated market value
$861,300
Get a cash offer in 3 minutes
Find out how much your home could sell for in as little as 3 minutes with a no-obligation cash offer.
Estimated market value
$861,300
- Texas
- Comal County
- New Braunfels
- 78132
- 375 Curvatura
Nearby cities
Nearby neighborhoods
Nearby zip codes
Other New Braunfels Topics
