An attractive townhome design within peaceful Pinecrest Lake Golf & Country Club. Featuring 3 bedrooms, loft and 2.5 baths. Beautifully set adjacent to the woodland trails taking you to the lake, beach and spectacular new pool. Preferred 1st floor primary suite. Striking 2 story living with stone wood burning fireplace, generous glass and hardwood. Dining area and cheerful breakfast area. Kitchen with granite counters, generous cabinetry, pantry and hardwood. The 2nd floor highlights a spacious loft along with two bedrooms and hall bath. Enjoy year round or vacation living with style and setting.
Sold for $350,000
$350,000
1218 Clymer Ln, Pocono Pines, PA 18350
3beds
2,390sqft
Townhouse
Built in 2006
2,178 Square Feet Lot
$370,700 Zestimate®
$146/sqft
$2,650 Estimated rent
Home value
$370,700
$326,000 - $423,000
$2,650/mo
Zestimate® history
Owner options
List your home for rent
$2,650/mo
Rent Zestimate®
Find your next renter with Zillow Rental Manager. Plus, with online applications, you can quickly screen prospective tenants – for free.
$2,650/mo
Rent Zestimate®
Refinance and save
$12,249/mo
Est. payment
Refinancing to a lower rate could help reduce your monthly payments and save thousands over the life of the loan.
$12,249/mo
Est. payment
Explore your selling options
Work with a Zillow partner agent
Leverage their expertise and Zillow's premium Showcase listings to get your home seen by more buyers.
Get startedList with your own agent
Get your home in front of millions of buyers by listing it on Zillow.
Learn how to do itSell it yourself
Take full control of how buyers see your home on Zillow by listing For Sale by Owner (FSBO).
List your homeWhat's special
Stone wood burning fireplaceSpacious loftCheerful breakfast areaGenerous cabinetryDining areaKitchen with granite countersGenerous glass and hardwood
Zillow last checked:
Listing updated:
Listed by:
Claire Dembinski 570-646-7463,
Dembinski Realty Company
Bought with:
Cookie S. Lancia, RS137164A
MORE Modern Real Estate LLC
Source: PMAR,MLS#: PM-133371
Facts & features
Interior
Bedrooms & bathrooms
- Bedrooms: 3
- Bathrooms: 3
- Full bathrooms: 2
- 1/2 bathrooms: 1
Primary bedroom
- Description: 2 Story Ceiling, WI Closet
- Level: First
- Area: 187.2
- Dimensions: 15.6 x 12
Bedroom 2
- Description: Ceiling Fan
- Level: Second
- Area: 164.63
- Dimensions: 10.1 x 16.3
Bedroom 3
- Description: Ceiling Fan
- Level: Second
- Area: 161.6
- Dimensions: 10.1 x 16
Primary bathroom
- Description: Whirpool Tub, Shower, Tile
- Level: First
- Area: 85.05
- Dimensions: 10.5 x 8.1
Bathroom 2
- Description: Powder Room, Hardwood
- Level: First
- Area: 21.33
- Dimensions: 7.11 x 3
Bathroom 3
- Description: Tub and Shower, Tile
- Level: Second
- Area: 58.08
- Dimensions: 8.8 x 6.6
Dining room
- Description: Hardwood
- Level: First
- Area: 138.03
- Dimensions: 10.7 x 12.9
Kitchen
- Description: Breakfast Area, Hardwood, Granite
- Level: First
- Area: 203.3
- Dimensions: 19 x 10.7
Living room
- Description: Fireplace, Hardwood
- Level: First
- Area: 226.8
- Dimensions: 18.9 x 12
Loft
- Description: Ceiling Fan
- Level: Second
- Area: 179.78
- Dimensions: 17.8 x 10.1
Heating
- Forced Air, Heat Pump
Cooling
- Ceiling Fan(s), Central Air, Heat Pump
Appliances
- Included: Self Cleaning Oven, Electric Range, Refrigerator, Dishwasher, Microwave, Stainless Steel Appliance(s), Washer, Dryer
- Laundry: In Hall
Features
- Pantry, Granite Counters, High Ceilings, Walk-In Closet(s), Open Floorplan, Recessed Lighting
- Flooring: Carpet, Hardwood, Tile
- Basement: Crawl Space
- Number of fireplaces: 1
- Fireplace features: Living Room, Wood Burning, Stone
Interior area
- Total structure area: 2,390
- Total interior livable area: 2,390 sqft
- Finished area above ground: 2,390
- Finished area below ground: 2,390
Property
Parking
- Total spaces: 3
- Parking features: Garage - Attached, Open
- Attached garage spaces: 1
- Uncovered spaces: 2
Features
- Stories: 2
- Patio & porch: Deck
Lot
- Size: 2,178 Square Feet
- Features: Cul-De-Sac
Details
- Parcel number: 19632402998293
- Zoning description: Residential
- Special conditions: Standard
Construction
Type & style
- Home type: Townhouse
- Architectural style: Contemporary
- Property subtype: Townhouse
Materials
- Fiber Cement, Stone Veneer
- Roof: Shingle
Condition
- Year built: 2006
Utilities & green energy
- Electric: Circuit Breakers
- Sewer: Public Sewer
- Water: Public
- Utilities for property: Underground Utilities
Community & HOA
Community
- Subdivision: Pinecrest Lake Golf & CC
HOA
- Has HOA: Yes
- Amenities included: Security, Clubhouse, Restaurant, Street Lights, Golf Carts Allowed, Golf Course, Outdoor Ice Skating, Outdoor Pool, Fitness Center, Trail(s), Tennis Court(s), Pickleball
- Services included: Trash, Snow Removal, Maintenance Grounds, Maintenance Road, Golf Club Membership
- HOA fee: $9,816 annually
Location
- Region: Pocono Pines
Financial & listing details
- Price per square foot: $146/sqft
- Tax assessed value: $155,540
- Annual tax amount: $4,701
- Date on market: 6/23/2025
- Listing terms: Cash,Conventional
- Road surface type: Paved
Price history
| Date | Event | Price |
|---|---|---|
| 8/1/2025 | Sold | $350,000+0.3%$146/sqft |
Source: PMAR #PM-133371 Report a problem | ||
| 7/8/2025 | Pending sale | $349,000$146/sqft |
Source: PMAR #PM-133371 Report a problem | ||
| 6/23/2025 | Listed for sale | $349,000+158.5%$146/sqft |
Source: PMAR #PM-133371 Report a problem | ||
| 8/22/2016 | Sold | $135,000+7.1%$56/sqft |
Source: PMAR #PM-34344 Report a problem | ||
| 3/27/2012 | Sold | $126,000-37%$53/sqft |
Source: Public Record Report a problem | ||
| 6/9/2006 | Sold | $200,000$84/sqft |
Source: Public Record Report a problem | ||
Public tax history
| Year | Property taxes | Tax assessment |
|---|---|---|
| 2026 | $4,857 +3.3% | $155,540 |
| 2025 | $4,701 +8.3% | $155,540 |
| 2024 | $4,342 +9.4% | $155,540 |
| 2023 | $3,969 +1.8% | $155,540 |
| 2022 | $3,900 | $155,540 |
| 2021 | $3,900 | $155,540 |
| 2020 | $3,900 -40.5% | $155,540 +307.7% |
| 2019 | $6,552 | $38,150 |
| 2018 | $6,552 | $38,150 |
| 2017 | $6,552 +371.3% | $38,150 |
| 2016 | $1,390 | $38,150 |
| 2015 | -- | $38,150 |
| 2014 | -- | $38,150 |
| 2013 | -- | $38,150 -18.9% |
| 2012 | -- | $47,050 |
| 2011 | -- | $47,050 |
| 2010 | -- | $47,050 |
| 2008 | -- | $47,050 |
| 2007 | -- | $47,050 +276.4% |
| 2006 | -- | $12,500 |
Find assessor info on the county website
Neighborhood: 18350
Nearby homes
- $292,9002 bd2 ba1.8k sqft1216 Clymer Ln, Pocono Pines, PA 18350Off Market
- $349,0003 bd3 ba2.1k sqft1214 Clymer Ln, Pocono Pines, PA 18350For Sale
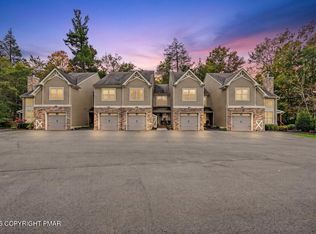
- $324,7003 bd3 ba2.1k sqft1218 Clymer Lane, Pocono Pines, PA 18350Off Market
- $278,7002 bd2 ba1.6k sqft1212 Clymer Ln, Pocono Pines, PA 18350Off Market
- $357,7773 bd3 ba2.3k sqft1210 Clymer Ln, Pocono Pines, PA 18350Sold
- $352,4003 bd3 ba2.1k sqft1220 Clymer Ln, Pocono Pines, PA 18350Off Market
- $302,3003 bd3 ba1.9k sqft1224 Clymer, Pocono Pines, PA 18350Off Market
- $320,2002 bd2 ba1.8k sqft1222 Clymer Ln, Pocono Pines, PA 18350Off Market
Nearby schools
GreatSchools rating
- 5/10Tobyhanna El CenterGrades: K-6Distance: 0.7 mi
- 4/10Pocono Mountain West Junior High SchoolGrades: 7-8Distance: 2 mi
- 7/10Pocono Mountain West High SchoolGrades: 9-12Distance: 2.2 mi
Sell for more on Zillow
Get a Zillow Showcase℠ listing at no additional cost and you could sell for .
$370,700
2% more
+$7,414
With Zillow Showcase(estimated)
$378,114
Sell for more on Zillow
Get a Zillow Showcase℠ listing at no additional cost and you could sell for .
$370,700
2% more
+$7,414
With Zillow Showcase(estimated)
$378,114
- Pennsylvania
- Monroe County
- Pocono Pines
- 18350
- 1218 Clymer Ln
