Modern townhome in Pinecrest Lake Golf & Country Club offers high-end finishes inside and a vacation lifestyle right outside your door.
The upgraded kitchen boasts premium granite countertops, custom cabinetry, new LG stainless steel appliances, and porcelain tile flooring. Immaculate hardwoods feature throughout the rest of main living areas, including a family room anchored by a window wall and floor-to-ceiling stone propane fireplace. The second level delivers comfort and convenience with ultra-plush carpeting, laundry, and an expansive primary suite featuring walk-in AND double closets, and ensuite bath with double vanity and separate soaker tub. Ample dry storage and attached garage with a newly finished epoxy floor finish off this prime Pocono getaway or year-round sanctuary.
You're steps to the community lake with beach and marina, pool complex, pickleball/tennis complex, nature trails, fitness center, and community garden. Pinecrest also features a private, 18-hole championship golf course, and clubhouse with restaurant and bar. With all the amenities, club activities, and year-round social events, this isn't just a home--it's your everyday vacation. Being sold mostly furnished.
For sale
$349,000
1214 Clymer Ln, Pocono Pines, PA 18350
3beds
2,145sqft
Townhouse
Built in 2005
2,178 Square Feet Lot
$341,000 Zestimate®
$163/sqft
$855/mo HOA
What's special
- 40 days
- 430
- 27
Zillow last checked:
Listing updated:
Listed by:
Lauren Meredith Miller 609-712-2955,
Keller Williams Real Estate - Stroudsburg 570-421-2890
Source: PMAR,MLS#: PM-145237
Facts & features
Interior
Bedrooms & bathrooms
- Bedrooms: 3
- Bathrooms: 3
- Full bathrooms: 2
- 1/2 bathrooms: 1
Primary bedroom
- Description: Ensuite, walk-in & double closets
- Level: Second
- Area: 180
- Dimensions: 12 x 15
Bedroom 2
- Description: Double closet
- Level: Second
- Area: 165
- Dimensions: 11 x 15
Bedroom 3
- Description: Double closet
- Level: Second
- Area: 121
- Dimensions: 11 x 11
Primary bathroom
- Description: Double sinks, shower & separate soaker tub
- Level: Second
- Area: 104
- Dimensions: 8 x 13
Bathroom 3
- Level: Second
- Area: 45
- Dimensions: 5 x 9
Other
- Description: Powder room
- Level: First
- Area: 30
- Dimensions: 5 x 6
Dining room
- Description: Sliders to deck
- Level: First
- Area: 99
- Dimensions: 11 x 9
Family room
- Description: Floor-to-ceiling stone-faced propane fireplace
- Level: First
- Area: 180
- Dimensions: 12 x 15
Kitchen
- Description: Full reno w/ new LG appliances
- Level: First
- Area: 143
- Dimensions: 11 x 13
Laundry
- Description: New washer & dryer
- Level: Second
- Area: 15
- Dimensions: 5 x 3
Living room
- Level: First
- Area: 196
- Dimensions: 14 x 14
Other
- Description: Walk-in closet/pantry
- Level: First
- Area: 64
- Dimensions: 8 x 8
Utility room
- Level: First
- Area: 20
- Dimensions: 5 x 4
Heating
- Heat Pump, Electric
Cooling
- Central Air, Heat Pump
Appliances
- Included: Convection Oven, Range, Refrigerator, Dishwasher, Microwave, Stainless Steel Appliance(s), Washer, Dryer
- Laundry: Upper Level
Features
- Eat-in Kitchen, Granite Counters, Soaking Tub, High Ceilings, His and Hers Closets, Walk-In Closet(s), Open Floorplan, Chandelier, Recessed Lighting, High Speed Internet, Ceiling Fan(s), Storage, Hand-held Shower Head
- Flooring: Carpet, Hardwood, Tile
- Doors: Sliding Doors, Storm Door(s), Remote Controlled Doors
- Windows: Insulated Windows, Window Treatments, Screens
- Basement: Crawl Space
- Has fireplace: Yes
- Fireplace features: Living Room, Propane
- Furnished: Yes
- Common walls with other units/homes: 2+ Common Walls
Interior area
- Total structure area: 2,145
- Total interior livable area: 2,145 sqft
- Finished area above ground: 2,145
- Finished area below ground: 0
Video & virtual tour
Property
Parking
- Total spaces: 3
- Parking features: Garage - Attached, Open
- Attached garage spaces: 1
- Uncovered spaces: 2
Features
- Stories: 2
- Patio & porch: Front Porch, Deck
- Exterior features: Storage
- Body of water: Tamaque Lake
Lot
- Size: 2,178 Square Feet
- Features: Cul-De-Sac
Details
- Parcel number: 19.97868
- Zoning description: Residential
- Special conditions: Standard
Construction
Type & style
- Home type: Townhouse
- Architectural style: Contemporary
- Property subtype: Townhouse
- Attached to another structure: Yes
Materials
- Fiber Cement, Stone Veneer
- Roof: Asphalt
Condition
- Year built: 2005
Utilities & green energy
- Sewer: Public Sewer
- Water: Public
- Utilities for property: Cable Available, Propane Tank Leased
Community & HOA
Community
- Security: Carbon Monoxide Detector(s), Smoke Detector(s)
- Subdivision: Pinecrest Lake Golf & CC
HOA
- Has HOA: Yes
- Amenities included: Bar, Clubhouse, Party Room, Picnic Area, Restaurant, Street Lights, Park, Golf Carts Allowed, Recreation Facilities, Golf Course, Outdoor Ice Skating, Outdoor Pool, Fitness Center, Trail(s), Tennis Court(s), Pickleball
- Services included: Trash, Snow Removal, Maintenance Grounds, Maintenance Road
- HOA fee: $10,256 annually
Location
- Region: Pocono Pines
Financial & listing details
- Price per square foot: $163/sqft
- Tax assessed value: $147,690
- Annual tax amount: $4,611
- Date on market: 10/1/2026
- Listing terms: Cash,Conventional,FHA,VA Loan
- Inclusions: Washer, dryer, oven, range, refrigerator, dishwasher, inventory (see documents)
- Road surface type: Paved
Estimated market value
$341,000
$324,000 - $358,000
$2,579/mo
Price history
| Date | Event | Price |
|---|---|---|
| 10/1/2026 | Listed for sale | $349,000+16.4%$163/sqft |
Source: PMAR #PM-145237 Report a problem | ||
| 4/10/2024 | Sold | $299,900$140/sqft |
Source: PMAR #PM-113320 Report a problem | ||
| 3/7/2024 | Listed for sale | $299,900+20%$140/sqft |
Source: PMAR #PM-113320 Report a problem | ||
| 3/23/2007 | Sold | $250,000$117/sqft |
Source: Public Record Report a problem | ||
Public tax history
| Year | Property taxes | Tax assessment |
|---|---|---|
| 2026 | $4,612 +3.3% | $147,690 |
| 2025 | $4,464 +8.3% | $147,690 |
| 2024 | $4,123 +9.4% | $147,690 |
| 2023 | $3,769 +1.8% | $147,690 |
| 2022 | $3,703 | $147,690 |
| 2021 | $3,703 | $147,690 |
| 2020 | $3,703 -50.5% | $147,690 +238.7% |
| 2019 | $7,487 | $43,600 |
| 2018 | $7,487 | $43,600 |
| 2017 | $7,487 +371.3% | $43,600 |
| 2016 | $1,589 | $43,600 |
| 2015 | -- | $43,600 |
| 2014 | -- | $43,600 |
| 2013 | -- | $43,600 |
| 2012 | -- | $43,600 |
| 2011 | -- | $43,600 |
| 2010 | -- | $43,600 |
| 2008 | -- | $43,600 |
| 2007 | -- | $43,600 +248.8% |
| 2006 | -- | $12,500 |
Find assessor info on the county website
Monthly payment
Est. payment
Payment breakdown
Explore the cost of this home by adjusting the details. Changes won't be saved.Climate risks
Neighborhood: 18350


Similar homes
- $349,9993 bd3 ba1.4k sqft843 Crest Pines Ln, Pocono Pines, PA 18350For Sale
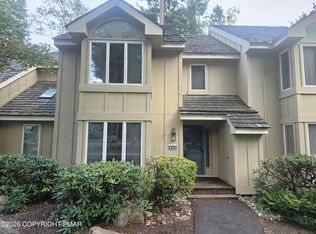 MLS ID #PM-144989, Jeff Kalinock, CENTURY 21 Select Group - Blakeslee. PMAR
- $380,0004 bd3 ba2.1k sqft3255 Red Maple Ln, Pocono Pines, PA 18350For Sale
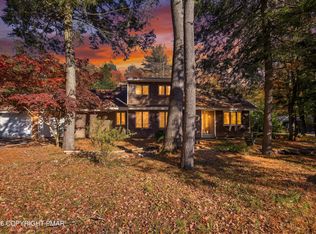 MLS ID #PM-145723, Tina Tobin, Classic Properties - Mountainhome. PMAR
- $279,0003 bd3 ba1.4k sqft1063 Crestwoods Dr, Pocono Pines, PA 18350For Sale
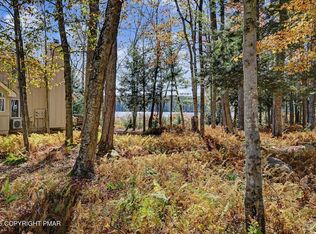 MLS ID #PM-145881, Claire Dembinski, Dembinski Realty Company. PMAR
- $379,0003 bd2 ba1.7k sqft165 Sweet Briar Rd, Pocono Pines, PA 18350For Sale
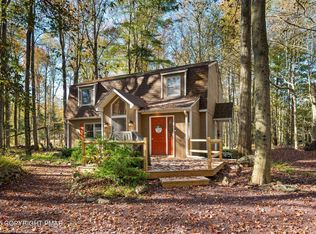 MLS ID #PM-136455, Heidi A Pickard, Lake Naomi Real Estate. PMAR
- $332,0004 bd3 ba1.3k sqft1047 Clover Rd, Long Pond, PA 18334For Sale
 MLS ID #SC265664, Jolen Brennan, Iron Valley Real Estate Greater Scranton. GSBR as distributed by MLS GRID
