Gracious Living at Its Best!
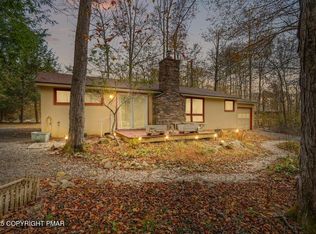
Comfortable Beechwood-style 3-bedroom, 2 full and 1 half bath townhouse located in the beautiful Pinecrest Lake Golf & Country Club. Enjoy year-round amenities including a large lake, outdoor pool, tennis, golf, fitness center, and more.
This home features a spacious eat-in kitchen and an open living/dining area highlighted by a gorgeous stone fireplace and cozy corner wet bar. The second floor offers three bedrooms, including a spacious primary suite with fireplace and high ceilings, filled with natural light from the hall skylight. Washer and dryer conveniently located on the second floor. Most furnishings included.
For sale
$230,000
856 Crest Pines Ln, Pocono Pines, PA 18350
3beds
1,440sqft
Townhouse
Built in 1984
435 Square Feet Lot
$223,600 Zestimate®
$160/sqft
$855/mo HOA
What's special
Cozy corner wet barGorgeous stone fireplaceSpacious eat-in kitchen
- 280 days
- 491
- 10
Zillow last checked:
Listing updated:
Listed by:
Nicole Drivon 570-643-2100,
CENTURY 21 Select Group - Blakeslee 570-643-2100
Source: PMAR,MLS#: PM-137895
Facts & features
Interior
Bedrooms & bathrooms
- Bedrooms: 3
- Bathrooms: 3
- Full bathrooms: 2
- 1/2 bathrooms: 1
Primary bedroom
- Level: Upper
- Area: 165
- Dimensions: 15 x 11
Bedroom 2
- Level: Upper
- Area: 120
- Dimensions: 12 x 10
Bedroom 3
- Level: Upper
- Area: 110
- Dimensions: 11 x 10
Primary bathroom
- Level: Upper
- Area: 50
- Dimensions: 10 x 5
Bathroom 2
- Level: Upper
- Area: 40
- Dimensions: 8 x 5
Dining room
- Level: Main
- Area: 112
- Dimensions: 14 x 8
Kitchen
- Level: Main
- Area: 238
- Dimensions: 17 x 14
Living room
- Level: Main
- Area: 224
- Dimensions: 16 x 14
Heating
- Baseboard, Electric
Cooling
- Ceiling Fan(s)
Appliances
- Included: Electric Oven, Electric Range, Refrigerator, Dishwasher, Microwave, Washer/Dryer Stacked
- Laundry: Upper Level
Features
- Pantry, Eat-in Kitchen, Wet Bar, Vaulted Ceiling(s), Open Floorplan, Ceiling Fan(s)
- Basement: Crawl Space
- Number of fireplaces: 2
- Fireplace features: Living Room, Primary Bedroom, Stone
- Common walls with other units/homes: 1 Common Wall,2+ Common Walls
Interior area
- Total structure area: 1,440
- Total interior livable area: 1,440 sqft
- Finished area above ground: 1,440
- Finished area below ground: 0
Property
Parking
- Total spaces: 2
- Parking features: Open
- Uncovered spaces: 2
Features
- Stories: 2
- Patio & porch: Front Porch, Deck
- Exterior features: Storage
Lot
- Size: 435 Square Feet
- Features: Cul-De-Sac
Details
- Parcel number: 19.7A.1.101
- Zoning description: Residential
- Special conditions: Standard
Construction
Type & style
- Home type: Townhouse
- Architectural style: Contemporary
- Property subtype: Townhouse
Materials
- Roof: Shake,Shingle
Condition
- Year built: 1984
Utilities & green energy
- Electric: 200+ Amp Service
- Sewer: Public Sewer
- Water: Public
Community & HOA
Community
- Subdivision: Pinecrest Lake Golf & CC
HOA
- Has HOA: Yes
- Amenities included: Security, Gated, Clubhouse, Picnic Area, Playground, Golf Carts Allowed, Golf Course, Outdoor Ice Skating, Outdoor Pool, Fitness Center, Trail(s), Tennis Court(s), Pickleball
- Services included: Trash, Snow Removal, Maintenance Road
- HOA fee: $10,256 annually
Location
- Region: Pocono Pines
Financial & listing details
- Price per square foot: $160/sqft
- Tax assessed value: $102,430
- Annual tax amount: $3,198
- Date on market: 12/19/2025
- Listing terms: Cash,Conventional
- Road surface type: Paved
Estimated market value
$223,600
$212,000 - $235,000
$2,326/mo
Price history
| Date | Event | Price |
|---|---|---|
| 5/29/2026 | Price change | $230,000-7.6%$160/sqft |
Source: PMAR #PM-137895 Report a problem | ||
| 12/19/2025 | Listed for sale | $249,000+42.3%$173/sqft |
Source: PMAR #PM-137895 Report a problem | ||
| 3/12/2021 | Sold | $175,000$122/sqft |
Source: PMAR #PM-84048 Report a problem | ||
| 1/2/2021 | Listed for sale | $175,000+22.8%$122/sqft |
Source: CENTURY 21 Select Group - Pocono Pines #PM-84048 Report a problem | ||
| 9/2/2008 | Sold | $142,500-10.9%$99/sqft |
Source: Public Record Report a problem | ||
| 6/19/2006 | Sold | $159,900$111/sqft |
Source: Public Record Report a problem | ||
Public tax history
| Year | Property taxes | Tax assessment |
|---|---|---|
| 2026 | $3,199 +3.3% | $102,430 |
| 2025 | $3,096 +8.3% | $102,430 |
| 2024 | $2,859 +9.4% | $102,430 |
| 2023 | $2,614 +1.8% | $102,430 |
| 2022 | $2,568 | $102,430 |
| 2021 | $2,568 | $102,430 |
| 2020 | $2,568 -55.7% | $102,430 +203.7% |
| 2019 | $5,792 | $33,730 |
| 2018 | $5,792 | $33,730 |
| 2017 | $5,792 +371.3% | $33,730 |
| 2016 | $1,229 | $33,730 |
| 2015 | -- | $33,730 |
| 2014 | -- | $33,730 |
| 2013 | -- | $33,730 |
| 2012 | -- | $33,730 |
| 2011 | -- | $33,730 |
| 2010 | -- | $33,730 -0.8% |
| 2008 | -- | $34,010 |
| 2007 | -- | $34,010 |
| 2006 | -- | $34,010 |
| 2005 | -- | $34,010 |
| 2004 | -- | $34,010 |
| 2003 | -- | $34,010 |
Find assessor info on the county website
Monthly payment
Est. payment
Payment breakdown
Explore the cost of this home by adjusting the details. Changes won't be saved.Climate risks
Neighborhood: 18350
- $277,3003 bd3 ba1.4k sqft854 Crest Pines Ln, Pocono Pines, PA 18350Off Market
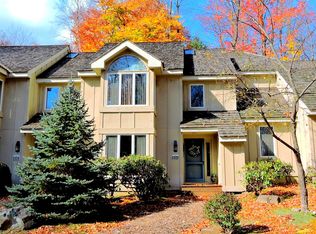
- $276,3002 bd2 ba1.5k sqft103 Crestwood Dr, Pocono Pines, PA 18350Off Market
- $263,0002 bd3 ba1.6k sqft852 Crest Pines Ln, Pocono Pines, PA 18350Off Market
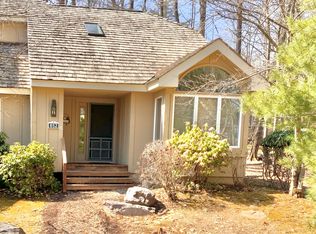
- $32,700-- bd-- ba-- sqft224 Crescent Ln, Pocono Pines, PA 18350Off Market
Similar homes
- $249,0003 bd3 ba1.4k sqft525 Rondaxe Ln, Pocono Pines, PA 18350For Sale
 MLS ID #PM-142861, Robert M. Baxter, Lake Naomi Real Estate. PMAR
 - $239,9003 bd1 ba960 sqft137 Aspen Rd, Albrightsville, PA 18210For Sale
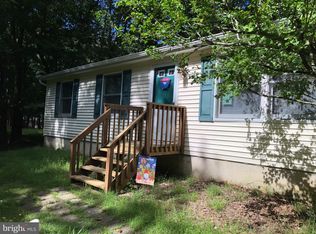
 MLS ID #PAMR2007460, Mitchell Ross, Leon R Ross Broker. Bright MLS
 - $339,0003 bd2 ba1k sqft128 Long View Ln, Pocono Pines, PA 18350For Sale
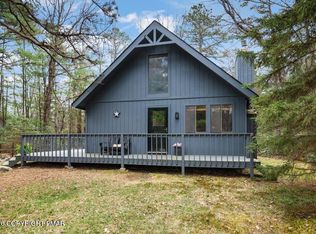 MLS ID #PM-140511, John Dale Briggs, CENTURY 21 Select Group - Blakeslee. PMAR
 - $339,9003 bd2 ba1.2k sqft4128 Hemlock Trl, Pocono Pines, PA 18350For Sale
 MLS ID #PM-136622, Albert Monaco, Lake Naomi Real Estate. PMAR
