Fully remodeled...no it's not a flip. This home was a labor of love by the current owner who lived there for 10 years. You can really tell when inside the home because no detail was overlooked. Storage, space, design, and quality are the operative words. The floor tile in the wet areas is actually a high quality vinyl that won't crack or break like tile always does in older homes. You wouldn't know it at first glance, but the kitchen has about three times the storage you'd expect. Come open the drawers, and you'll be quite pleased. Notice the modern recessed lights and upgraded light switches? Other amazing features include built-ins, refurbished hardwood floors, multiple wood accents, energy efficient front, garage, and back doors.
Deck was rebuilt and has been kept in great condition with linseed oil. Freshly painted interior. Custom garage door. The large back yard has a tall, modern fence in good condition, and the mature trees are perfectly situated to provide shade but still allow for grass to grow. The aerial community photos are of Cottonwood Park literally just down the street. Enjoy green spaces, swimming, fenced playground, sand volleyball, tennis, pavilions...it's one of the best parks in town. Easy access to tons of retail and restaurants as well! Come and see this amazing home today.
Sold
Price Unknown
1218 Dalhart Dr, Richardson, TX 75080
3beds
1,182sqft
Single Family Residence
Built in 1958
7,143 Square Feet Lot
$355,400 Zestimate®
$--/sqft
$2,751 Estimated rent
Home value
$355,400
$323,000 - $391,000
$2,751/mo
Zestimate® history
Owner options
List your home for rent
$2,751/mo
Rent Zestimate®
Find your next renter with Zillow Rental Manager. Plus, with online applications, you can quickly screen prospective tenants – for free.
$2,751/mo
Rent Zestimate®
Refinance and save
Refinancing to a lower rate could help reduce your monthly payments and save thousands over the life of the loan.
Explore your selling options
Work with a Zillow partner agent
Leverage their expertise and Zillow's premium Showcase listings to get your home seen by more buyers.
Get startedList with your own agent
Get your home in front of millions of buyers by listing it on Zillow.
Learn how to do itSell it yourself
Take full control of how buyers see your home on Zillow by listing For Sale by Owner (FSBO).
List your homeWhat's special
Modern fenceFreshly painted interiorRefurbished hardwood floorsModern recessed lightsCustom garage doorUpgraded light switchesMultiple wood accents
Zillow last checked:
Listing updated:
Listed by:
Jeron Howell 0609930 469-323-2366,
Compass RE Texas, LLC 469-210-8288
Bought with:
Ellen Gomez
RE/MAX Premier
Source: NTREIS,MLS#: 21067147
Facts & features
Interior
Bedrooms & bathrooms
- Bedrooms: 3
- Bathrooms: 2
- Full bathrooms: 1
- 1/2 bathrooms: 1
Primary bedroom
- Features: Ceiling Fan(s), En Suite Bathroom
- Level: First
- Dimensions: 14 x 11
Bedroom
- Features: Ceiling Fan(s)
- Level: First
- Dimensions: 12 x 10
Bedroom
- Features: Ceiling Fan(s)
- Level: First
- Dimensions: 12 x 11
Breakfast room nook
- Features: Built-in Features
- Level: First
- Dimensions: 10 x 10
Kitchen
- Features: Breakfast Bar, Built-in Features, Eat-in Kitchen, Kitchen Island, Pantry, Stone Counters
- Level: First
- Dimensions: 10 x 13
Living room
- Level: First
- Dimensions: 18 x 12
Heating
- Central, Natural Gas
Cooling
- Central Air, Ceiling Fan(s), Electric
Appliances
- Included: Built-In Gas Range, Dishwasher, Electric Oven, Disposal, Gas Water Heater, Ice Maker, Microwave, Refrigerator, Vented Exhaust Fan
- Laundry: Washer Hookup, Dryer Hookup
Features
- Built-in Features, Decorative/Designer Lighting Fixtures, High Speed Internet, Kitchen Island, Open Floorplan, Natural Woodwork
- Flooring: Vinyl, Wood
- Windows: Window Coverings
- Has basement: No
- Has fireplace: No
Interior area
- Total interior livable area: 1,182 sqft
Property
Parking
- Total spaces: 1
- Parking features: Driveway, Garage Faces Front
- Attached garage spaces: 1
- Has uncovered spaces: Yes
Features
- Levels: One
- Stories: 1
- Patio & porch: Deck, Covered
- Exterior features: Fire Pit, Garden
- Pool features: None, Community
- Fencing: Wood
Lot
- Size: 7,143 Square Feet
- Dimensions: 57 x 125 x 70 x 125
- Features: Back Yard, Interior Lot, Lawn, Landscaped, Subdivision
Details
- Parcel number: 42160500640280000
Construction
Type & style
- Home type: SingleFamily
- Architectural style: Ranch,Detached
- Property subtype: Single Family Residence
Materials
- Brick
- Foundation: Pillar/Post/Pier
- Roof: Shingle
Condition
- Year built: 1958
Utilities & green energy
- Sewer: Public Sewer
- Water: Public
- Utilities for property: Sewer Available, Water Available
Community & HOA
Community
- Features: Lake, Other, Playground, Park, Pool, Sidewalks, Tennis Court(s), Trails/Paths
- Security: Smoke Detector(s)
- Subdivision: Richardson Heights 07
HOA
- Has HOA: No
Location
- Region: Richardson
Financial & listing details
- Tax assessed value: $318,840
- Annual tax amount: $6,952
- Date on market: 10/2/2025
- Cumulative days on market: 52 days
- Listing terms: Cash,Conventional,FHA,VA Loan
- Exclusions: washer, dryer, refrigerator, rack in garage ceiling, hanging lamp in living room, chimenea in back yard. Items are negotiable except for lamp.
Price history
| Date | Event | Price |
|---|---|---|
| 1/2/2026 | Sold | -- |
Source: NTREIS #21067147 Report a problem | ||
| 12/7/2025 | Pending sale | $375,000$317/sqft |
Source: NTREIS #21067147 Report a problem | ||
| 11/24/2025 | Contingent | $375,000$317/sqft |
Source: NTREIS #21067147 Report a problem | ||
| 11/7/2025 | Listed for sale | $375,000$317/sqft |
Source: NTREIS #21067147 Report a problem | ||
| 11/1/2025 | Contingent | $375,000$317/sqft |
Source: NTREIS #21067147 Report a problem | ||
| 10/2/2025 | Listed for sale | $375,000+109.5%$317/sqft |
Source: NTREIS #21067147 Report a problem | ||
| 11/6/2015 | Sold | -- |
Source: Agent Provided Report a problem | ||
| 10/14/2015 | Pending sale | $179,000$151/sqft |
Source: Virginia Cook, REALTORS #13222133 Report a problem | ||
| 8/21/2015 | Listed for sale | $179,000+27.9%$151/sqft |
Source: Virginia Cook, REALTORS #13222133 Report a problem | ||
| 7/16/2014 | Listing removed | $1,450$1/sqft |
Source: Mason Real Estate Company #12173282 Report a problem | ||
| 7/5/2014 | Listed for rent | $1,450$1/sqft |
Source: Mason Real Estate Company #12173282 Report a problem | ||
| 8/4/2013 | Listing removed | $139,900$118/sqft |
Source: B.P.H. Realty, LLC. #11996014 Report a problem | ||
| 7/26/2013 | Listed for sale | $139,900$118/sqft |
Source: B.P.H. Realty, LLC. #11996014 Report a problem | ||
Public tax history
| Year | Property taxes | Tax assessment |
|---|---|---|
| 2025 | $3,077 +10.1% | $318,840 |
| 2024 | $2,795 +6.9% | $318,840 +13.8% |
| 2023 | $2,616 +7% | $280,280 |
| 2022 | $2,444 +1.7% | $280,280 +27.6% |
| 2021 | $2,403 +7.2% | $219,640 +11.4% |
| 2020 | $2,241 +6.6% | $197,090 |
| 2019 | $2,102 +9.2% | $197,090 +17.8% |
| 2018 | $1,925 -46.6% | $167,300 +1.7% |
| 2017 | $3,604 +0.1% | $164,540 |
| 2016 | $3,601 +11.5% | $164,540 +6.9% |
| 2015 | $3,231 | $153,970 +6.4% |
| 2014 | $3,231 | $144,670 |
| 2013 | -- | -- |
| 2012 | -- | -- |
| 2011 | -- | -- |
| 2010 | -- | -- |
| 2009 | -- | -- |
| 2008 | -- | -- |
| 2007 | -- | -- |
| 2005 | -- | -- |
| 2004 | -- | -- |
| 2003 | -- | -- |
| 2002 | -- | -- |
| 2001 | -- | -- |
Find assessor info on the county website
Neighborhood: Southwest Richardson
Nearby homes
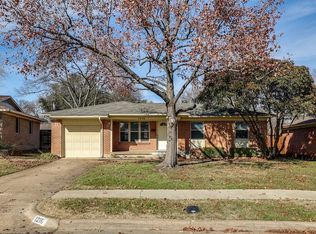
- $--3 bd1 ba1.1k sqft1216 Dalhart Dr, Richardson, TX 75080Sold
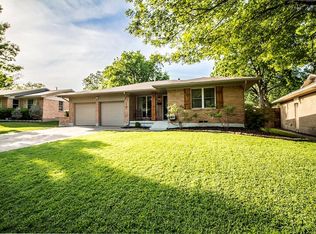
- $357,2003 bd2 ba1.3k sqft1220 Dalhart Dr, Richardson, TX 75080Off Market
- $318,6002 bd1 ba1k sqft1214 Dalhart Dr, Richardson, TX 75080Off Market

- $303,2003 bd2 ba1.1k sqft1222 Dalhart Dr, Richardson, TX 75080Off Market
- $--4 bd2 ba1.6k sqft1219 Delmont Dr, Richardson, TX 75080Sold
- $321,0003 bd2 ba1.2k sqft1217 Delmont Dr, Richardson, TX 75080Off Market
- $398,9003 bd2 ba1.3k sqft1221 Delmont Dr, Richardson, TX 75080Off Market
- $330,5003 bd2 ba1.2k sqft1215 Delmont Dr, Richardson, TX 75080Off Market
Nearby schools
GreatSchools rating
- 2/10Dover Elementary SchoolGrades: PK-6Distance: 0.3 mi
- 7/10Richardson West Junior High SchoolGrades: 7-8Distance: 0.5 mi
- 6/10Richardson High SchoolGrades: 9-12Distance: 0.3 mi
Schools provided by the listing agent
- Elementary: Dover
- High: Richardson
- District: Richardson ISD
Source: NTREIS. This data may not be complete. We recommend contacting the local school district to confirm school assignments for this home.
Get a cash offer in 3 minutes
Find out how much your home could sell for in as little as 3 minutes with a no-obligation cash offer.
Estimated market value
$355,400
Get a cash offer in 3 minutes
Find out how much your home could sell for in as little as 3 minutes with a no-obligation cash offer.
Estimated market value
$355,400
- Texas
- Dallas County
- Richardson
- 75080
- Southwest Richardson
- 1218 Dalhart Dr
Nearby cities
Nearby neighborhoods
Nearby zip codes
Other Richardson Topics
