Welcome to a home where 1950s classic charm has been beautifully prepped for its next chapter. Located in the heart of the 75080 zip code, this residence offers a clean, bright, and inviting atmosphere from the moment you step through the door. Inside, you will find one of the largest floorplans in the neighborhood. Enjoy peace of mind with recent high-ticket upgrades, including a new HVAC (2023) and a brand-new water heater (March 2026). The home feels light and airy with freshly painted interiors and original hardwood floors that flow through the main living area and multiple rooms. The kitchen and utility spaces feature brand new Luxury Vinyl Plank flooring, combining durability with a modern aesthetic. Home chefs will appreciate the convenience of the dedicated kitchen pantry, providing ample storage for every essentials. Daily life is made easier with the addition of a dedicated mud room, featuring custom built-in storage shelves designed to keep everything organized and tucked away. This property truly shines with its adaptable layout. While featuring four bedrooms, the extra large fourth bedroom provides ultimate flexibility; it is perfectly suited to serve as a sun-drenched second living area or a quiet, professional home office. The story continues outside, with the expansive landscaped backyard and privacy fence, a true move-in-ready home waiting for your personal touch. Complete with a 2-car garage, this home offers a premier location accessible to the UTD campus and within the highly-regarded Richardson ISD. You’ll enjoy convenient access to local boutiques, dining and shopping.
Sold
Price Unknown
1219 Delmont Dr, Richardson, TX 75080
4beds
1,633sqft
Single Family Residence
Built in 1958
7,797 Square Feet Lot
$373,900 Zestimate®
$--/sqft
$3,098 Estimated rent
Home value
$373,900
$344,000 - $408,000
$3,098/mo
Zestimate® history
Owner options
List your home for rent
$3,098/mo
Rent Zestimate®
Find your next renter with Zillow Rental Manager. Plus, with online applications, you can quickly screen prospective tenants – for free.
$3,098/mo
Rent Zestimate®
Refinance and save
Refinancing to a lower rate could help reduce your monthly payments and save thousands over the life of the loan.
Explore your selling options
Work with a Zillow partner agent
Leverage their expertise and Zillow's premium Showcase listings to get your home seen by more buyers.
Get startedList with your own agent
Get your home in front of millions of buyers by listing it on Zillow.
Learn how to do itSell it yourself
Take full control of how buyers see your home on Zillow by listing For Sale by Owner (FSBO).
List your homeWhat's special
Privacy fenceQuiet professional home officeExpansive landscaped backyardOriginal hardwood floorsDedicated kitchen pantryFreshly painted interiors
Zillow last checked:
Listing updated:
Listed by:
Veronica Haynes 0733220 214-509-0808,
Ebby Halliday, Realtors 214-509-0808
Bought with:
Aiden-Michael Alexander, 0786335
Fathom Realty LLC
Source: NTREIS,MLS#: 21183693
Facts & features
Interior
Bedrooms & bathrooms
- Bedrooms: 4
- Bathrooms: 2
- Full bathrooms: 1
- 1/2 bathrooms: 1
Primary bedroom
- Features: Ceiling Fan(s)
- Level: First
- Dimensions: 12 x 10
Bedroom
- Features: Ceiling Fan(s)
- Level: First
- Dimensions: 15 x 14
Bedroom
- Features: Ceiling Fan(s)
- Level: First
- Dimensions: 12 x 10
Bedroom
- Features: Ceiling Fan(s)
- Level: First
- Dimensions: 10 x 10
Primary bathroom
- Level: First
- Dimensions: 4 x 4
Dining room
- Level: First
- Dimensions: 15 x 11
Other
- Level: First
- Dimensions: 6 x 5
Kitchen
- Features: Breakfast Bar, Dual Sinks, Pantry, Solid Surface Counters, Walk-In Pantry
- Level: First
- Dimensions: 10 x 10
Living room
- Features: Ceiling Fan(s)
- Level: First
- Dimensions: 20 x 12
Mud room
- Features: Built-in Features
- Level: First
- Dimensions: 5 x 5
Heating
- Central, Natural Gas
Cooling
- Central Air, Ceiling Fan(s), Electric
Appliances
- Included: Dishwasher, Disposal, Gas Range, Vented Exhaust Fan
- Laundry: Common Area, Washer Hookup, Electric Dryer Hookup, In Garage
Features
- High Speed Internet, Pantry
- Flooring: Ceramic Tile, Luxury Vinyl Plank, Wood
- Has basement: No
- Has fireplace: No
Interior area
- Total interior livable area: 1,633 sqft
Property
Parking
- Total spaces: 2
- Parking features: Door-Multi, Driveway, Garage Faces Front, Garage, Outside, On Street
- Attached garage spaces: 2
Features
- Levels: One
- Stories: 1
- Patio & porch: Covered
- Exterior features: Private Yard, Rain Gutters
- Pool features: None
- Fencing: Back Yard,Fenced,High Fence,Privacy,Wood
Lot
- Size: 7,797 Square Feet
- Features: Back Yard, Interior Lot, Lawn, Landscaped, Many Trees, Subdivision
Details
- Parcel number: 42160500640180000
Construction
Type & style
- Home type: SingleFamily
- Architectural style: Traditional,Detached
- Property subtype: Single Family Residence
Materials
- Brick
- Foundation: Pillar/Post/Pier
- Roof: Composition
Condition
- Year built: 1958
Utilities & green energy
- Sewer: Public Sewer
- Water: Public
- Utilities for property: Electricity Available, Natural Gas Available, Sewer Available, Separate Meters, Water Available
Green energy
- Energy efficient items: Windows
Community & HOA
Community
- Features: Curbs, Sidewalks
- Subdivision: Richardson Heights Add Instl 7
HOA
- Has HOA: No
Location
- Region: Richardson
Financial & listing details
- Tax assessed value: $356,330
- Annual tax amount: $7,773
- Date on market: 3/26/2026
- Cumulative days on market: 27 days
- Listing terms: Cash,Conventional,FHA,VA Loan
Price history
| Date | Event | Price |
|---|---|---|
| 5/20/2026 | Sold | -- |
Source: NTREIS #21183693 Report a problem | ||
| 5/2/2026 | Pending sale | $384,900$236/sqft |
Source: NTREIS #21183693 Report a problem | ||
| 4/23/2026 | Contingent | $384,900$236/sqft |
Source: NTREIS #21183693 Report a problem | ||
| 3/26/2026 | Listed for sale | $384,900$236/sqft |
Source: NTREIS #21183693 Report a problem | ||
Public tax history
| Year | Property taxes | Tax assessment |
|---|---|---|
| 2025 | $1,716 +10.5% | $356,330 |
| 2024 | $1,553 +6.7% | $356,330 +11.9% |
| 2023 | $1,456 -3.6% | $318,560 |
| 2022 | $1,511 +3.5% | $318,560 +29.3% |
| 2021 | $1,460 +13.2% | $246,330 +10.3% |
| 2020 | $1,289 -40.3% | $223,290 |
| 2019 | $2,159 +9.2% | $223,290 +25.7% |
| 2018 | $1,976 -41.9% | $177,620 +5.4% |
| 2017 | $3,403 -3.9% | $168,510 +18.7% |
| 2016 | $3,542 +3.1% | $141,980 +1.7% |
| 2015 | $3,435 | $139,550 +7.2% |
| 2014 | $3,435 | $130,160 |
| 2013 | -- | -- |
| 2012 | -- | -- |
| 2011 | -- | -- |
| 2010 | -- | -- |
| 2009 | -- | -- |
| 2008 | -- | -- |
| 2007 | -- | -- |
| 2005 | -- | -- |
| 2004 | -- | -- |
| 2003 | -- | -- |
| 2002 | -- | -- |
| 2001 | -- | -- |
Find assessor info on the county website
Neighborhood: Southwest Richardson
Nearby homes
- $319,9003 bd2 ba1.2k sqft1217 Delmont Dr, Richardson, TX 75080Off Market
- $398,9003 bd2 ba1.3k sqft1221 Delmont Dr, Richardson, TX 75080Off Market
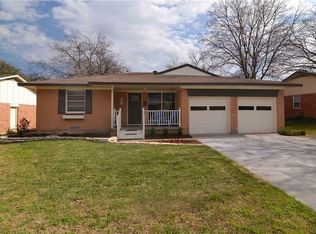
- $421,2004 bd2 ba1.4k sqft1223 Delmont Dr, Richardson, TX 75080Off Market
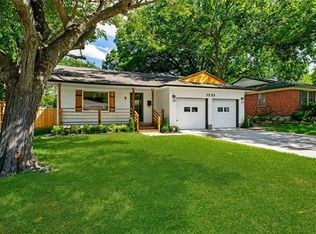
- $332,0003 bd2 ba1.2k sqft1215 Delmont Dr, Richardson, TX 75080Off Market
- $--3 bd2 ba1.1k sqft1218 Dalhart Dr, Richardson, TX 75080Sold
- $355,8003 bd2 ba1.3k sqft1220 Dalhart Dr, Richardson, TX 75080Off Market
- $--3 bd1 ba1.1k sqft1216 Dalhart Dr, Richardson, TX 75080Sold
- $339,6003 bd1 ba1.2k sqft1222 Delmont Dr, Richardson, TX 75080Off Market
Nearby schools
GreatSchools rating
- 2/10Dover Elementary SchoolGrades: PK-6Distance: 0.3 mi
- 7/10Richardson West Junior High SchoolGrades: 7-8Distance: 0.5 mi
- 6/10Richardson High SchoolGrades: 9-12Distance: 0.3 mi
Schools provided by the listing agent
- Elementary: Dover
- District: Richardson ISD
Source: NTREIS. This data may not be complete. We recommend contacting the local school district to confirm school assignments for this home.
Get a cash offer in 3 minutes
Find out how much your home could sell for in as little as 3 minutes with a no-obligation cash offer.
Estimated market value
$373,900
Get a cash offer in 3 minutes
Find out how much your home could sell for in as little as 3 minutes with a no-obligation cash offer.
Estimated market value
$373,900
- Texas
- Dallas County
- Richardson
- 75080
- Southwest Richardson
- 1219 Delmont Dr
Nearby cities
Nearby neighborhoods
Nearby zip codes
Other Richardson Topics
