***Open house scheduled for 1/19/2025 cancelled due to weather*** Make sure you schedule an appointment to see this home as soon as you can! This house has been well taken care of and it shows. When you first enter, the hardwood floors throughout the main floor welcome you into the living and dining rooms, and a home office that has dual glass French doors. The kitchen, with appliances that have all been replaced in the last 2 years, has ample counter space and plenty of cabinets to hold all your culinary needs. The counters are granite and look great with the cherry cabinetry. There is a family room and breakfast area off the kitchen makes it easy to engage and entertain guests while preparing the food and drinks. The door off the breakfast area leads to a patio, making it convenient to cook on the grill and eat outside when the weather is nice. Upstairs you'll find 3 bedrooms and 2 full baths. The main bedroom is HUGE! Plenty of room for a sitting area to retreat to when you need a few moments to yourself. You'll have plenty of storage space in the large walk in closet. The main bathroom has a dual vanity, large soaking tub and separate shower. The other two bedrooms are good size and the closets are very generous in size. The shared full bath upstairs features a dual vanity. The laundry room is conveniently located upstairs and has a washer and dryer that was purchased in the last two years. The upstairs carpet has been recently replaced. The finished basement has luxury vinyl plank flooring, a room that could be used as a bedroom, storage, kids game room, an egress window and an unfinished full bath, it is framed and roughed in for plumbing. Roof on home and detached garage, gutters, and downspouts were replaced in 2020. Backyard has recently been fenced in making it convenient for pet owners. Idlewild is loaded with amenities, tennis courts,4 tot lots, a splash pad, outdoor pool, 4 walking trails, and a clubhouse with fitness room. This home is in a great location, only a few miles to I 95 for easy commuting to Washington D.C. to the north and Richmond to the south. Very convenient to shopping, restaurants and downtown Fredericksburg. Home has warranty that will transfer to the new owner.
Sold for $570,000
$570,000
1218 Farrish Dr, Fredericksburg, VA 22401
3beds
3,512sqft
Single Family Residence
Built in 2011
4,620 Square Feet Lot
$589,600 Zestimate®
$162/sqft
$3,132 Estimated rent
Home value
$589,600
Estimated sales range
Not available
$3,132/mo
Zestimate® history
Owner options
List your home for rent
$3,132/mo
Rent Zestimate®
Find your next renter with Zillow Rental Manager. Plus, with online applications, you can quickly screen prospective tenants – for free.
$3,132/mo
Rent Zestimate®
Refinance and save
$3,531/mo
Est. payment
Refinancing to a lower rate could help reduce your monthly payments and save thousands over the life of the loan.
$3,531/mo
Est. payment
Explore your selling options
Work with a Zillow partner agent
Leverage their expertise and Zillow's premium Showcase listings to get your home seen by more buyers.
Get startedList with your own agent
Get your home in front of millions of buyers by listing it on Zillow.
Learn how to do itSell it yourself
Take full control of how buyers see your home on Zillow by listing For Sale by Owner (FSBO).
List your homeWhat's special
Home officeFamily roomDetached garageFinished basementEgress windowLiving and dining roomsMain bedroom
Zillow last checked:
Listing updated:
Listed by:
Richard A Pullin 540-645-2078,
Weichert, REALTORS
Bought with:
Will Montminy, 0225220026
Berkshire Hathaway HomeServices PenFed Realty
Source: Bright MLS,MLS#: VAFB2007074
Facts & features
Interior
Bedrooms & bathrooms
- Bedrooms: 3
- Bathrooms: 3
- Full bathrooms: 2
- 1/2 bathrooms: 1
- Main level bathrooms: 1
Rooms
- Room types: Living Room, Dining Room, Primary Bedroom, Bedroom 2, Bedroom 3, Kitchen, Family Room, Den, Office, Recreation Room, Storage Room, Bathroom 2, Primary Bathroom, Half Bath
Basement
- Area: 800
Heating
- Forced Air, Natural Gas
Cooling
- Central Air, Ceiling Fan(s), Electric
Appliances
- Included: Microwave, Dishwasher, Disposal, Dryer, Ice Maker, Oven/Range - Gas, Refrigerator, Washer, Gas Water Heater
- Laundry: Upper Level
Features
- Breakfast Area, Ceiling Fan(s), Dining Area, Family Room Off Kitchen, Open Floorplan, Formal/Separate Dining Room, Eat-in Kitchen, Kitchen Island, Pantry, Primary Bath(s), Recessed Lighting, Soaking Tub, Bathroom - Tub Shower, Upgraded Countertops, Walk-In Closet(s)
- Flooring: Carpet, Ceramic Tile, Hardwood, Luxury Vinyl, Wood
- Basement: Full,Partially Finished,Rough Bath Plumb,Windows
- Has fireplace: No
Interior area
- Total structure area: 3,512
- Total interior livable area: 3,512 sqft
- Finished area above ground: 2,712
- Finished area below ground: 800
Property
Parking
- Total spaces: 2
- Parking features: Garage Door Opener, Detached
- Garage spaces: 2
Accessibility
- Accessibility features: None
Features
- Levels: Three
- Stories: 3
- Patio & porch: Patio
- Exterior features: Sidewalks
- Pool features: Community
Lot
- Size: 4,620 Square Feet
- Features: Landscaped
Details
- Additional structures: Above Grade, Below Grade
- Parcel number: 7778090599
- Zoning: PDR
- Special conditions: Standard
Construction
Type & style
- Home type: SingleFamily
- Architectural style: Colonial
- Property subtype: Single Family Residence
Materials
- HardiPlank Type, Combination
- Foundation: Permanent
Condition
- New construction: No
- Year built: 2011
Details
- Builder model: Dixon Federal
- Builder name: Ryland
Utilities & green energy
- Sewer: Public Sewer
- Water: Public
Community & HOA
Community
- Subdivision: Village Of Idlewild
HOA
- Has HOA: Yes
- Amenities included: Clubhouse, Fitness Center, Jogging Path, Picnic Area, Pool, Tennis Court(s), Tot Lots/Playground
- Services included: Management, Pool(s), Trash
- HOA fee: $135 monthly
- HOA name: VILLAGE OF IDLEWILD HOMEOWNERS ASSOCIATION
Location
- Region: Fredericksburg
Financial & listing details
- Price per square foot: $162/sqft
- Tax assessed value: $376,100
- Annual tax amount: $3,122
- Date on market: 10/24/2024
- Listing agreement: Exclusive Right To Sell
- Ownership: Fee Simple
Price history
| Date | Event | Price |
|---|---|---|
| 2/27/2025 | Sold | $570,000+0%$162/sqft |
Source:  Bright MLS #VAFB2007074 Report a problem Bright MLS #VAFB2007074 Report a problem | ||
| 1/21/2025 | Pending sale | $569,900$162/sqft |
Source: Bright MLS #VAFB2007074 Report a problem | ||
| 12/16/2024 | Listed for sale | $569,900$162/sqft |
Source: Bright MLS #VAFB2007074 Report a problem | ||
| 12/6/2024 | Pending sale | $569,900$162/sqft |
Source: Bright MLS #VAFB2007074 Report a problem | ||
| 11/9/2024 | Price change | $569,900-1.7%$162/sqft |
Source: Bright MLS #VAFB2007074 Report a problem | ||
| 10/24/2024 | Listed for sale | $580,000+19.3%$165/sqft |
Source: Bright MLS #VAFB2007074 Report a problem | ||
| 8/23/2022 | Sold | $486,000+2.3%$138/sqft |
Source: Bright MLS #VAFB2002370 Report a problem | ||
| 7/20/2022 | Pending sale | $475,000$135/sqft |
Source: Bright MLS #VAFB2002370 Report a problem | ||
| 7/19/2022 | Price change | $475,000-3%$135/sqft |
Source: Bright MLS #VAFB2002370 Report a problem | ||
| 7/8/2022 | Price change | $489,900-2%$139/sqft |
Source: Bright MLS #VAFB2002370 Report a problem | ||
| 6/17/2022 | Listed for sale | $500,000+74.4%$142/sqft |
Source: Bright MLS #VAFB2002244 Report a problem | ||
| 3/31/2011 | Sold | $286,717$82/sqft |
Source: Public Record Report a problem | ||
Public tax history
| Year | Property taxes | Tax assessment |
|---|---|---|
| 2025 | $4,317 +5.2% | $533,000 |
| 2024 | $4,104 +22.6% | $533,000 +41.7% |
| 2023 | $3,347 +3.5% | $376,100 |
| 2022 | $3,234 +3.6% | $376,100 |
| 2021 | $3,122 +1.7% | $376,100 +4.2% |
| 2020 | $3,069 | $361,100 |
| 2019 | $3,069 +6.3% | $361,100 |
| 2018 | $2,889 +3.9% | $361,100 |
| 2017 | $2,780 | $361,100 +24.1% |
| 2012 | -- | $290,900 -0.6% |
| 2011 | -- | $292,600 +192.6% |
| 2010 | -- | $100,000 |
| 2009 | -- | $100,000 -9.1% |
| 2008 | -- | $110,000 |
| 2007 | -- | $110,000 |
| 2006 | -- | $110,000 |
Find assessor info on the county website
Neighborhood: Idlewild
Nearby homes
- $519,8003 bd2 ba2.1k sqft1216 Farrish Dr, Fredericksburg, VA 22401Off Market
- $533,5004 bd3 ba3.2k sqft1220 Farrish Dr, Fredericksburg, VA 22401Off Market
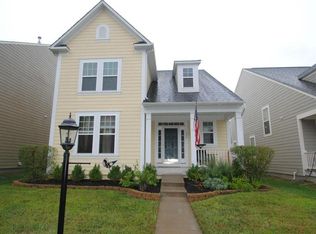
- $534,9004 bd4 ba3.2k sqft1214 Farrish Dr, Fredericksburg, VA 22401Off Market
- $549,3004 bd3 ba3.2k sqft1222 Farrish Dr, Fredericksburg, VA 22401Off Market
- $550,3004 bd4 ba3.3k sqft1212 Farrish Dr, Fredericksburg, VA 22401Off Market
- $585,9504 bd4 ba3.2k sqft1713 Idlewild Blvd, Fredericksburg, VA 22401Pending
- $509,5003 bd2 ba2.6k sqft1224 Farrish Dr, Fredericksburg, VA 22401Off Market
- $568,0004 bd4 ba3.7k sqft1711 Idlewild Blvd, Fredericksburg, VA 22401Off Market
Nearby schools
GreatSchools rating
- 2/10Lafayette Upper Elementary SchoolGrades: K-5Distance: 1 mi
- 3/10Walker-Grant Middle SchoolGrades: 6-8Distance: 0.3 mi
- 2/10James Monroe High SchoolGrades: 9-12Distance: 2.1 mi
Schools provided by the listing agent
- District: Fredericksburg City Public Schools
Source: Bright MLS. This data may not be complete. We recommend contacting the local school district to confirm school assignments for this home.
Get a cash offer in 3 minutes
Find out how much your home could sell for in as little as 3 minutes with a no-obligation cash offer.
Estimated market value
$589,600
Get a cash offer in 3 minutes
Find out how much your home could sell for in as little as 3 minutes with a no-obligation cash offer.
Estimated market value
$589,600
- Virginia
- Fredericksburg City
- Fredericksburg
- 22401
- Idlewild
- 1218 Farrish Dr
Nearby cities
Nearby neighborhoods
Nearby zip codes
Other Fredericksburg Topics
