Welcome to 1713 Idlewild Boulevard, a beautifully refreshed Colonial in Fredericksburg’s sought-after Idlewild community, where classic curb appeal meets thoughtful, move-in-ready updates. A welcoming entryway sets the tone, with a formal dining room to the right and an elegant front living/flex room to the left, creating a polished first impression the moment you arrive. The main level has been freshly painted and features hardwood flooring throughout, complemented by updated matte black light fixtures, kitchen hardware, doorknobs, and hinges for a cohesive, modern finish. The kitchen is beautifully appointed with granite countertops, a glass tile backsplash, an eat-in dining area, and direct access to the backyard and stamped concrete patio. The first-floor powder room brings a little personality in the best way, featuring new wallpaper and wood paneling for a moody, yet fresh feel. A newly carpeted staircase leads to the newly carpeted second level, providing a clean and comfortable feel throughout every room and the hallway. The spacious primary suite has been freshly painted and includes a walk-in closet and large bathroom with a separate soaking tub, standing shower, new light fixtures, and a vanity with new quartz countertops. The laundry room is also conveniently located on the second floor, exactly where life says it should be. The finished walk-out lower level expands the home’s living space with new LVP flooring and a stylish new wet bar featuring a wine fridge, mirrored accent wall with shelving, and quartz countertop — an ideal setup for entertaining, hosting, or enjoying a well-earned quiet evening in. Step outside from the basement or from the rear kitchen door to enjoy the stamped concrete patio and outdoor living area. Set within Idlewild, this home offers access to one of Fredericksburg’s most inviting amenity-rich communities, with a clubhouse, pool, fitness center, trails, splash pad, tennis courts, and play areas designed for everyday connection and recreation. The neighborhood is also home to the newer Walker-Grant Middle School on Idlewild Boulevard, adding another layer of convenience within the community. With 4 bedrooms, 3.5 baths, a detached 2-car garage, and a location just minutes from downtown Fredericksburg, shopping, dining, commuter routes, and everyday essentials, this home delivers the rare combination of style, function, and lifestyle. Polished, practical, and ready for its next chapter.
Pending
$585,950
1713 Idlewild Blvd, Fredericksburg, VA 22401
4beds
3,220sqft
Single Family Residence
Built in 2011
4,356 Square Feet Lot
$-- Zestimate®
$182/sqft
$135/mo HOA
What's special
Classic curb appealWelcoming entrywayGranite countertopsFormal dining roomHardwood flooring throughoutWalk-in closetGlass tile backsplash
- 51 days |
- 113 |
- 5 |
Likely to sell faster than
Zillow last checked:
Listing updated:
Listed by:
Alessandra Finn 571-266-2726,
Keller Williams Capital Properties 5406598633
Source: Bright MLS,MLS#: VAFB2009202
Facts & features
Interior
Bedrooms & bathrooms
- Bedrooms: 4
- Bathrooms: 4
- Full bathrooms: 3
- 1/2 bathrooms: 1
- Main level bathrooms: 1
Rooms
- Room types: Living Room, Dining Room, Primary Bedroom, Bedroom 3, Bedroom 4, Kitchen, Family Room, Foyer, Breakfast Room, Bedroom 1, Laundry, Recreation Room, Storage Room, Bathroom 1, Bonus Room, Primary Bathroom, Full Bath, Half Bath
Primary bedroom
- Level: Upper
Bedroom 1
- Level: Upper
Bedroom 3
- Level: Upper
Bedroom 4
- Level: Upper
Primary bathroom
- Level: Upper
Bathroom 1
- Level: Upper
Bonus room
- Level: Lower
Breakfast room
- Level: Main
Dining room
- Level: Main
Family room
- Level: Main
Foyer
- Level: Main
Other
- Level: Lower
Half bath
- Level: Main
Kitchen
- Level: Main
Laundry
- Level: Upper
Living room
- Level: Main
Recreation room
- Level: Lower
Storage room
- Level: Lower
Heating
- Forced Air, Natural Gas
Cooling
- Central Air, Electric
Appliances
- Included: Microwave, Dishwasher, Disposal, Dryer, Refrigerator, Cooktop, Washer, Gas Water Heater
- Laundry: Upper Level, Laundry Room
Features
- Soaking Tub, Bathroom - Walk-In Shower, Breakfast Area, Ceiling Fan(s), Dining Area, Family Room Off Kitchen, Formal/Separate Dining Room, Pantry, Primary Bath(s), Walk-In Closet(s), Bar, Dry Wall, 9'+ Ceilings
- Flooring: Hardwood, Carpet, Luxury Vinyl, Wood
- Windows: Window Treatments
- Basement: Other,Windows,Walk-Out Access,Rear Entrance,Exterior Entry,Interior Entry,Improved,Finished
- Has fireplace: No
Interior area
- Total structure area: 3,220
- Total interior livable area: 3,220 sqft
- Finished area above ground: 2,520
- Finished area below ground: 700
Property
Parking
- Total spaces: 2
- Parking features: Garage Door Opener, Garage Faces Rear, Detached, On Street, Parking Lot
- Garage spaces: 2
- Has uncovered spaces: Yes
Accessibility
- Accessibility features: None
Features
- Levels: Three
- Stories: 3
- Patio & porch: Patio
- Exterior features: Lawn Sprinkler
- Pool features: Community
Lot
- Size: 4,356 Square Feet
Details
- Additional structures: Above Grade, Below Grade
- Parcel number: 7768999581
- Zoning: PDR
- Special conditions: Standard
Construction
Type & style
- Home type: SingleFamily
- Architectural style: Colonial,Traditional
- Property subtype: Single Family Residence
Materials
- Mixed
- Foundation: Block
- Roof: Architectural Shingle
Condition
- Excellent
- New construction: No
- Year built: 2011
Details
- Builder model: CARVER CRAFTSMAN
- Builder name: RYLAND HOMES
Utilities & green energy
- Sewer: Public Sewer
- Water: Public
Community & HOA
Community
- Security: Fire Sprinkler System
- Subdivision: Idlewild
HOA
- Has HOA: Yes
- Amenities included: Clubhouse, Fitness Center, Pool, Tennis Court(s), Tot Lots/Playground, Other
- Services included: Road Maintenance, Trash
- HOA fee: $135 monthly
- HOA name: VILLAGE OF IDLEWILD
Location
- Region: Fredericksburg
Financial & listing details
- Price per square foot: $182/sqft
- Tax assessed value: $495,000
- Annual tax amount: $3,812
- Date on market: 6/25/2026
- Listing agreement: Exclusive Right To Sell
- Listing terms: Cash,Conventional,FHA,VA Loan
- Ownership: Fee Simple
Estimated market value
Not available
Estimated sales range
Not available
Not available
Price history
| Date | Event | Price |
|---|---|---|
| 7/3/2026 | Pending sale | $585,950$182/sqft |
Source:  Bright MLS #VAFB2009202 Report a problem Bright MLS #VAFB2009202 Report a problem | ||
| 6/25/2026 | Listed for sale | $585,950+86.1%$182/sqft |
Source: Bright MLS #VAFB2009202 Report a problem | ||
| 11/15/2011 | Sold | $314,927$98/sqft |
Source: Public Record Report a problem | ||
Public tax history
| Year | Property taxes | Tax assessment |
|---|---|---|
| 2025 | $4,010 +5.2% | $495,000 |
| 2024 | $3,812 +24.1% | $495,000 +43.5% |
| 2023 | $3,071 +3.5% | $345,000 |
| 2022 | $2,967 +3.6% | $345,000 |
| 2021 | $2,864 | $345,000 +6.1% |
| 2020 | -- | $325,300 |
| 2019 | -- | $325,300 |
| 2018 | $1,301 -48.1% | $325,300 |
| 2017 | $2,505 | $325,300 +8.3% |
| 2012 | -- | $300,500 +200.5% |
| 2011 | -- | $100,000 |
| 2010 | -- | $100,000 |
| 2009 | -- | $100,000 -9.1% |
| 2008 | -- | $110,000 |
| 2007 | -- | $110,000 |
| 2006 | -- | $110,000 |
Find assessor info on the county website
Monthly payment
Est. payment
Payment breakdown
Explore the cost of this home by adjusting the details. Changes won't be saved.Climate risks
Neighborhood: Idlewild
Nearby schools
GreatSchools rating
- 2/10Lafayette Upper Elementary SchoolGrades: K-5Distance: 1 mi
- 3/10Walker-Grant Middle SchoolGrades: 6-8Distance: 0.3 mi
- 2/10James Monroe High SchoolGrades: 9-12Distance: 2.1 mi
Schools provided by the listing agent
- Middle: Walker Grant
- District: Fredericksburg City Public Schools
Source: Bright MLS. This data may not be complete. We recommend contacting the local school district to confirm school assignments for this home.
- $505,8003 bd3 ba2.1k sqft1715 Idlewild Blvd, Fredericksburg, VA 22401Off Market
- $564,7004 bd4 ba3.7k sqft1711 Idlewild Blvd, Fredericksburg, VA 22401Off Market

- $568,8004 bd3 ba2.6k sqft1709 Idlewild Blvd, Fredericksburg, VA 22401Off Market
- $544,2004 bd4 ba3k sqft1717 Idlewild Blvd, Fredericksburg, VA 22401Off Market
- $531,6004 bd3 ba3.2k sqft1220 Farrish Dr, Fredericksburg, VA 22401Off Market
- $517,6003 bd2 ba3.4k sqft1707 Idlewild Blvd, Fredericksburg, VA 22401Off Market
- $549,3004 bd3 ba3.2k sqft1222 Farrish Dr, Fredericksburg, VA 22401Off Market
- $570,0003 bd3 ba3.5k sqft1218 Farrish Dr, Fredericksburg, VA 22401Sold
A local agent can set up tours, give advice and negotiate with sellers.
Similar homes
- $630,0004 bd3 ba3.9k sqft1100 Wright Ct, Fredericksburg, VA 22401For Sale
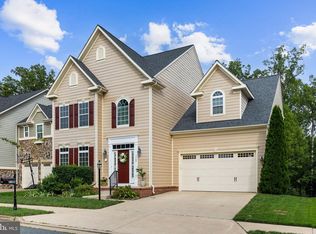
 MLS ID #VAFB2010408, Sarah Gormley, Nest Realty Fredericksburg. Bright MLS
 - $675,0004 bd4 ba3.7k sqft1002 W Kensington Cir, Fredericksburg, VA 22401For Sale
 MLS ID #VAFB2010336, Charlotte Rouse, Coldwell Banker Elite. Bright MLS
 - $639,9905 bd4 ba4.1k sqft1004 Black Oak Ct, Fredericksburg, VA 22401For Sale
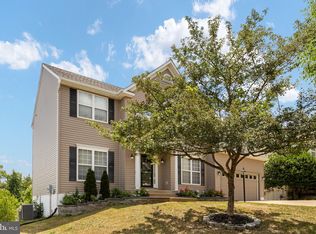 MLS ID #VAFB2010350, Haben Woldemichael, Nest Realty Fredericksburg. Bright MLS
 - $569,0004 bd4 ba2.6k sqft1504 Candlewood St, Fredericksburg, VA 22407For Sale
 MLS ID #VASP2042864, LeighAnn Moore, Keller Williams Capital Properties. Bright MLS
 - $640,0004 bd3 ba4.3k sqft12016 Kingswood Blvd, Fredericksburg, VA 22408For SaleMLS ID #VASP2044282, Pia Contreras-Sanchez, Prime Realty. Bright MLS
- $585,0004 bd3 ba2.3k sqft9 Pebble Pl, Fredericksburg, VA 22405For SaleMLS ID #VAST2052400, Mary Beth Rich, CENTURY 21 New Millennium. Bright MLS
- $615,0004 bd4 ba3.2k sqft6001 Fox Point Rd, Fredericksburg, VA 22407For SaleMLS ID #VASP2044648, Jen Cook, Berkshire Hathaway HomeServices PenFed Realty. Bright MLS
- $500,0004 bd4 ba3.3k sqft11301 Currituck Ct, Fredericksburg, VA 22407For SaleMLS ID #VASP2044960, Stephanie Hiner, Berkshire Hathaway HomeServices PenFed Realty. Bright MLS
- $589,0004 bd4 ba3.4k sqft10000 Betsy St, Fredericksburg, VA 22408For SaleMLS ID #VASP2043850, ALISON LEMON, Berkshire Hathaway HomeServices PenFed Realty. Bright MLS
- $625,0005 bd4 ba3.8k sqft6929 Elon Dr, Fredericksburg, VA 22407For SaleMLS ID #VASP2044506, Christy Darrah Margoupis, Berkshire Hathaway HomeServices PenFed Realty. Bright MLS
- $599,0003 bd3 ba3k sqft35 Battery Point Dr, Fredericksburg, VA 22406For SaleMLS ID #VAST2052060, Danielle Carter, Redfin Corporation. Bright MLS
- $735,0004 bd3 ba4k sqft7901 Continental Ct, Fredericksburg, VA 22407For SaleMLS ID #VASP2045020, Jean Kacou Aboi, Terra Prima Realty. Bright MLS
- $635,0005 bd3 ba2.7k sqft5000 York Ct, Fredericksburg, VA 22408For SaleMLS ID #VASP2044642, Areeb Fayyaz, Redfin Corporation. Bright MLS
- $567,0004 bd3 ba2.5k sqftVirginia Heritage, Fredericksburg, VA 22407For SaleMLS ID #VASP2040510, Tonya Szakelyhidi, Lorac Realty & Property Management. Bright MLS
- $515,0004 bd3 ba2.4k sqft11728 Hoover Ln, Fredericksburg, VA 22407For SaleMLS ID #VASP2044068, Debbie Kindig, CENTURY 21 New Millennium. Bright MLS
- $554,9004 bd3 ba3.1k sqft5 Oliver Ct, Fredericksburg, VA 22406For SaleMLS ID #VAST2051222, Jay Portlance, TTR Sotheby's International Realty. Bright MLS
- $549,9994 bd4 ba3.3k sqft14 Regiment Ln, Fredericksburg, VA 22405For SaleMLS ID #VAST2049692, Brittney M. R. Draghia, EXP Realty, LLC. Bright MLS
- $549,9004 bd3 ba2.7k sqft6317 Cranston Ln, Fredericksburg, VA 22407For SaleMLS ID #VASP2042794, Donna Wolford, Redfin Corporation. Bright MLS
- $415,0004 bd3 ba1.8k sqft6024 Battlefield Green Dr, Fredericksburg, VA 22407For SaleMLS ID #VASP2045240, Elizabeth Jones, Nest Realty Fredericksburg. Bright MLS
- $645,0005 bd4 ba2.5k sqft300 Sandy Ridge Rd, Fredericksburg, VA 22405For SaleMLS ID #VAST2052332, Jen Cook, Berkshire Hathaway HomeServices PenFed Realty. Bright MLS
