Skip main navigation
Sold
  • Listed by: Windermere Real Estate Midtown • Shelley Miller • 206-356-8144
    Bought with: COMPASS
    $875,000

    1218 NE 117th Street, Seattle, WA 98125

    3beds
    1,790sqft
    Single Family Residence
    Built in 1941
    6,908 Square Feet Lot
    $791,500 Zestimate®
    $489/sqft
    $3,714 Estimated rent

    Home value

    $791,500

    $752,000 - $831,000

    $3,714/mo

    Zestimate® history
    Loading
    Loading...

    Owner options

    List your home for rent

    $3,714/mo

    Rent Zestimate®

    Find your next renter with Zillow Rental Manager. Plus, with online applications, you can quickly screen prospective tenants – for free.

    Learn more

    $3,714/mo

    Rent Zestimate®

    Refinance and save

    $5,590/mo

    Est. payment

    Refinancing to a lower rate could help reduce your monthly payments and save thousands over the life of the loan.

    See today's rates

    $5,590/mo

    Est. payment

    Explore your selling options

    Work with a Zillow partner agent

    Leverage their expertise and Zillow's premium Showcase listings to get your home seen by more buyers.

    Get started

    List with your own agent

    Get your home in front of millions of buyers by listing it on Zillow.

    Learn how to do it

    Sell it yourself

    Take full control of how buyers see your home on Zillow by listing For Sale by Owner (FSBO).

    List your home

    What's special

    Quality constructionRear deckHardwood floorsExotic wood trimsHeated floorsBeefy structural integrityCustom-designed open kitchen
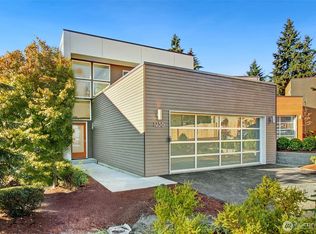
    Built at a time when ‘old growth’ referred to quality building materials, not your aging parents. When laminate meant something you did while baking not building. This 1941-built home offers the best from an era of quality construction coupled with extraordinary, meticulously made improvements. The knob & tube wiring has been fully replaced and electrical panels upgraded. Newer high-efficiency gas furnace & h20 tank. Galvanized plumbing was removed & replaced with Pex piping. 3 bedrooms & 1 full bath on the main level & a ¾ bath in the lower level. Under the hood of this unassuming 1941 home, you’ll find beefy structural integrity. Complimented by insulated windows, hardwood floors, custom-designed open kitchen featuring wood cabinetry, heated floors, gas range, and tile backsplash. In 2026 the seller installed a new composition roof, vaulted ceilings & skylight to the front bedroom, plus fresh paint throughout. 2023 was the year of the bathroom remodel for the main level. Meanwhile, this seller (a true artist at heart) fully finished the lower floor to add a ¾ bath, laundry room, and home theatre (HDMI wired for sound). The artist’s touch comes with carefully sourced reclaimed interior doors, exotic wood trims, a rear deck, & raised garden beds on a level, partially fenced, 6,907 sq ft lot. You’ll have ample room to host a car show, but who needs a car when you are perfectly positioned between the Northgate & Pinehurst light rail stations.

    Zillow last checked:

    Listing updated:

    Offers reviewed: Sep 30
    Listed by:

    Shelley Miller 206-356-8144 shelleymiller@windermere.com,

    Windermere Real Estate Midtown

    Bought with:

    Ryan T Palardy, 21024995

    COMPASS

    Matthew J Miner, 95447

    COMPASS

    Source: NWMLS as distributed by MLS GRID,MLS#: 2585755MLS Logo

    Facts & features

    Interior

    Bedrooms & bathrooms
    • Bedrooms: 3
    • Bathrooms: 2
    • Full bathrooms: 1
    • 3/4 bathrooms: 1
    • Main level bathrooms: 1
    • Main level bedrooms: 3
    Bedroom
    • Level: Main
    Bedroom
    • Level: Main
    Bedroom
    • Level: Main
    Bathroom full
    • Level: Main
    Bathroom three quarter
    • Level: Lower
    Dining room
    • Level: Main
    Entry hall
    • Level: Main
    Family room
    • Level: Lower
    Kitchen with eating space
    • Level: Main
    Living room
    • Level: Main
    Utility room
    • Level: Lower
    Heating
    • 90%+ High Efficiency, Forced Air, Natural Gas
    Cooling
    • None
    Appliances
    • Included: Dishwasher, Dryer, Microwave, Refrigerator, Stove(s)/Range(s), Washer, Dishwasher(s), Dryer(s), Microwave(s), Refrigerator(s), Washer(s), Water Heater: Gas, Water Heater Location: Lower Level
    Features
    • Dining Room, High Tech Cabling
    • Flooring: Bamboo/Cork, Hardwood, Slate
    • Doors: French Doors
    • Windows: Dbl Pane/Storm Window, Skylight(s)
    • Basement: Finished
    • Has fireplace: No
    Interior area
    • Total structure area: 1,790
    • Total interior livable area: 1,790 sqft

    Property

    Parking
    • Total spaces: 8
    • Parking features: Detached Carport, Driveway, Detached Garage, Off Street
    • Has garage: Yes
    • Has carport: Yes
    • Covered spaces: 2
    • Uncovered spaces: 6
    Features
    • Levels: One
    • Stories: 1
    • Entry location: Main
    • Patio & porch: Dbl Pane/Storm Window, Dining Room, French Doors, High Tech Cabling, Skylight(s), Water Heater
    Lot
    • Size: 6,908 Square Feet
    • Features: Paved, Cable TV, Deck, Fenced-Partially, Gas Available, High Speed Internet, Outbuildings
    • Topography: Level
    • Residential vegetation: Fruit Trees, Garden Space
    Details
    • Parcel number: 2044500254
    • Zoning: NR2
    • Zoning description: Jurisdiction: City
    • Special conditions: Standard
    • Other equipment: Leased Equipment: None Known

    Construction

    Type & style
    • Home type: SingleFamily
    • Architectural style: 1 Story w/Bsmnt.
    • Property subtype: Single Family Residence
    Materials
    • Metal/Vinyl
    • Foundation: Poured Concrete
    • Roof: Composition
    Condition
    • Very Good
    • Year built: 1941

    Utilities & green energy

    • Electric: Company: City of Seattle Public Utilities
    • Sewer: Sewer Connected, Company: City of Seattle Public Utilities
    • Water: Public, Company: City of Seattle Public Utilities
    • Utilities for property: Century Link Fiber

    Community & HOA

    Community
    • Subdivision: Pinehurst
    Location
    • Region: Seattle

    Financial & listing details

    • Price per square foot: $489/sqft
    • Tax assessed value: $744,000
    • Annual tax amount: $8,370
    • Offers reviewed: 09/30/2026
    • Date on market: 9/25/2026
    • Listing terms: Conventional
    • Inclusions: Dishwasher(s), Dryer(s), Leased Equipment, Microwave(s), Refrigerator(s), Stove(s)/Range(s), Washer(s)

    Price history

    DateEventPrice
    10/16/2026Sold$875,000-0.5%$489/sqft
    Source: NWMLS as distributed by MLS GRID #2585755 Report a problem
    10/1/2026Pending sale$879,000$491/sqft
    Source: NWMLS as distributed by MLS GRID #2585755 Report a problem
    9/25/2026Listed for sale$879,000+168.8%$491/sqft
    Source: NWMLS as distributed by MLS GRID #2585755 Report a problem
    6/19/2008Sold$327,000+45.3%$183/sqft
    Source: NWMLS as distributed by MLS GRID #28070584 Report a problem
    3/12/2003Sold$225,000$126/sqft
    Source: NWMLS as distributed by MLS GRID #23022874 Report a problem

    Public tax history

    YearProperty taxesTax assessment
    2025$8,369 +12.2%$744,000 +5.1%
    2024$7,458 +14.3%$708,000 +10.6%
    2023$6,525 +2.8%$640,000 -8.2%
    2022$6,347 +4.7%$697,000 +13.7%
    2021$6,063 +10.3%$613,000 +17%
    2020$5,496 +2.8%$524,000 +1.4%
    2019$5,347 +13%$517,000 +2%
    2018$4,732 -2.7%$507,000 +10.9%
    2017$4,863 +50.6%$457,000 +18.4%
    2016$3,229 $386,000 +9.3%
    2015$3,229 $353,000 +14.2%
    2014$3,229 $309,000 +10%
    2013$3,229 $281,000 +1.4%
    2012-- $277,000
    2011-- $277,000 -4.5%
    2010-- $290,000
    2009-- $290,000 +7.8%
    2007-- $269,000 +6.7%
    2006-- $252,000 +11%
    2005-- $227,000 +90.6%
    2001$747 +0.4%$119,100
    2000$745 $119,100
    Find assessor info on the county website

    Neighborhood: Pinehurst

    Nearby schools

    GreatSchools rating
    Schools provided by the listing agent
    • Elementary: Olympic View
    • Middle: Jane Addams
    • High: Nathan Hale High

    Source: NWMLS as distributed by MLS GRID. This data may not be complete. We recommend contacting the local school district to confirm school assignments for this home.

    Get a cash offer in 3 minutes
    Find out how much your home could sell for in as little as 3 minutes with a no-obligation cash offer.
    Estimated market value
    $791,500
    Get a cash offer in 3 minutes
    Find out how much your home could sell for in as little as 3 minutes with a no-obligation cash offer.
    Estimated market value
    $791,500