Experience Unparalleled Luxury at Coveted Briarwyck, Roanoke. Discover the epitome of opulent living. The fusion of luxury and comfort is perfected here, with an active HOA ensuring a seamless living experience. This extraordinary property boasts an open floor plan, generously sized rooms, a glistening pool and a spa, a private balcony, and much more. With nearly 4,500 sq ft of living space, there's room for guests and entertaining. Don't miss this opportunity to call Briarwyck home! Briarwyck warmly embraces you amidst lush greenery and a wealth of amenities. Enjoy leisurely strolls on scenic trails and the community pool, and indulge in delightful dining options just a stone's throw away. The prestigious Northwest Independent School District offers educational excellence. Adventure awaits with convenient access to the DFW Adventure Park, Hawaiian Falls Waterpark, and local skateparks.
Sold
Price Unknown
1218 Newcastle St, Roanoke, TX 76262
5beds
4,468sqft
Single Family Residence
Built in 2008
0.25 Acres Lot
$720,300 Zestimate®
$--/sqft
$6,256 Estimated rent
Home value
$720,300
$663,000 - $785,000
$6,256/mo
Zestimate® history
Owner options
List your home for rent
$6,256/mo
Rent Zestimate®
Find your next renter with Zillow Rental Manager. Plus, with online applications, you can quickly screen prospective tenants – for free.
$6,256/mo
Rent Zestimate®
Refinance and save
$135/mo
Est. payment
Refinancing to a lower rate could help reduce your monthly payments and save thousands over the life of the loan.
$135/mo
Est. payment
Explore your selling options
Work with a Zillow partner agent
Leverage their expertise and Zillow's premium Showcase listings to get your home seen by more buyers.
Get startedList with your own agent
Get your home in front of millions of buyers by listing it on Zillow.
Learn how to do itSell it yourself
Take full control of how buyers see your home on Zillow by listing For Sale by Owner (FSBO).
List your homeWhat's special
Private balconyOpen floor planCommunity poolDelightful dining options
Zillow last checked:
Listing updated:
Listed by:
Denise Salloum 0672131 972-544-6400,
Homestead Realtors 972-544-6400,
Eyad Salloum 0507243 214-562-5039,
Homestead Realtors
Bought with:
Lorene Brana
Better Homes & Gardens, Winans
Source: NTREIS,MLS#: 20484640
Facts & features
Interior
Bedrooms & bathrooms
- Bedrooms: 5
- Bathrooms: 4
- Full bathrooms: 3
- 1/2 bathrooms: 1
Primary bedroom
- Features: Double Vanity, Garden Tub/Roman Tub, Sitting Area in Primary, Separate Shower, Walk-In Closet(s)
- Level: First
- Dimensions: 26 x 15
Bedroom
- Features: Split Bedrooms
- Level: Second
- Dimensions: 12 x 12
Bedroom
- Features: Split Bedrooms, Walk-In Closet(s)
- Level: Second
- Dimensions: 15 x 12
Bedroom
- Features: Split Bedrooms, Walk-In Closet(s)
- Level: Second
- Dimensions: 15 x 12
Bedroom
- Features: Walk-In Closet(s)
- Level: Second
- Dimensions: 16 x 14
Dining room
- Level: First
- Dimensions: 14 x 11
Game room
- Level: Second
- Dimensions: 26 x 17
Gym
- Level: Second
- Dimensions: 15 x 10
Kitchen
- Features: Breakfast Bar, Built-in Features, Dual Sinks, Eat-in Kitchen, Granite Counters, Kitchen Island, Pantry
- Level: First
- Dimensions: 18 x 15
Library
- Level: First
- Dimensions: 11 x 8
Living room
- Features: Fireplace
- Level: First
- Dimensions: 17 x 17
Media room
- Level: Second
- Dimensions: 20 x 15
Office
- Level: First
- Dimensions: 14 x 12
Utility room
- Features: Utility Room
- Level: First
- Dimensions: 11 x 8
Heating
- Central, Fireplace(s), Natural Gas
Cooling
- Central Air, Electric
Appliances
- Included: Dishwasher, Electric Oven, Gas Cooktop, Disposal, Microwave
- Laundry: Washer Hookup, Electric Dryer Hookup, Laundry in Utility Room
Features
- Wet Bar, Eat-in Kitchen, Granite Counters, High Speed Internet, Kitchen Island, Open Floorplan, Pantry, Smart Home, Cable TV, Wired for Data, Walk-In Closet(s), Wired for Sound
- Flooring: Carpet, Ceramic Tile, Hardwood
- Windows: Window Coverings
- Has basement: No
- Number of fireplaces: 1
- Fireplace features: Gas Starter, Living Room
Interior area
- Total interior livable area: 4,468 sqft
Property
Parking
- Total spaces: 3
- Parking features: Covered, Door-Multi, Door-Single, Garage Faces Front, Garage, Garage Door Opener, Garage Faces Side
- Attached garage spaces: 3
Features
- Levels: Two
- Stories: 2
- Patio & porch: Rear Porch, Patio, Balcony, Covered
- Exterior features: Balcony
- Pool features: Gunite, Heated, In Ground, Outdoor Pool, Pool, Pool/Spa Combo
- Fencing: Wood
Lot
- Size: 0.25 Acres
- Features: Corner Lot
Details
- Parcel number: R525665
Construction
Type & style
- Home type: SingleFamily
- Architectural style: Traditional,Detached
- Property subtype: Single Family Residence
Materials
- Brick, Other, Wood Siding
- Foundation: Slab
- Roof: Composition
Condition
- Year built: 2008
Utilities & green energy
- Sewer: Public Sewer
- Water: Public
- Utilities for property: Sewer Available, Separate Meters, Water Available, Cable Available
Green energy
- Energy efficient items: Appliances, HVAC, Insulation, Roof, Thermostat, Windows
Community & HOA
Community
- Features: Sidewalks
- Subdivision: Briarwyck Add Ph 1
HOA
- Has HOA: Yes
- Services included: All Facilities, Association Management
- HOA fee: $135 quarterly
- HOA name: Spectrum HOA
- HOA phone: 678-282-2342
Location
- Region: Roanoke
Financial & listing details
- Tax assessed value: $723,065
- Annual tax amount: $11,272
- Date on market: 12/27/2023
- Cumulative days on market: 59 days
- Listing terms: Cash,Conventional,FHA,VA Loan
- Exclusions: Simply Safe Equipment
Price history
| Date | Event | Price |
|---|---|---|
| 2/23/2024 | Sold | -- |
Source: NTREIS #20484640 Report a problem | ||
| 2/6/2024 | Pending sale | $739,000$165/sqft |
Source: NTREIS #20484640 Report a problem | ||
| 1/26/2024 | Contingent | $739,000$165/sqft |
Source: NTREIS #20484640 Report a problem | ||
| 1/12/2024 | Listed for sale | $739,000$165/sqft |
Source: NTREIS #20484640 Report a problem | ||
| 12/27/2023 | Listing removed | -- |
Source: NTREIS #20484640 Report a problem | ||
| 12/19/2023 | Price change | $739,000-1.3%$165/sqft |
Source: NTREIS #20484640 Report a problem | ||
| 11/30/2023 | Listed for sale | $749,000+10%$168/sqft |
Source: NTREIS #20484640 Report a problem | ||
| 11/9/2021 | Sold | -- |
Source: NTREIS #14661455 Report a problem | ||
| 10/5/2021 | Pending sale | $681,000$152/sqft |
Source: NTREIS #14661455 Report a problem | ||
| 10/1/2021 | Price change | $681,000-0.6%$152/sqft |
Source: NTREIS #14661455 Report a problem | ||
| 9/17/2021 | Price change | $685,000-1.4%$153/sqft |
Source: NTREIS #14661455 Report a problem | ||
| 8/31/2021 | Listed for sale | $695,000$156/sqft |
Source: NTREIS #14661455 Report a problem | ||
Public tax history
| Year | Property taxes | Tax assessment |
|---|---|---|
| 2025 | $11,542 +17.1% | $723,065 +2.1% |
| 2024 | $9,859 +1.6% | $708,069 -0.3% |
| 2023 | $9,708 -14.2% | $709,920 +10% |
| 2022 | $11,319 +14.8% | $645,382 +21% |
| 2021 | $9,857 +7.8% | $533,500 +10% |
| 2020 | $9,144 -1.8% | $485,000 +2.5% |
| 2019 | $9,308 -1% | $473,000 +2.4% |
| 2018 | $9,400 +5.9% | $462,000 +0.4% |
| 2017 | $8,879 | $460,000 +4.9% |
| 2016 | $8,879 +7% | $438,556 +4.4% |
| 2015 | $8,301 | $420,000 +5.6% |
| 2014 | $8,301 | $397,552 +17.4% |
| 2013 | $8,301 | $338,710 +0.9% |
| 2012 | -- | $335,835 0% |
| 2011 | -- | $335,850 |
| 2010 | -- | $335,850 -0.8% |
| 2009 | -- | $338,522 |
Find assessor info on the county website
Neighborhood: 76262
Nearby homes
- $692,4004 bd3 ba4.1k sqft1220 Newcastle St, Roanoke, TX 76262Off Market
- $784,2004 bd4 ba4.4k sqft1216 Brendam Ct, Roanoke, TX 76262Off Market
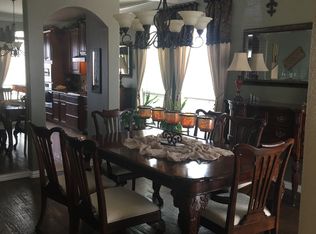
- $--5 bd5 ba4.4k sqft1222 Newcastle St, Roanoke, TX 76262Sold
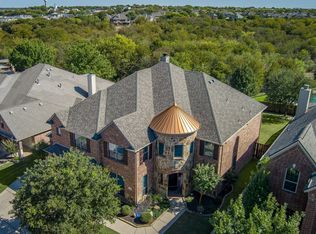
- $684,1005 bd4 ba4.9k sqft1208 Brendam Ct, Roanoke, TX 76262Off Market
- $611,1003 bd3 ba3.2k sqft1210 Brendam Ct, Roanoke, TX 76262Off Market
- $923,3005 bd5 ba4.4k sqft1214 Brendam Ct, Roanoke, TX 76262Off Market
- $613,5004 bd4 ba3.8k sqft1219 Newcastle St, Roanoke, TX 76262Off Market
- $489,2003 bd2 ba2.5k sqft1221 Newcastle St, Roanoke, TX 76262Off Market
Nearby schools
GreatSchools rating
- 8/10Roanoke Elementary SchoolGrades: PK-5Distance: 0.4 mi
- 9/10Medlin Middle SchoolGrades: 6-8Distance: 1.2 mi
- 8/10Byron Nelson High SchoolGrades: 9-12Distance: 1.2 mi
Schools provided by the listing agent
- Elementary: Hughes
- Middle: John M Tidwell
- High: Byron Nelson
- District: Northwest ISD
Source: NTREIS. This data may not be complete. We recommend contacting the local school district to confirm school assignments for this home.
Get a cash offer in 3 minutes
Find out how much your home could sell for in as little as 3 minutes with a no-obligation cash offer.
Estimated market value
$720,300
Get a cash offer in 3 minutes
Find out how much your home could sell for in as little as 3 minutes with a no-obligation cash offer.
Estimated market value
$720,300
- Texas
- Denton County
- Roanoke
- 76262
- 1218 Newcastle St
