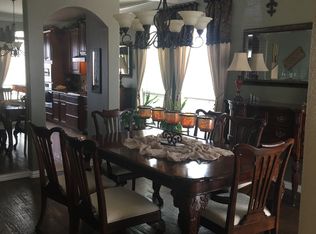
Step into refined elegance nestled within the distinguished Briarwyck community of Roanoke. 1222 Newcastle offers nearly 4,450 sqft of masterfully designed living space, where luxurious materials meet thoughtful architecture. This beautiful home greets you with mature landscaping and purposeful design. Inside, hand-scraped wood floors flow throughout the main level, complemented by plantation shutters and subtle ambient lighting that underscore the home’s bespoke finishes. The heart of the home is the chef worthy kitchen with custom cabinetry, stainless steel appliances, expansive island and breakfast bar where granite countertops deliver both style and function. Retreat upstairs to luxurious privacy. The Guest Suite is a sanctuary of comfort and generous secondary bedrooms each enjoy ensuite baths or premium shared bath access. At every turn are details like an iron baluster staircase, textured walls, and sophisticated hardware, all contributing to the home’s timeless yet contemporary sensibility.Enjoy a lounge worthy media room equipped for immersive surround sound, elevated seating, and dramatic lighting, perfect for stylish entertaining or serene evenings in.Step outside to find an oversized private greenbelt lot ideal for al fresco living, garden dreams, or quiet reflection. The community amenities walking and bike trails, resort style pool, and easy proximity to premier dining and DFW Airport, position this home for both lifestyle and investment. Seller may consider conveying select designer furnishings to create a true move in ready experience. Please ask your agent to inquire about furnishings seller will consider. Schedule your showing today and discover the difference.
Sold
Price Unknown
1222 Newcastle St, Roanoke, TX 76262
5beds
4,450sqft
Single Family Residence
Built in 2008
0.25 Acres Lot
$696,900 Zestimate®
$--/sqft
$5,835 Estimated rent
Home value
$696,900
$655,000 - $739,000
$5,835/mo
Zestimate® history
Owner options
List your home for rent
$5,835/mo
Rent Zestimate®
Find your next renter with Zillow Rental Manager. Plus, with online applications, you can quickly screen prospective tenants – for free.
$5,835/mo
Rent Zestimate®
Refinance and save
$142/mo
Est. payment
Refinancing to a lower rate could help reduce your monthly payments and save thousands over the life of the loan.
$142/mo
Est. payment
Explore your selling options
Work with a Zillow partner agent
Leverage their expertise and Zillow's premium Showcase listings to get your home seen by more buyers.
Get startedList with your own agent
Get your home in front of millions of buyers by listing it on Zillow.
Learn how to do itSell it yourself
Take full control of how buyers see your home on Zillow by listing For Sale by Owner (FSBO).
List your homeWhat's special
Sophisticated hardwareHand-scraped wood floorsStainless steel appliancesAl fresco livingGranite countertopsMedia roomExpansive island
Zillow last checked:
Listing updated:
Listed by:
Deana Barns 0599512 281-300-1118,
Barns Brokerage, Inc 281-300-1118
Bought with:
James Lee
Keller Williams Realty
Source: NTREIS,MLS#: 21094686
Facts & features
Interior
Bedrooms & bathrooms
- Bedrooms: 5
- Bathrooms: 5
- Full bathrooms: 4
- 1/2 bathrooms: 1
Primary bedroom
- Features: Ceiling Fan(s), En Suite Bathroom, Walk-In Closet(s)
- Level: First
- Dimensions: 18 x 18
Bedroom
- Features: Ceiling Fan(s)
- Level: Second
- Dimensions: 13 x 15
Bedroom
- Level: Second
- Dimensions: 12 x 14
Bedroom
- Features: Ceiling Fan(s), Walk-In Closet(s)
- Level: Second
- Dimensions: 14 x 12
Bedroom
- Features: Ceiling Fan(s), Walk-In Closet(s)
- Level: Second
- Dimensions: 14 x 14
Primary bathroom
- Features: Built-in Features, Dual Sinks, En Suite Bathroom, Granite Counters, Garden Tub/Roman Tub, Hollywood Bath, Jetted Tub, Separate Shower
- Level: First
- Dimensions: 12 x 12
Bonus room
- Level: Second
- Dimensions: 22 x 17
Dining room
- Level: First
- Dimensions: 14 x 15
Game room
- Features: Other
- Level: Second
- Dimensions: 17 x 18
Other
- Features: Ceiling Fan(s), Walk-In Closet(s)
- Level: Second
- Dimensions: 12 x 14
Kitchen
- Features: Built-in Features, Eat-in Kitchen, Granite Counters, Kitchen Island, Pantry, Pot Filler
- Level: First
- Dimensions: 14 x 22
Laundry
- Level: First
- Dimensions: 6 x 7
Living room
- Features: Ceiling Fan(s), Fireplace
- Level: First
- Dimensions: 17 x 21
Media room
- Level: Second
- Dimensions: 18 x 22
Office
- Features: Built-in Features
- Level: First
- Dimensions: 12 x 18
Heating
- Central, Electric
Cooling
- Central Air, Ceiling Fan(s), Electric, Zoned
Appliances
- Included: Dishwasher, Disposal
- Laundry: Laundry in Utility Room
Features
- Decorative/Designer Lighting Fixtures, Granite Counters, In-Law Floorplan, Kitchen Island, Open Floorplan, Walk-In Closet(s)
- Flooring: Carpet, Hardwood, Tile
- Windows: Shutters
- Has basement: No
- Number of fireplaces: 1
- Fireplace features: Living Room
Interior area
- Total interior livable area: 4,450 sqft
Property
Parking
- Total spaces: 3
- Parking features: Additional Parking, Driveway, Garage Faces Front, Garage, Garage Door Opener, See Remarks
- Attached garage spaces: 3
- Has uncovered spaces: Yes
Features
- Levels: Two
- Stories: 2
- Patio & porch: Covered, Balcony
- Exterior features: Balcony
- Pool features: None, Community
- Fencing: Back Yard,Full,Wood
Lot
- Size: 0.25 Acres
- Features: Back Yard, Greenbelt, Interior Lot, Lawn, Landscaped, Subdivision, Sprinkler System
- Residential vegetation: Grassed
Details
- Parcel number: R525667
- Other equipment: Home Theater, Negotiable
Construction
Type & style
- Home type: SingleFamily
- Architectural style: Traditional,Detached
- Property subtype: Single Family Residence
Materials
- Brick, Rock, Stone
- Foundation: Slab
- Roof: Composition
Condition
- Year built: 2008
Utilities & green energy
- Sewer: Public Sewer
- Water: Public
- Utilities for property: Sewer Available, Water Available
Community & HOA
Community
- Features: Pool, Sidewalks, Trails/Paths, Curbs
- Security: Fire Sprinkler System, Smoke Detector(s)
- Subdivision: Briarwyck Add Ph 1
HOA
- Has HOA: Yes
- Services included: All Facilities, Maintenance Grounds
- HOA fee: $142 quarterly
- HOA name: Briarwyck 114 Homeowners Association
- HOA phone: 940-340-1575
Location
- Region: Roanoke
Financial & listing details
- Tax assessed value: $703,636
- Annual tax amount: $11,355
- Date on market: 10/24/2025
- Cumulative days on market: 51 days
- Listing terms: Cash,Conventional,FHA,VA Loan
- Exclusions: Exclusions: Mounted TV’s are excluded, however the brackets will convey.
Price history
| Date | Event | Price |
|---|---|---|
| 1/22/2026 | Sold | -- |
Source: NTREIS #21094686 Report a problem | ||
| 1/19/2026 | Pending sale | $719,513$162/sqft |
Source: NTREIS #21094686 Report a problem | ||
| 12/14/2025 | Contingent | $719,513$162/sqft |
Source: NTREIS #21094686 Report a problem | ||
| 10/24/2025 | Price change | $719,513+97.2%$162/sqft |
Source: NTREIS #21094686 Report a problem | ||
| 11/7/2010 | Price change | $364,900-3.7%$82/sqft |
Source: Prudential Real Estate #11488064 Report a problem | ||
| 10/12/2010 | Listed for sale | $379,000$85/sqft |
Source: Prudential Real Estate #11488064 Report a problem | ||
Public tax history
| Year | Property taxes | Tax assessment |
|---|---|---|
| 2025 | $9,242 -2.4% | $703,636 +3% |
| 2024 | $9,473 +14% | $683,295 +10% |
| 2023 | $8,310 -15.7% | $621,177 +10% |
| 2022 | $9,853 +3.8% | $564,706 +10% |
| 2021 | $9,490 +3.6% | $513,369 +5.6% |
| 2020 | $9,158 -2.7% | $486,094 +1.5% |
| 2019 | $9,415 +0.7% | $478,782 +4.1% |
| 2018 | $9,352 +4.9% | $459,880 +2.8% |
| 2017 | $8,919 | $447,276 +1.4% |
| 2016 | $8,919 +15% | $440,892 +8% |
| 2015 | $7,756 | $408,334 +10% |
| 2014 | $7,756 | $371,213 +10% |
| 2013 | $7,756 | $337,466 +0.9% |
| 2012 | -- | $334,602 0% |
| 2011 | -- | $334,634 |
| 2010 | -- | $334,634 -0.8% |
| 2009 | -- | $337,297 |
Find assessor info on the county website
Neighborhood: 76262
Nearby homes
- $618,8004 bd2 ba3.6k sqft1224 Newcastle St, Roanoke, TX 76262Off Market
- $692,4004 bd3 ba4.1k sqft1220 Newcastle St, Roanoke, TX 76262Off Market
- $784,2004 bd4 ba4.4k sqft1216 Brendam Ct, Roanoke, TX 76262Off Market
- $734,0005 bd4 ba3.4k sqft1226 Newcastle St, Roanoke, TX 76262Off Market

- $--5 bd4 ba4.4k sqft1218 Newcastle St, Roanoke, TX 76262Sold
- $586,1005 bd4 ba3.5k sqft1223 Newcastle St, Roanoke, TX 76262Off Market
- $803,6005 bd3 ba4.5k sqft1225 Newcastle St, Roanoke, TX 76262Off Market
- $--4 bd3 ba3.2k sqft1228 Newcastle St, Roanoke, TX 76262Sold
Nearby schools
GreatSchools rating
- 8/10Roanoke Elementary SchoolGrades: PK-5Distance: 0.3 mi
- 9/10Medlin Middle SchoolGrades: 6-8Distance: 1.2 mi
- 8/10Byron Nelson High SchoolGrades: 9-12Distance: 1.2 mi
Schools provided by the listing agent
- Elementary: Roanoke
- Middle: Medlin
- High: Byron Nelson
- District: Northwest ISD
Source: NTREIS. This data may not be complete. We recommend contacting the local school district to confirm school assignments for this home.
Get a cash offer in 3 minutes
Find out how much your home could sell for in as little as 3 minutes with a no-obligation cash offer.
Estimated market value
$696,900
Get a cash offer in 3 minutes
Find out how much your home could sell for in as little as 3 minutes with a no-obligation cash offer.
Estimated market value
$696,900
- Texas
- Denton County
- Roanoke
- 76262
- 1222 Newcastle St
