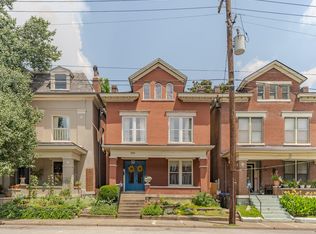
OLD LOUISVILLE - Classic 3 Bedroom, 1 ½ Bath with a private fences backyard and a detached 2-car garage with all of the character and charm you expect in Old Louisville! Big windows throughout and beautiful original hardwood floors! You enter from the large covered front porch into the large Living Room with 10' ceilings accented by the old coal fireplace. The Living Room has an open concept with the Dining Room which has nice built-in shelving. The Kitchen is in the rear of the house and it leads you to the trellised rear patio. There is a Half-Bath and Laundry combo off the Kitchen. Upstairs has 3 large Bedrooms and a Full Bath. One of the Bedrooms has a large Loft Area with a skylight and stained-glass windows. It could be used as an office or private Family Room. Another Bedroom has two closets and is accented by another old coal fireplace. The backyard is fenced and has the detached 2-car Garage with alley access. This home is just minutes from downtown, including medical facilities. Easy access to Interstate and U of L and Simmons University. Window air conditioners and baseboard heat are used to supplement HVAC. No duct work to second floor bath or back bedroom. Don't miss your chance to see this wonderful home!
For sale
Price cut: $15.1K (10/13)
$299,900
1218 S Floyd St, Louisville, KY 40203
3beds
1,944sqft
Single Family Residence
Built in 1900
3,920 Square Feet Lot
$302,300 Zestimate®
$154/sqft
$-- HOA
What's special
Trellised rear patioLarge covered front porchBig windows throughoutBeautiful original hardwood floors
- 30 days
- 496
- 50
Zillow last checked:
Listing updated:
Listed by:
Phil Moffett,
Edelen & Edelen REALTORS
Source: Metro Search Inc. LLC DBA Apex MLS,MLS#: 1729472
Facts & features
Interior
Bedrooms & bathrooms
- Bedrooms: 3
- Bathrooms: 2
- Full bathrooms: 1
- 1/2 bathrooms: 1
Bedroom
- Description: Fireplace; 2 Closets
- Level: Second
- Area: 210
- Dimensions: 14.00 x 15.00
Bedroom
- Description: 14 x 18 Loft; Closet
- Level: Second
- Area: 216
- Dimensions: 12.00 x 18.00
Bedroom
- Description: Closet
- Level: Second
- Area: 120
- Dimensions: 10.00 x 12.00
Half bathroom
- Description: Laundry
- Level: First
- Area: 36
- Dimensions: 3.00 x 12.00
Full bathroom
- Level: Second
- Area: 40
- Dimensions: 5.00 x 8.00
Dining room
- Description: Built-in Shelving
- Level: First
- Area: 176
- Dimensions: 11.00 x 16.00
Kitchen
- Level: First
- Area: 144
- Dimensions: 12.00 x 12.00
Living room
- Description: Fireplace
- Level: First
- Area: 224
- Dimensions: 14.00 x 16.00
Heating
- Forced Air, Natural Gas, Radiant
Cooling
- Wall/Window Unit(s), Central Air
Features
- Basement: Cellar
- Number of fireplaces: 2
Interior area
- Total structure area: 1,800
- Total interior livable area: 1,944 sqft
- Finished area above ground: 1,800
- Finished area below ground: 0
Property
Parking
- Total spaces: 2
- Parking features: Off Street, Detached
- Garage spaces: 2
- Has uncovered spaces: Yes
Features
- Stories: 2
- Patio & porch: Patio, Porch
- Fencing: Chain Link
Lot
- Size: 3,920 Square Feet
- Dimensions: 22 x 180
- Features: Sidewalk, Cleared, Level
Details
- Additional structures: Garage(s)
- Parcel number: 08032C00510000
Construction
Type & style
- Home type: SingleFamily
- Architectural style: Traditional
- Property subtype: Single Family Residence
Materials
- Brick
- Roof: Shingle
Condition
- Year built: 1900
Utilities & green energy
- Sewer: Public Sewer
- Water: Public
- Utilities for property: Electricity Connected, Natural Gas Connected
Community & HOA
Community
- Subdivision: Old Louisville
HOA
- Has HOA: No
Location
- Region: Louisville
Financial & listing details
- Price per square foot: $154/sqft
- Tax assessed value: $278,000
- Annual tax amount: $3,503
- Date on market: 9/18/2026
- Electric utility on property: Yes
Estimated market value
$302,300
$287,000 - $317,000
$1,749/mo
Price history
| Date | Event | Price |
|---|---|---|
| 10/13/2026 | Price change | $299,900-4.8%$154/sqft |
Source:  Metro Search Inc. LLC DBA Apex MLS #1729472 Report a problem Metro Search Inc. LLC DBA Apex MLS #1729472 Report a problem | ||
| 9/18/2026 | Listed for sale | $315,000$162/sqft |
Source: Metro Search Inc. LLC DBA Apex MLS #1729472 Report a problem | ||
| 7/9/2026 | Listing removed | $315,000$162/sqft |
Source: Metro Search Inc. LLC DBA Apex MLS #1718853 Report a problem | ||
| 6/29/2026 | Price change | $315,000-3.1%$162/sqft |
Source: Metro Search Inc. LLC DBA Apex MLS #1718853 Report a problem | ||
| 5/29/2026 | Listed for sale | $325,000+16.9%$167/sqft |
Source: Metro Search Inc. LLC DBA Apex MLS #1718853 Report a problem | ||
| 5/12/2022 | Sold | $278,000-2.5%$143/sqft |
Source: Metro Search Inc. LLC DBA Apex MLS #1608578 Report a problem | ||
| 4/21/2022 | Pending sale | $285,000$147/sqft |
Source: Metro Search Inc. LLC DBA Apex MLS #1608578 Report a problem | ||
| 4/6/2022 | Contingent | $285,000$147/sqft |
Source: Metro Search Inc. LLC DBA Apex MLS #1608578 Report a problem | ||
| 3/31/2022 | Listed for sale | $285,000+260.8%$147/sqft |
Source: Metro Search Inc. LLC DBA Apex MLS #1608578 Report a problem | ||
| 7/15/1994 | Sold | $79,000$41/sqft |
Source: Agent Provided Report a problem | ||
Public tax history
| Year | Property taxes | Tax assessment |
|---|---|---|
| 2025 | $3,503 -1.9% | $278,000 |
| 2024 | $3,570 -4.3% | $278,000 |
| 2023 | $3,731 +181.2% | $278,000 +101.3% |
| 2022 | $1,327 | $138,070 |
| 2021 | -- | $138,070 |
| 2020 | $1,357 | $138,070 |
| 2019 | $1,357 +3.9% | $138,070 +40% |
| 2018 | $1,306 | $98,650 |
| 2017 | $1,306 +59.6% | $98,650 +20.5% |
| 2013 | $819 | $81,850 |
| 2011 | $819 | $81,850 |
| 2010 | $819 | $81,850 |
| 2009 | $819 | $81,850 |
| 2007 | -- | $81,850 |
| 2006 | -- | $81,850 |
| 2005 | -- | $81,850 |
| 2004 | -- | $81,850 |
Find assessor info on the county website
Monthly payment
Est. payment
Payment breakdown
Explore the cost of this home by adjusting the details. Changes won't be saved.Climate risks
Neighborhood: Old Louisville

Similar homes
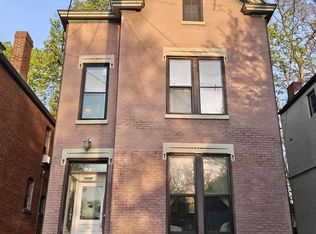
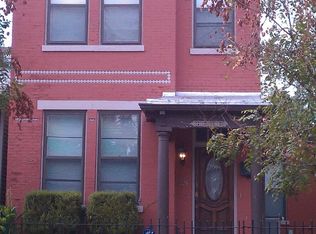
- $350,0003 bd2 ba1.8k sqft1272 S Floyd St, Louisville, KY 40203For Sale

 MLS ID #1731086, Jeremy Allen, Weichert Realtors-ABG. Metro Search Inc. LLC DBA Apex MLS
 - $294,9002 bd2 ba1.8k sqft1106 S Shelby St, Louisville, KY 40203For Sale
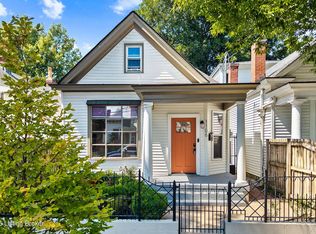 MLS ID #1728773, Shaun S Wallace, 1 Percent Lists Purple Door. Metro Search Inc. LLC DBA Apex MLS
 - $300,0003 bd2 ba1.5k sqft1114 S Shelby St, Louisville, KY 40203For Sale
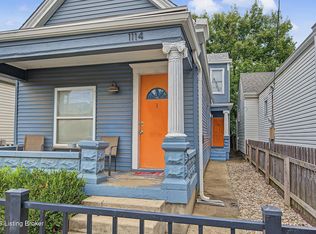 MLS ID #1728946, Eric A Cowley, Semonin Realtors. Metro Search Inc. LLC DBA Apex MLS
 - $294,9003 bd2 ba2.1k sqft509 W Hill St, Louisville, KY 40208For Sale
 MLS ID #1726026, Mary M Lowry, Family Realty LLC. Metro Search Inc. LLC DBA Apex MLS
 - $350,0003 bd2 ba2k sqft105 W Kentucky St, Louisville, KY 40203For SaleMLS ID #1727508, Michael Mawood, RE/MAX Results. Metro Search Inc. LLC DBA Apex MLS
- $300,0003 bd2 ba1.9k sqft921 Mary St, Louisville, KY 40204For SaleMLS ID #1718250, Rishu Sharma, Homepage Realty. Metro Search Inc. LLC DBA Apex MLS
- $335,0003 bd2 ba2.1k sqft3031-3033 Wirth Ave, Louisville, KY 40217For SaleMLS ID #1731821, Angie Tonini-Rogers, Homepage Realty. Metro Search Inc. LLC DBA Apex MLS
- $275,0002 bd2 ba1.2k sqft1414 Christy Ave, Louisville, KY 40204For SaleMLS ID #1732175, Jake Brady, Nest Realty. Metro Search Inc. LLC DBA Apex MLS
- $299,9002 bd2 ba1.6k sqft1839 Sherwood Ave, Louisville, KY 40205For SaleMLS ID #1731030, Tina Browning, GreenTree Real Estate Services. Metro Search Inc. LLC DBA Apex MLS
- $325,0003 bd2 ba1.7k sqft1061 E Kentucky St, Louisville, KY 40204For SaleMLS ID #1724867, Joseph E Simms, simpler.realestate. Metro Search Inc. LLC DBA Apex MLS
- $319,0003 bd2 ba1.4k sqft444 E Lee St, Louisville, KY 40217For SaleMLS ID #1730526, Pam Aldridge, Semonin Realtors. Metro Search Inc. LLC DBA Apex MLS
- $290,0003 bd2 ba1.6k sqft867 Parkway Dr, Louisville, KY 40217For SaleMLS ID #1729066, The Ormerod Team, Lenihan Sotheby's Int'l Realty. Metro Search Inc. LLC DBA Apex MLS
- $314,9004 bd2 ba2.4k sqft4708 S 2nd St, Louisville, KY 40214For SaleMLS ID #1726986, Wesson Jordan, 85W Real Estate. Metro Search Inc. LLC DBA Apex MLS
- $305,0002 bd1 ba1.8k sqft1314 Morton Ave, Louisville, KY 40204For SaleMLS ID #1722780, Jessica L Gooch, Homepage Realty. Metro Search Inc. LLC DBA Apex MLS
- $285,0003 bd2 ba1k sqft2232 Hawthorne Ave, Louisville, KY 40205For SaleMLS ID #1730979, Shamus Greene, Real Estate Go To. Metro Search Inc. LLC DBA Apex MLS
- $325,0002 bd2 ba1.5k sqft1210 Rogers St, Louisville, KY 40204For SaleMLS ID #1728098, Joyce Duncan Mills, Semonin Realtors. Metro Search Inc. LLC DBA Apex MLS
- $295,0002 bd2 ba1.6k sqft4906 Southern Pkwy, Louisville, KY 40214For SaleMLS ID #1731284, Chris Thomas, 85W Real Estate. Metro Search Inc. LLC DBA Apex MLS
- $239,9003 bd2 ba1.8k sqft628 W Ormsby Ave, Louisville, KY 40203For SaleMLS ID #1723930, Michael Mawood, RE/MAX Results. Metro Search Inc. LLC DBA Apex MLS
- $309,0003 bd2 ba1.1k sqft929 Ardmore Dr, Louisville, KY 40217For SaleMLS ID #1729030, Pat P Crisp, Keller Williams Collective. Metro Search Inc. LLC DBA Apex MLS
- $315,0004 bd1 ba2.4k sqft2204 Wrocklage Ave, Louisville, KY 40205For SaleMLS ID #1731229, Missy Platt, RE/MAX Results. Metro Search Inc. LLC DBA Apex MLS
