Skip main navigation
Sold for $315,000
Street View
  • $315,000

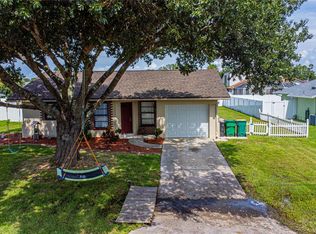
    1218 Talbot St, Pt Charlotte, FL 33952

    3beds
    1,738sqft
    Single Family Residence
    Built in 1982
    10,000 Square Feet Lot
    $281,100 Zestimate®
    $181/sqft
    $1,945 Estimated rent

    Home value

    $281,100

    $264,000 - $298,000

    $1,945/mo

    Zestimate® history
    Loading
    Loading...

    Owner options

    List your home for rent

    $1,945/mo

    Rent Zestimate®

    Find your next renter with Zillow Rental Manager. Plus, with online applications, you can quickly screen prospective tenants – for free.

    Learn more

    $1,945/mo

    Rent Zestimate®

    Refinance and save

    $2,083/mo

    Est. payment

    Refinancing to a lower rate could help reduce your monthly payments and save thousands over the life of the loan.

    See today's rates

    $2,083/mo

    Est. payment

    Explore your selling options

    Work with a Zillow partner agent

    Leverage their expertise and Zillow's premium Showcase listings to get your home seen by more buyers.

    Get started

    List with your own agent

    Get your home in front of millions of buyers by listing it on Zillow.

    Learn how to do it

    Sell it yourself

    Take full control of how buyers see your home on Zillow by listing For Sale by Owner (FSBO).

    List your home

    What's special

    Large shade treesVaulted ceilingsCustom textured ceilingLinen closetDual sinksUpgraded lighting fixturesMaster bath
    Don't miss out on this opportunity to own a spacious 3-bedroom, 2-bathroom home. This property has numerous benefits, including no HOA or deed restrictions, and it's NOT in a flood zone! Prepare to be amazed as you step inside and are greeted by vaulted ceilings and a generously sized formal living area. The formal dining room offers a custom textured ceiling and upgraded lighting fixtures. The kitchen features ample cabinetry, stainless steel appliances, a large pantry closet, charming brick accents, and a convenient breakfast bar. This overlooks the spacious family room, fireplace, and sliders leading to the inviting screened lanai. This home is designed for easy maintenance, with neutral tile throughout. The large master bedroom is a true retreat, complete with an upgraded ceiling fan, walk-in closet, slider to the lanai, and an updated master bath. The master bath boasts dual sinks, a shower, and a skylight that floods the space with natural light. The second bedroom offers an ideal spot for a cozy window seat, with a window overlooking a charming walled garden area. In the third bedroom, you'll find sliders that lead out to the lanai. The guest bath has been tastefully updated and features a newer vanity with a stone top, a tiled shower and tub, and a linen closet. Step outside to the backyard and enjoy the covered lanai, surrounded by large shade trees, providing the perfect setting for relaxation and outdoor gatherings. You'll be pleased to know that the roof was recently replaced in 2023, the entire septic system was replaced in 2018, and the electrical panel was updated in the same year. Conveniently located near shopping, dining, world-class boating, fishing, and golfing, as well as the stunning beaches of the Gulf of Mexico, this central location offers easy access to I-75, Punta Gorda, Ft Myers, Sarasota, St Pete, and Tampa airports. Whether you're seeking a full-time residence, a seasonal retreat, or an investment property, this home's exceptional location allows you to embrace the best of Florida's warm climate and year-round sunshine. Don't hesitate! Schedule your showing today and seize this incredible opportunity.

    Zillow last checked:

    Listing updated:

    Listing Provided by:

    Allison Bollero 941-451-7411,

    KELLER WILLIAMS ISLAND LIFE REAL ESTATE 941-254-6467

    Bought with:

    Non-Member Agent

    STELLAR NON-MEMBER OFFICE

    Source: Stellar MLS,MLS#: N6127012MLS LogoOriginating MLS: Venice

    Facts & features

    Interior

    Bedrooms & bathrooms
    • Bedrooms: 3
    • Bathrooms: 2
    • Full bathrooms: 2
    Primary bedroom
    • Features: Ceiling Fan(s), Walk-In Closet(s)
    • Level: First
    • Dimensions: 14x16
    Bedroom 2
    • Features: Ceiling Fan(s), Built-in Closet
    • Level: First
    • Dimensions: 12x12
    Primary bathroom
    • Features: Shower No Tub, Stone Counters
    • Level: First
    • Dimensions: 8x12
    Bathroom 3
    • Features: Built-in Closet
    • Level: First
    • Dimensions: 12x12
    Balcony porch lanai
    • Features: Ceiling Fan(s)
    • Level: First
    • Dimensions: 12x41
    Dining room
    • Level: First
    • Dimensions: 12x12
    Florida room
    • Features: Ceiling Fan(s)
    • Level: First
    • Dimensions: 13x15
    Kitchen
    • Features: Breakfast Bar, Pantry
    • Level: First
    • Dimensions: 12x14
    Living room
    • Level: First
    • Dimensions: 13x13
    Heating
    • Central
    Cooling
    • Central Air
    Appliances
    • Included: Dishwasher, Disposal, Electric Water Heater, Microwave, Range, Refrigerator
    • Laundry: Inside
    Features
    • Ceiling Fan(s), Eating Space In Kitchen, High Ceilings, Kitchen/Family Room Combo, Primary Bedroom Main Floor, Split Bedroom, Thermostat, Walk-In Closet(s)
    • Flooring: Tile
    • Doors: Sliding Doors
    • Windows: Drapes, Skylight(s), Window Treatments
    • Has fireplace: Yes
    • Fireplace features: Wood Burning
    Interior area
    • Total structure area: 2,492
    • Total interior livable area: 1,738 sqft

    Property

    Parking
    • Total spaces: 2
    • Parking features: Garage - Attached
    • Attached garage spaces: 2
    Features
    • Levels: One
    • Stories: 1
    Lot
    • Size: 10,000 sqft
    • Dimensions: 80 x 125
    Details
    • Parcel number: 402211278008
    • Zoning: RSF3.5
    • Special conditions: None

    Construction

    Type & style
    • Home type: SingleFamily
    • Property subtype: Single Family Residence
    Materials
    • Block
    • Foundation: Slab
    • Roof: Shingle
    Condition
    • New construction: No
    • Year built: 1982

    Utilities & green energy

    • Sewer: Septic Tank
    • Water: Public
    • Utilities for property: Cable Connected, Electricity Connected, Street Lights, Water Connected

    Community & neighborhood

    Security
    • Security features: Smoke Detector(s)
    Location
    • Region: Pt Charlotte
    • Subdivision: PORT CHARLOTTE SEC 051

    HOA & financial

    HOA
    • Has HOA: No
    Other fees
    • Pet fee: $0 monthly
    Other financial information
    • Total actual rent: 0

    Other

    Other facts
    • Listing terms: Cash,Conventional,FHA,VA Loan
    • Ownership: Fee Simple
    • Road surface type: Asphalt

    Price history

    DateEventPrice
    7/25/2023Sold$315,000-9.7%$181/sqft
    Source: Stellar MLS #N6127012 Report a problem
    6/12/2023Pending sale$349,000$201/sqft
    Source: Stellar MLS #N6127012 Report a problem
    5/25/2023Listed for sale$349,000+100.6%$201/sqft
    Source: Stellar MLS #N6127012 Report a problem
    7/16/2018Sold$174,000-2.2%$100/sqft
    Source: Public Record Report a problem
    6/15/2018Pending sale$178,000$102/sqft
    Source: Coldwell Banker Sunstar Realty #C7400479 Report a problem
    6/14/2018Listed for sale$178,000$102/sqft
    Source: Coldwell Banker Sunstar Realty #C7400479 Report a problem
    6/14/2018Pending sale$178,000$102/sqft
    Source: Coldwell Banker Sunstar Realty #C7400479 Report a problem
    6/2/2018Pending sale$178,000$102/sqft
    Source: Coldwell Banker Sunstar Realty #C7400479 Report a problem
    5/2/2018Price change$178,000-5.1%$102/sqft
    Source: Coldwell Banker Sunstar Realty #C7400479 Report a problem
    4/20/2018Listed for sale$187,500+95.3%$108/sqft
    Source: Coldwell Banker Sunstar Realty #C7400479 Report a problem
    5/22/2008Sold$96,000-2%$55/sqft
    Source: Public Record Report a problem
    5/6/2002Sold$98,000$56/sqft
    Source: Public Record Report a problem

    Public tax history

    YearProperty taxesTax assessment
    2025$3,929 -1.1%$249,450 -0.6%
    2024$3,973 +58.9%$250,859 +64.9%
    2023$2,500 -9.1%$152,091 -10.4%
    2022$2,751 +0.3%$169,726 +3%
    2021$2,744 +2%$164,783 +1.4%
    2020$2,691 +3.7%$162,508 +2.3%
    2019$2,593 +142.9%$158,854 +121.8%
    2018$1,068 $71,628 +2.1%
    2017$1,068 +0.4%$70,155 +2.1%
    2016$1,063 +0.1%$68,712 +0.7%
    2015$1,063 +1.4%$68,234 +0.8%
    2014$1,048 +87.2%$67,692 +3.2%
    2013$560 +3.4%$65,577 +3%
    2012$541 +3.8%$63,667
    2011$521 -31.2%$63,667 -23.2%
    2010$759 -38.8%$82,850 -28.7%
    2009$1,240 $116,228 +13.8%
    2007-- $102,106
    2006-- $102,106 +6.1%
    2005-- $96,245 +1.9%
    2004-- $94,450
    2003-- $94,450 +10.3%
    2002$1,303 +3%$85,653 +1.6%
    2001$1,265 +2.6%$84,304 +0.7%
    2000$1,232 $83,759

    Find assessor info on the county website

    Neighborhood: 33952

    Nearby schools

    GreatSchools rating
    Schools provided by the listing agent
    • Middle: Port Charlotte Middle
    • High: Port Charlotte High

    Source: Stellar MLS. This data may not be complete. We recommend contacting the local school district to confirm school assignments for this home.

    Get a cash offer in 3 minutes
    Find out how much your home could sell for in as little as 3 minutes with a no-obligation cash offer.
    Estimated market value
    $281,100
    Get a cash offer in 3 minutes
    Find out how much your home could sell for in as little as 3 minutes with a no-obligation cash offer.
    Estimated market value
    $281,100