**Priced to Sell! Pool Home in FEMA X Zone – No Flood Insurance Required** Welcome to your own Tropical Oasis! This beautifully designed 3-bedroom, 3-bath home with pool and spa is situated in one of Port Charlotte’s most desirable areas. Featuring a new roof (2021) and HVAC (2018), this home offers both comfort and peace of mind. The spacious split-bedroom floor plan is perfect for families or hosting guests, ensuring privacy and convenience. Upon entering, you’ll be greeted by abundant natural light and soaring volume ceilings. The foyer leads to a striking wood staircase that ascends to a bonus room with additional bedroom space, generous storage, and a full bathroom with dual vanities. The main level boasts a large family room with custom solid wood built-in cabinets, ideal for storing movies, electronics, or other treasures. Relax by the wood-burning fireplace as you unwind in this cozy space. The dining room—perfectly situated between the kitchen and living room—is spacious and could be opened up to create a more expansive eat-in kitchen area. The kitchen itself features solid wood cabinets and quartz countertops — with a little imagination, this space could easily become the kitchen of your dreams. The primary bedroom is located on the main floor and includes a large en suite bathroom with ample closet space and direct access to the screened lanai for seamless pool and spa enjoyment. There’s also a second bedroom and full bathroom with a tub on the main floor. Step outside to your private backyard, fully fenced with vinyl for added seclusion. Relax by the sparkling pool and spa, surrounded by lush greenery, making this the perfect retreat. This home offers the ideal blend of comfort, style, and privacy, all in a flood-free zone! Don’t miss out—schedule your showing today!
Sold for $320,000
$320,000
1219 RICHTER STREET, PORT CHARLOTTE, FL 33952
3beds
2,018sqft
Single Family Residence
Built in 1982
10,000 Square Feet Lot
$308,800 Zestimate®
$159/sqft
$3,563 Estimated rent
Home value
$308,800
$275,000 - $346,000
$3,563/mo
Zestimate® history
Owner options
List your home for rent
$3,563/mo
Rent Zestimate®
Find your next renter with Zillow Rental Manager. Plus, with online applications, you can quickly screen prospective tenants – for free.
$3,563/mo
Rent Zestimate®
Refinance and save
$2,168/mo
Est. payment
Refinancing to a lower rate could help reduce your monthly payments and save thousands over the life of the loan.
$2,168/mo
Est. payment
Explore your selling options
Work with a Zillow partner agent
Leverage their expertise and Zillow's premium Showcase listings to get your home seen by more buyers.
Get startedList with your own agent
Get your home in front of millions of buyers by listing it on Zillow.
Learn how to do itSell it yourself
Take full control of how buyers see your home on Zillow by listing For Sale by Owner (FSBO).
List your homeWhat's special
Pool and spaScreened lanaiNew roofEn suite bathroomBonus roomWood staircaseAbundant natural light
Zillow last checked:
Listing updated:
Listed by:
Jill Baldwin 941-223-2025,
KW PEACE RIVER PARTNERS 941-875-9060
Bought with:
Brian Ziegler, 3251132
MARINA PARK REALTY LLC
Source: Stellar MLS,MLS#: C7502198 Originating MLS: Port Charlotte
Originating MLS: Port Charlotte
Facts & features
Interior
Bedrooms & bathrooms
- Bedrooms: 3
- Bathrooms: 3
- Full bathrooms: 3
Primary bedroom
- Features: En Suite Bathroom, Shower No Tub, Split Vanities, Walk-In Closet(s)
- Level: First
Bedroom 1
- Features: Dual Sinks, Walk-In Closet(s)
- Level: First
Bedroom 2
- Features: Walk-In Closet(s)
- Level: Second
Primary bathroom
- Features: Dual Sinks, En Suite Bathroom, Shower No Tub, Split Vanities
- Level: First
Bathroom 1
- Features: Dual Sinks, Tub With Shower
- Level: First
Bathroom 3
- Features: Dual Sinks, Shower No Tub
- Level: Second
Bonus room
- Features: No Closet
- Level: Second
Dining room
- Level: First
Foyer
- Level: First
Kitchen
- Level: First
Living room
- Features: Built-In Shelving, Ceiling Fan(s), Other
- Level: First
Heating
- Central, Electric
Cooling
- Central Air
Appliances
- Included: Oven, Cooktop, Disposal, Dryer, Electric Water Heater, Microwave, Refrigerator, Washer
- Laundry: Electric Dryer Hookup, In Garage, Washer Hookup
Features
- Ceiling Fan(s), Eating Space In Kitchen, High Ceilings, Kitchen/Family Room Combo, Open Floorplan, Pest Guard System, Primary Bedroom Main Floor, Thermostat, Walk-In Closet(s)
- Flooring: Carpet, Tile
- Doors: Sliding Doors
- Windows: Window Treatments
- Has fireplace: Yes
- Fireplace features: Masonry, Stone, Wood Burning
Interior area
- Total structure area: 2,673
- Total interior livable area: 2,018 sqft
Property
Parking
- Total spaces: 2
- Parking features: Garage Door Opener, Oversized
- Attached garage spaces: 2
Features
- Levels: Two
- Stories: 2
- Exterior features: Courtyard, Lighting, Private Mailbox
- Has private pool: Yes
- Pool features: Heated, In Ground, Solar Heat
- Has spa: Yes
- Spa features: Heated, In Ground
- Fencing: Vinyl
Lot
- Size: 10,000 Square Feet
- Dimensions: 80 x 125
- Residential vegetation: Trees/Landscaped
Details
- Parcel number: 402211278021
- Zoning: RSF3.5
- Special conditions: None
Construction
Type & style
- Home type: SingleFamily
- Property subtype: Single Family Residence
Materials
- Wood Frame, Wood Siding
- Foundation: Slab, Stem Wall
- Roof: Shingle
Condition
- New construction: No
- Year built: 1982
Utilities & green energy
- Sewer: Septic Tank
- Water: None
- Utilities for property: Cable Available, Electricity Connected, Phone Available, Water Connected
Community & HOA
Community
- Security: Smoke Detector(s)
- Pet fee: $0 monthly
- Subdivision: PORT CHARLOTTE SEC 051
HOA
- Has HOA: No
Location
- Region: Pt Charlotte
Financial & listing details
- Price per square foot: $159/sqft
- Tax assessed value: $243,749
- Annual tax amount: $1,572
- Date on market: 1/2/2025
- Cumulative days on market: 7 days
- Listing terms: Cash,Conventional
- Ownership: Fee Simple
- Total actual rent: 0
- Electric utility on property: Yes
- Road surface type: Paved
Price history
| Date | Event | Price |
|---|---|---|
| 3/25/2025 | Sold | $320,000-3%$159/sqft |
Source:  Stellar MLS #C7502198 Report a problem Stellar MLS #C7502198 Report a problem | ||
| 1/9/2025 | Pending sale | $330,000$164/sqft |
Source: Stellar MLS #C7502198 Report a problem | ||
| 1/2/2025 | Listed for sale | $330,000+200%$164/sqft |
Source: Stellar MLS #C7502198 Report a problem | ||
| 3/14/2001 | Sold | $110,000$55/sqft |
Source: Public Record Report a problem | ||
Public tax history
| Year | Property taxes | Tax assessment |
|---|---|---|
| 2025 | $1,659 +2.3% | $98,988 +2.9% |
| 2024 | $1,622 +3.2% | $96,198 +3% |
| 2023 | $1,572 +5.2% | $93,396 +3% |
| 2022 | $1,494 +1.4% | $90,676 +3% |
| 2021 | $1,474 +3.1% | $88,035 +1.4% |
| 2020 | $1,429 +6.2% | $86,820 +2.3% |
| 2019 | $1,345 +10% | $84,868 +1.9% |
| 2018 | $1,222 | $83,286 +2.1% |
| 2017 | $1,222 +1.6% | $81,573 +2.1% |
| 2016 | $1,203 +1.3% | $79,895 +0.7% |
| 2015 | $1,188 +1.5% | $79,340 +0.8% |
| 2014 | $1,171 +75.5% | $78,710 +3.2% |
| 2013 | $667 +5.3% | $76,251 +3% |
| 2012 | $633 +6% | $74,030 |
| 2011 | $598 -37.6% | $74,030 -21.6% |
| 2010 | $958 -22.3% | $94,472 -18.4% |
| 2009 | $1,233 | $115,792 +7.5% |
| 2007 | -- | $107,733 |
| 2006 | -- | $107,733 +4.3% |
| 2005 | -- | $103,279 +1.9% |
| 2004 | -- | $101,353 |
| 2003 | -- | $101,353 +2.4% |
| 2002 | $1,529 -21.9% | $98,978 -2.6% |
| 2001 | $1,958 -0.5% | $101,593 -1.8% |
| 2000 | $1,968 | $103,495 |
Find assessor info on the county website
Neighborhood: 33952
Nearby homes
- $290,0003 bd3 ba1.7k sqft1211 Richter St, Pt Charlotte, FL 33952Sold

- $285,8003 bd2 ba1.4k sqft1227 Richter St, Pt Charlotte, FL 33952Off Market
- $278,3003 bd2 ba1.7k sqft1218 Talbot St, Pt Charlotte, FL 33952Off Market
- $210,0003 bd1 ba1k sqft1210 Talbot St, Pt Charlotte, FL 33952Sold
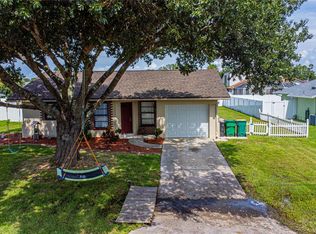
- $243,1002 bd2 ba1.2k sqft1226 Talbot St, Pt Charlotte, FL 33952Off Market
- $330,0003 bd2 ba1.7k sqft1203 Richter St, Pt Charlotte, FL 33952Sold
- $347,8004 bd2 ba2k sqft1218 Richter St, Pt Charlotte, FL 33952Off Market
- $7,356-- bd-- ba288 sqft1210 Richter St, Port Charlotte, FL 33952Off Market
Nearby schools
GreatSchools rating
- 4/10Neil Armstrong Elementary SchoolGrades: PK-5Distance: 0.8 mi
- 7/10Port Charlotte Middle SchoolGrades: 6-8Distance: 0.7 mi
- 2/10Port Charlotte High SchoolGrades: 9-12Distance: 4.5 mi
Schools provided by the listing agent
- Elementary: Kingsway
- Middle: Port Charlotte Middle
- High: Port Charlotte High
Source: Stellar MLS. This data may not be complete. We recommend contacting the local school district to confirm school assignments for this home.
Get a cash offer in 3 minutes
Find out how much your home could sell for in as little as 3 minutes with a no-obligation cash offer.
Estimated market value
$308,800
Get a cash offer in 3 minutes
Find out how much your home could sell for in as little as 3 minutes with a no-obligation cash offer.
Estimated market value
$308,800
- Florida
- Charlotte County
- Port Charlotte
- 33952
- 1219 RICHTER STREET
